

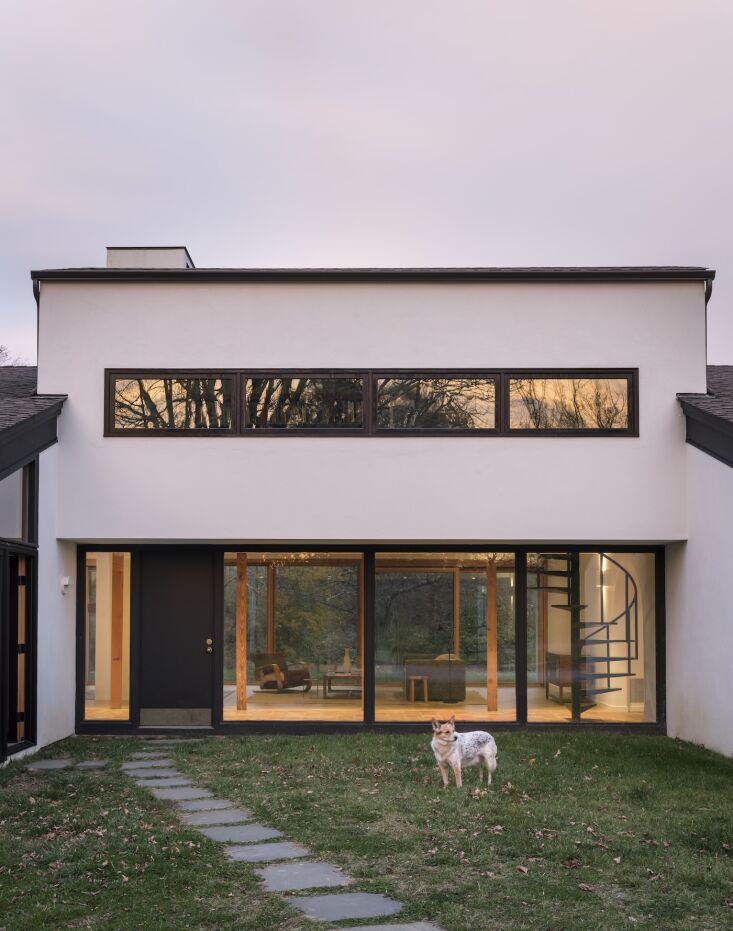
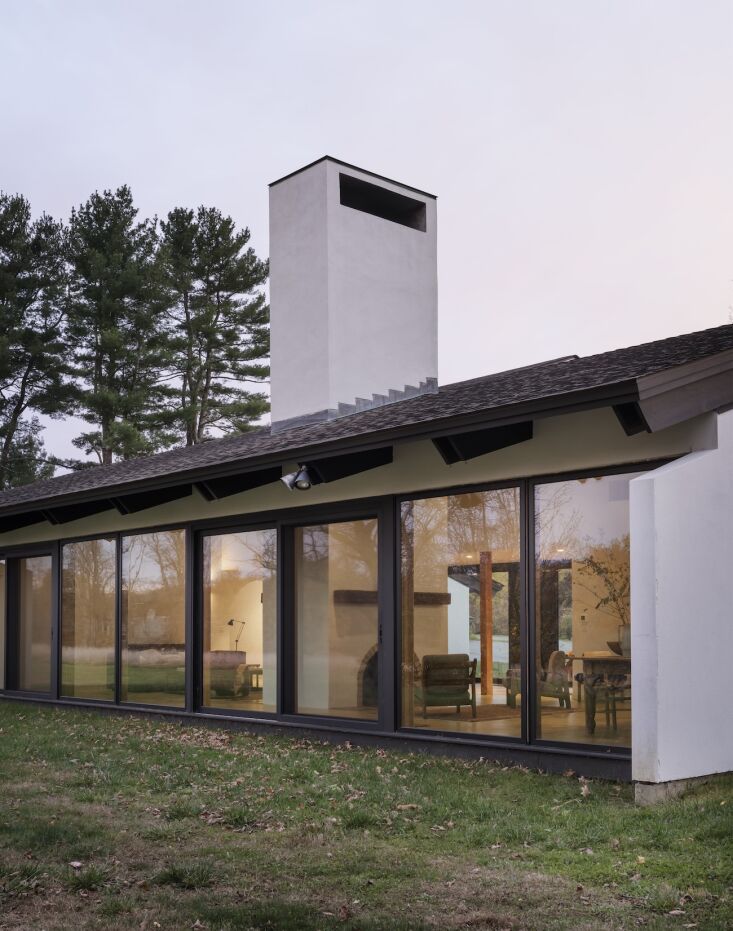
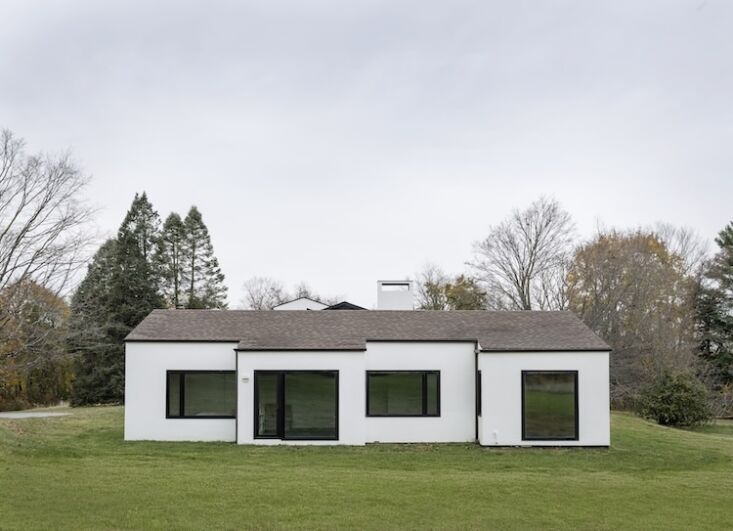
The house was a modest modernist proposition set amid open fields and woods in Katonah, one of New York City’s choicest northern hamlets. It went up in 1974, and a decade later, the original architect Walter Pestrak was summoned back to nearly double the size, tacking on bedroom and laundry wings and a porch and terrace. Many years of hard use followed. When architects Bretaigne Walliser and Thom Dalmas appeared on the scene, the 50-year-old property, now belonging to a young family of four, required the architectural equivalent of a fresh draft.

Fortunately, Thom and Bret, a couple who together run TBo, are masters at well-composed revisions (scroll to the end to see their many projects that we’ve featured—and note the way they build cohesion and serenity into all their work).
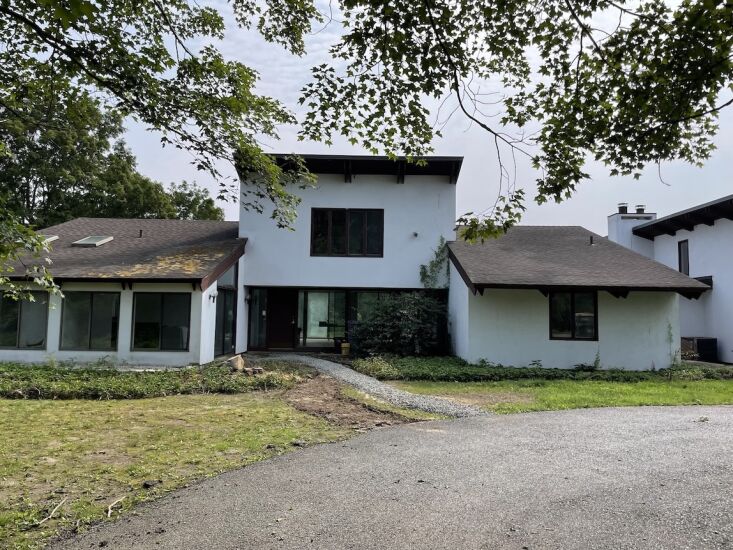
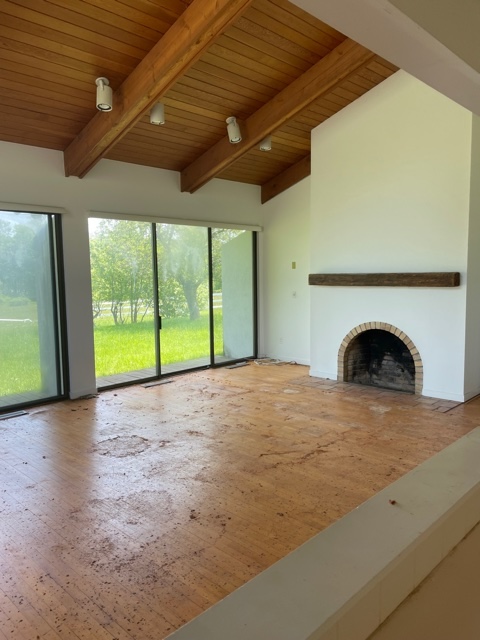
Reports Bret of the tasks at hand: “Some issues were more immediate: the surrounding greenery was nearly swallowing the house, trees were growing through parts of the roof, and a chain-link fence used for a dog run had a prison-yard feel. Some issues were aesthetic but felt no less dire: the bathrooms and kitchen needed full gut renovations. And the windows, doors, and skylights were falling apart. We also made fundamental layout changes to improve circulation.
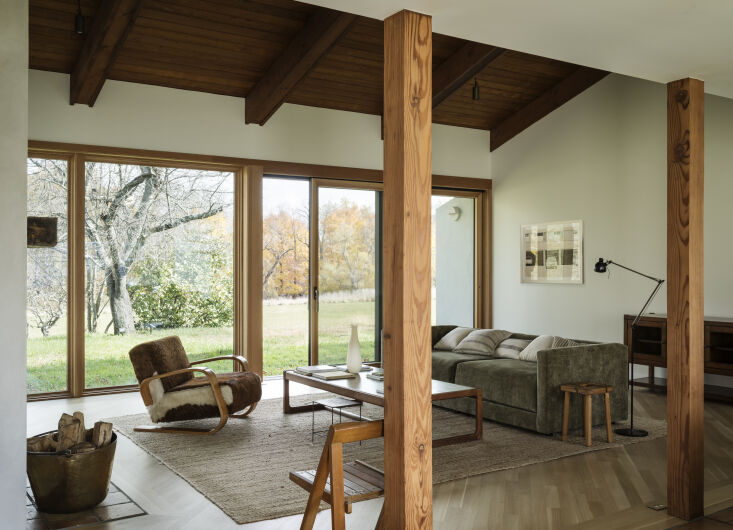
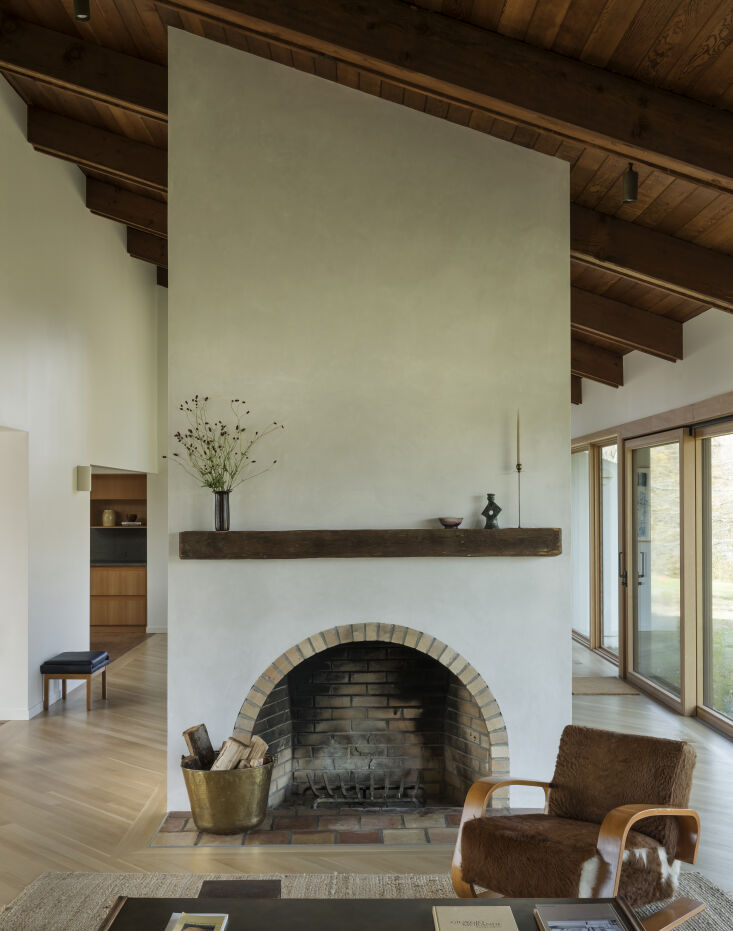
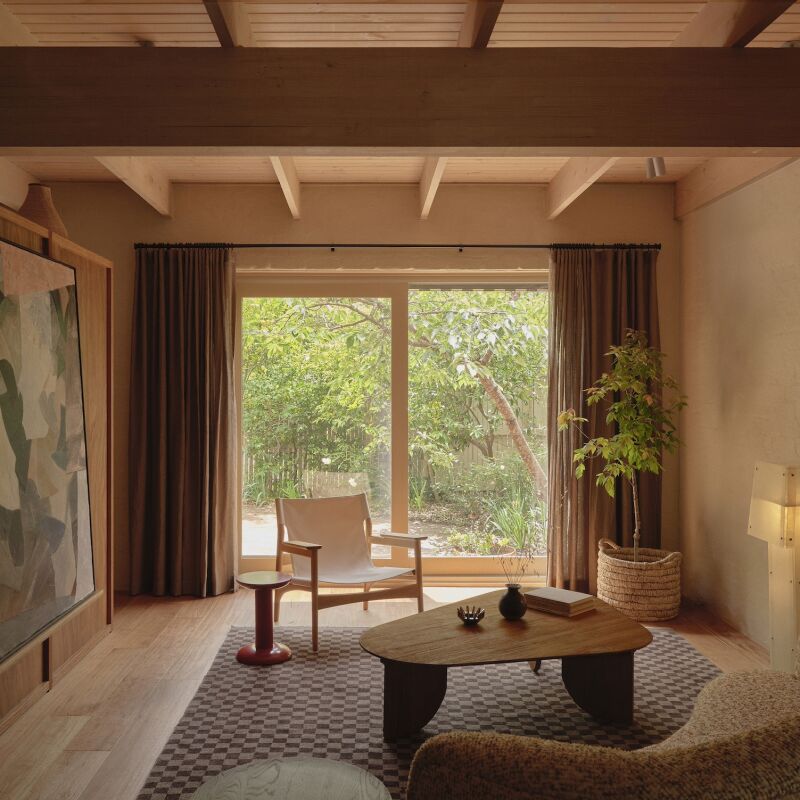
All that said, much was worth saving: “The house came with a great California-Sea Ranch/Mission-Style sensibility that beautifully suits the area and its rolling horse pastures.” Join us for a tour of the update, plus a glimpse of the project Before and In Progress.
Photography by Matthew Williams, courtesy of TBo (@tbo_partners).
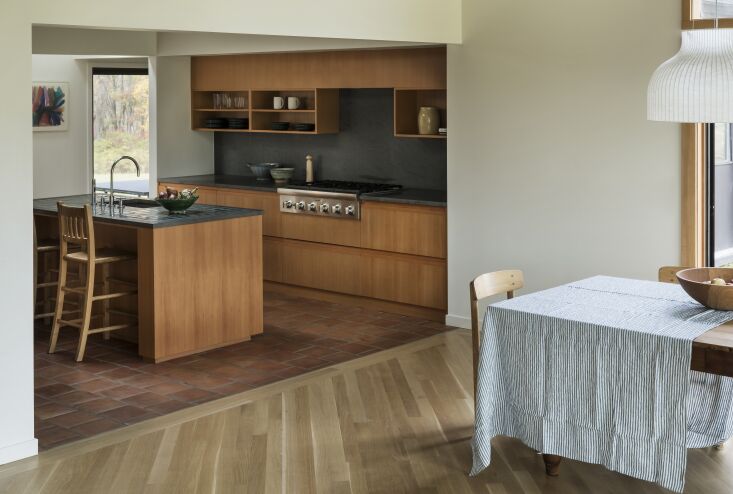
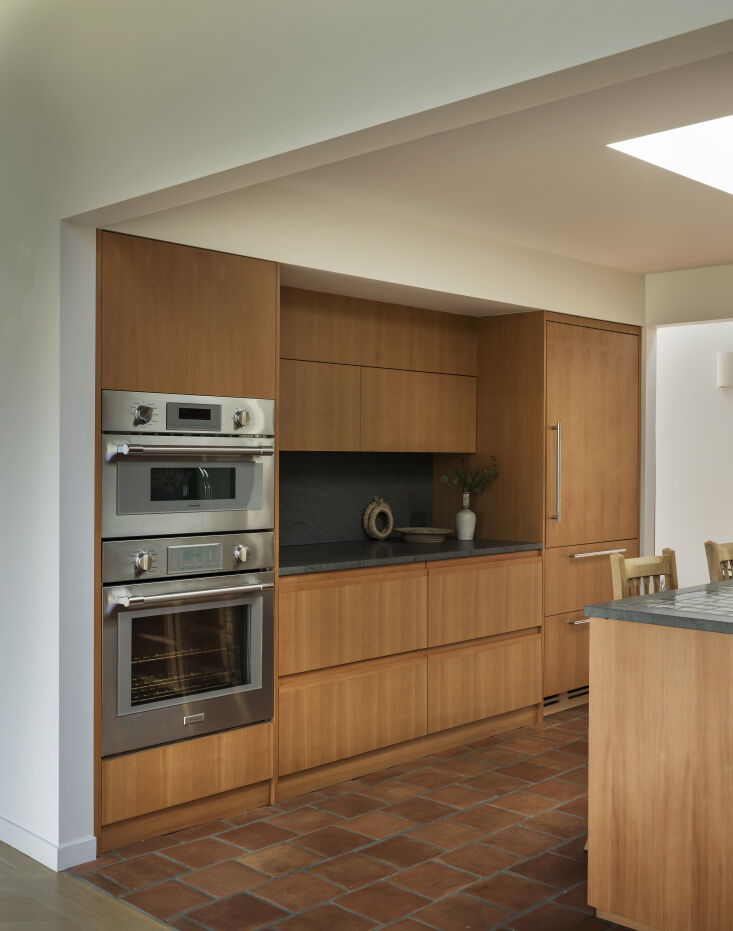
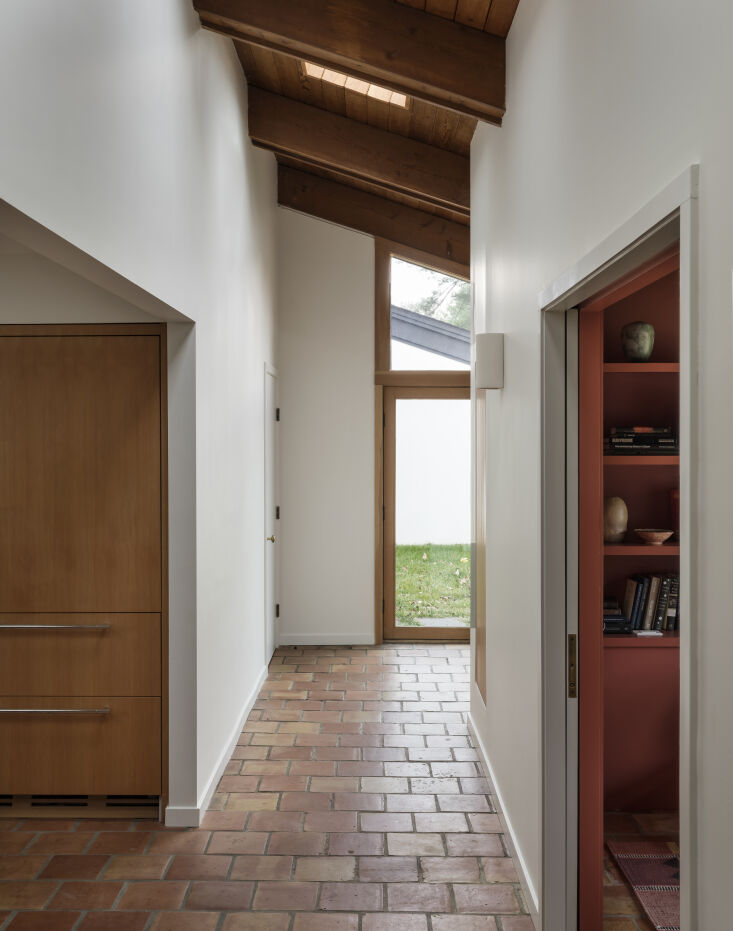
They replaced “white laminate on its last legs” with cabinets of vertical grain Douglas Fir that “feels both well-dressed and relaxed.” The integrated j-pulls, Bret notes “allow the wood to take precedence.”
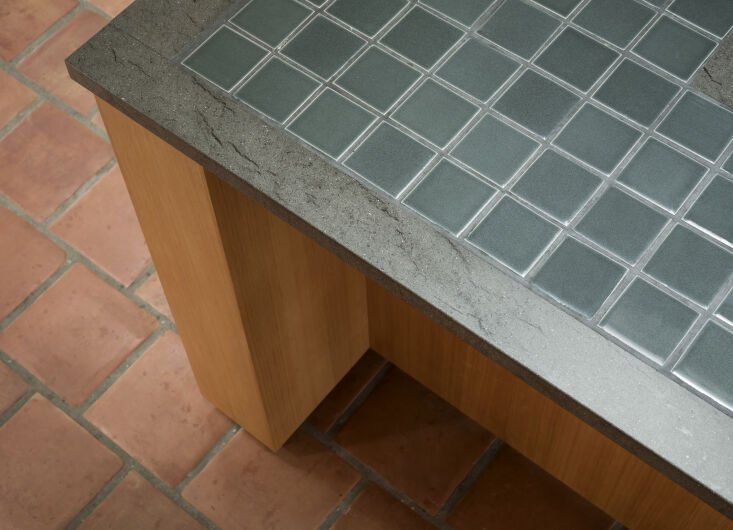
Bret says they expanded the tiled area by “feathering in new tiles with old.’ They also replaced damaged areas with new handmade-in-Mexico Saltilllo Tiles from Pyramid Imports of Houston. “We scoured every tile place, and this was the only one that almost exactly matched the vintage examples.”
Floor Plan
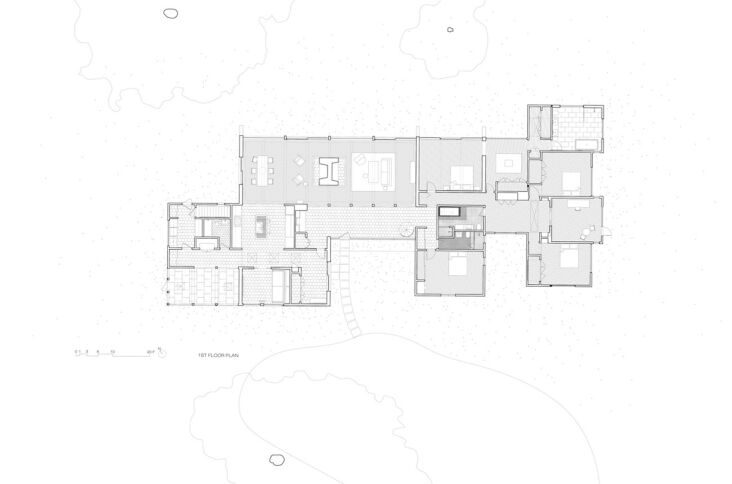
Pestrak, the original architect, died in 2024, but Bret tells us their clients inherited a tube filled with blueprints and drawings.”It’s always an incredible experience to look through documents charting the original design process—and to see some of the meandering paths taken before arriving at the finished ideas.”
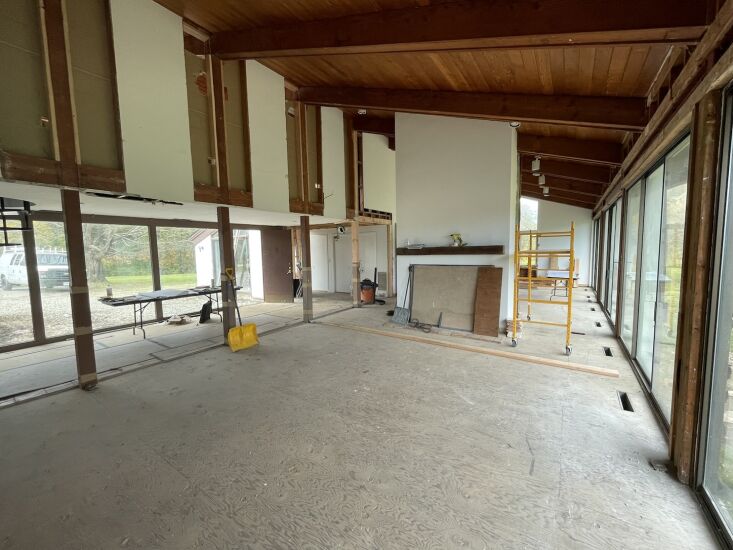
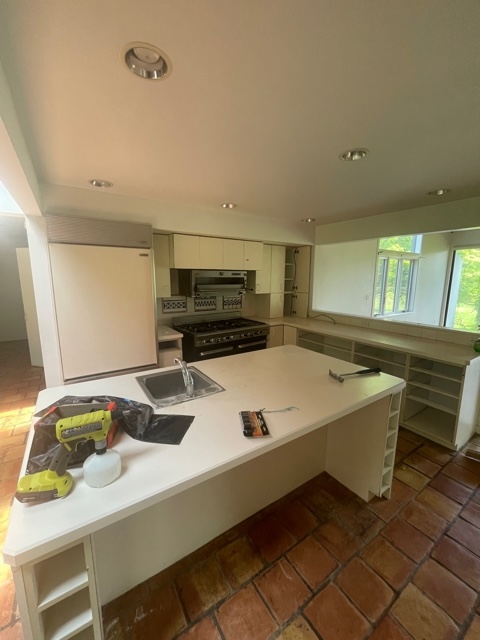
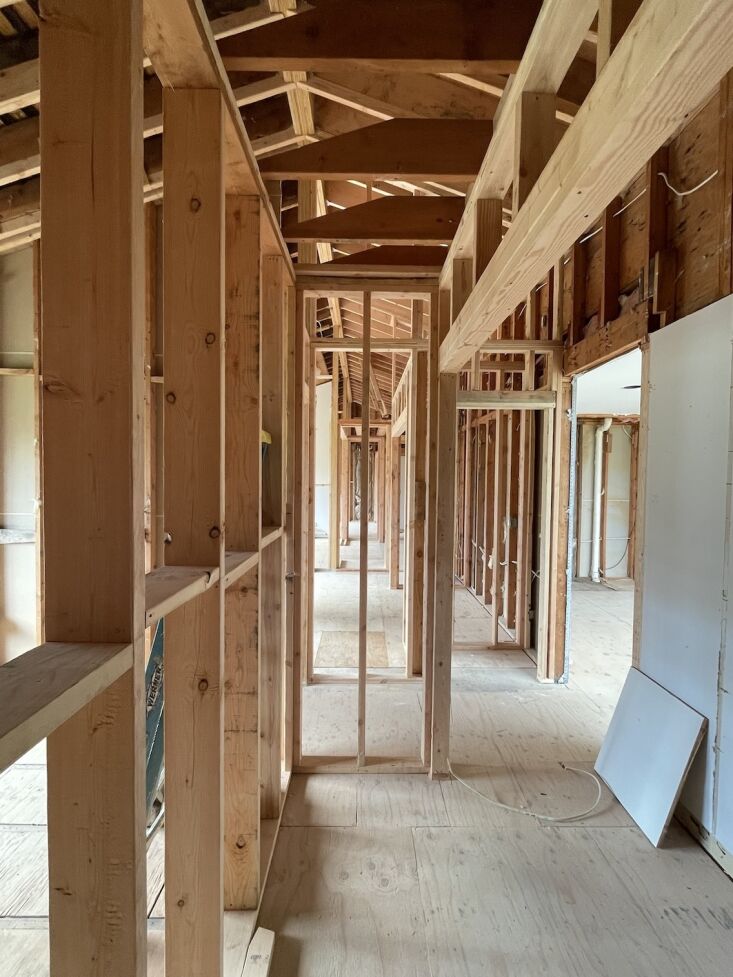
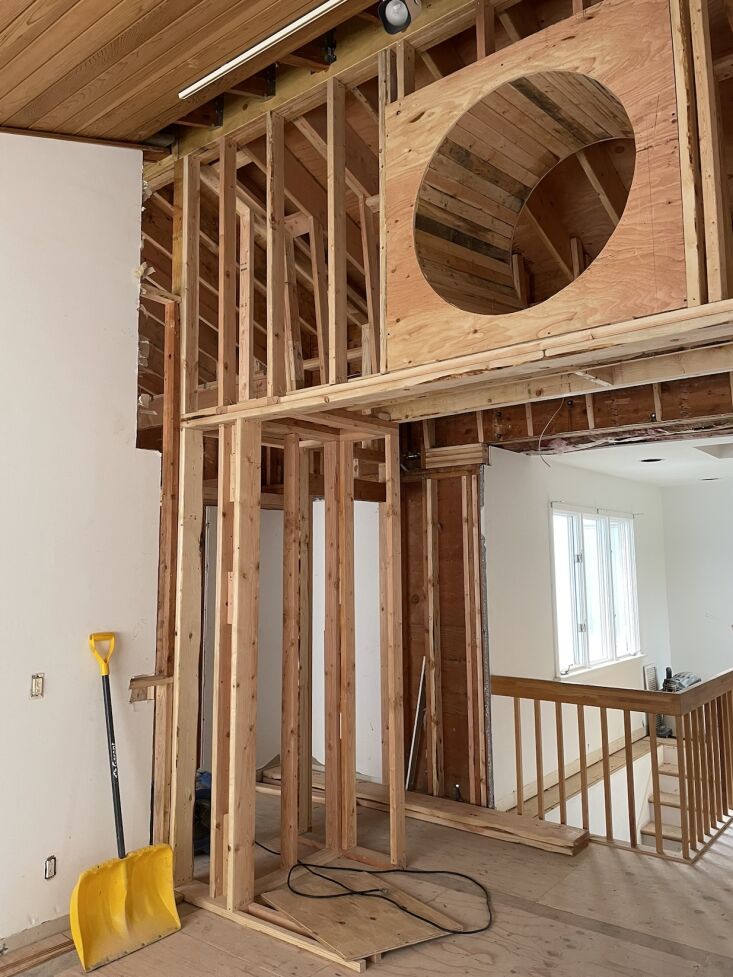
Before and In Progress
Where TBo go, we follow:
- One for All: TBo Updates a Brooklyn Townhouse for Multigenerational Living
- Steal This Look: A One-Room Cabin in the Catskills
- Inspired Spec: An 1890 Brooklyn Townhouse Reinvented for Modern Times
- A New Red Hook Townhouse in Tune with the Neighborhood’s History
- Brooklyn’s Most Inventive, Under-the-Radar Architecture Firm


Have a Question or Comment About This Post?
Join the conversation