

Kate Connelly and her father were on a celebratory run the morning of her wedding when she spotted a For Rent sign. It was tacked on the door of a brick building in Old City, Philadelphia. Kate and her partner, James Connelly, lived nearby and she ended up taking the space on the ground floor of what turned out to be a century-old machine shop. At the time, Kate was a Pilates instructor largely out of work due to the Pandemic and the rental became her first fitness studio.
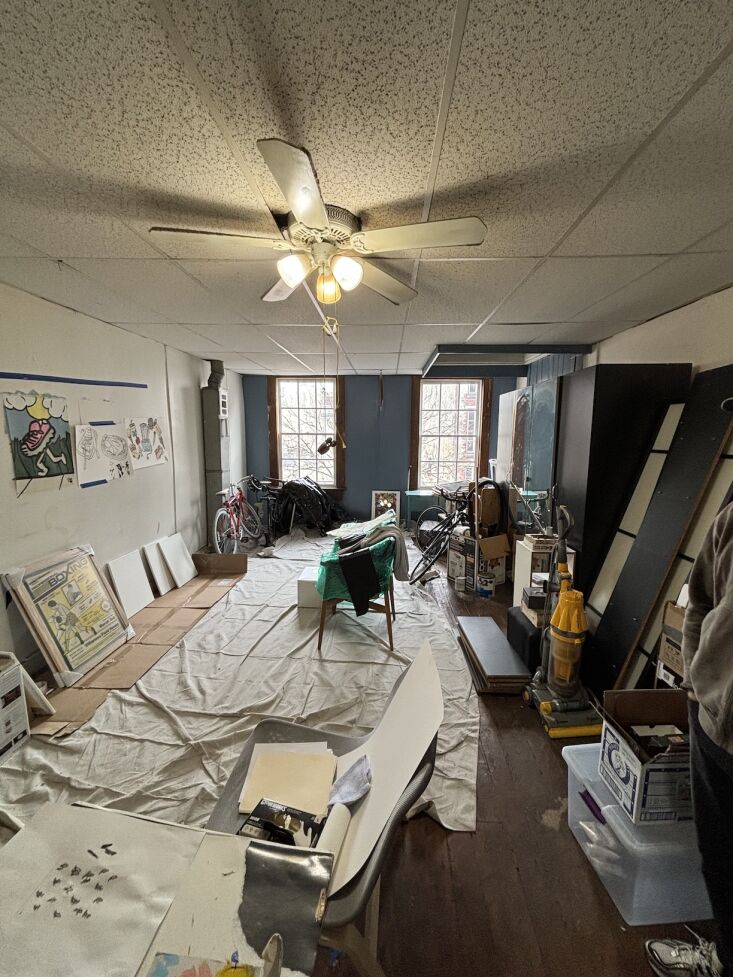
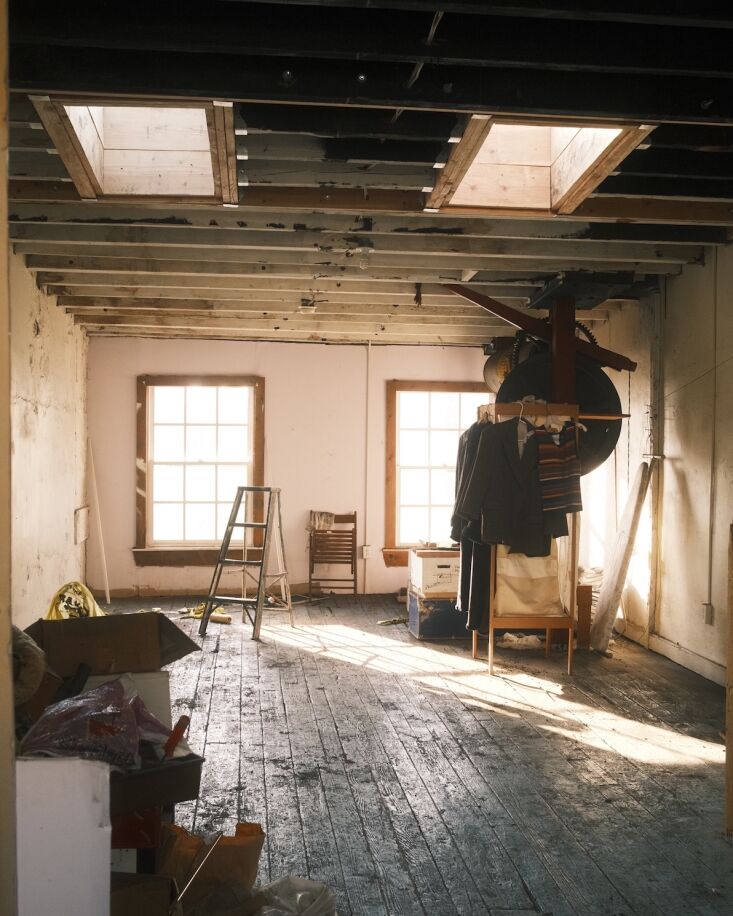
When the building’s lone tenant moved out, the couple took over the second floor, too—mainly to protect Together Athletics, Kate’s burgeoning business (“we didn’t want complaints about noise,” she says). The four-story shell of a structure was in rough but original shape (scroll to the end to see it as it was). The previous occupant had set up a basic kitchen and there were existing bathrooms, so Kate and James—a former pro lacrosse player-turned-artist/illustrator—moved in. “It was outfitted just enough,” he says.
A year later, they were in the right place when their landlords, two sisters whose grandfather and father had built amd repaired motors in the building, were ready to sell and the Connellys were able to buy it directly. Having gotten to know their quarters well and liking a pared-down aesthetic, they had specific plans in mind, down to the Reform kitchen cabinets they wanted. After putting together their own deck and interviewing many designer/builders, they hired architect Kevin Kaminski and designer Alexis Pew, a talented local couple with their own firm and a willingness to collaborate. Join us for a tour of the results.
Photography by Daniel Isayeff, courtesy of Kaminski + Pew (@kaminskipew).
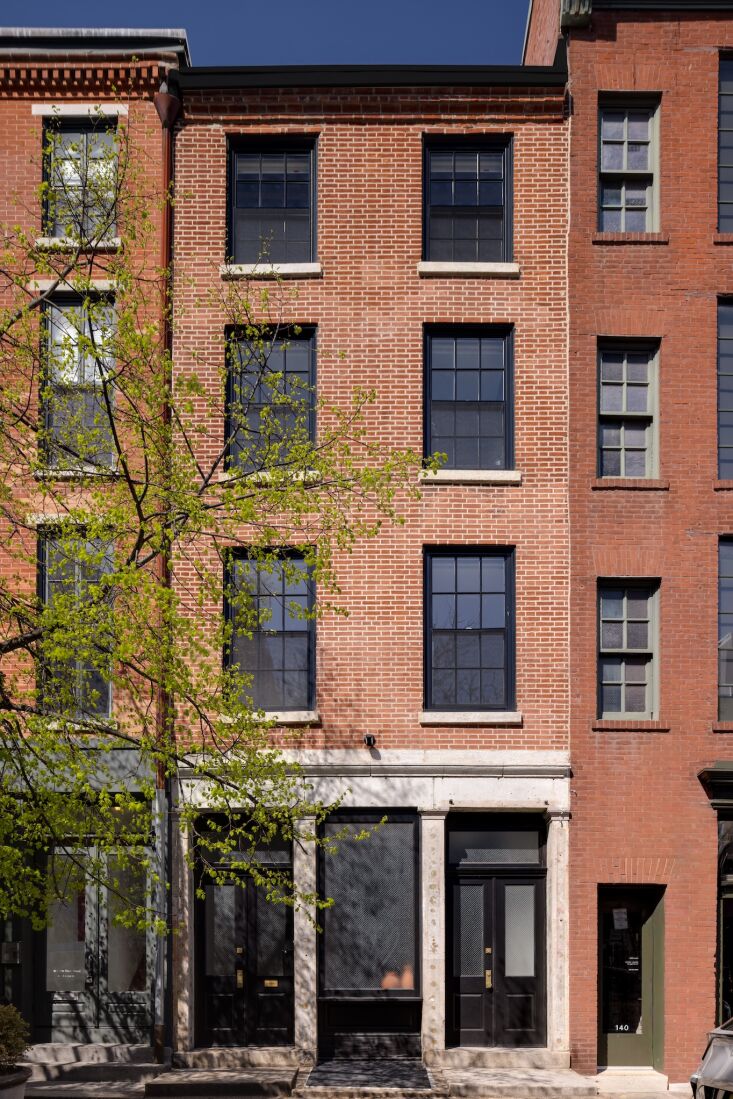
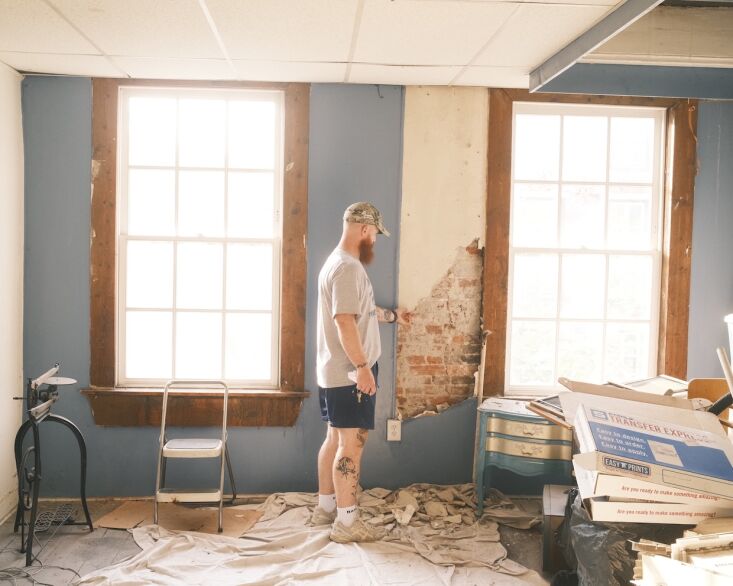
Since the couple were looking for ways to cut costs, Kaminski + Pew suggested that James oversee the initial work: the brick repointing and restoration and the roof and window replacement. “The exterior was in terrible shape,” says Kevin. “We introduced James to some of our preferred sub-contractors and answered questions as they came up. This allowed him and Kate to continue living in the space and save quite a bit.” A local fabricator replicated the existing profiles of the windows and installed new thermally efficient glass. James also oversaw the installation of a new plumbing and electrical system.
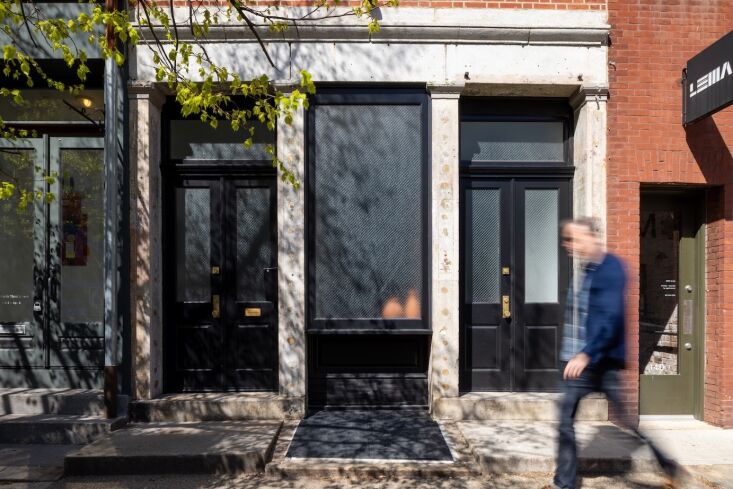
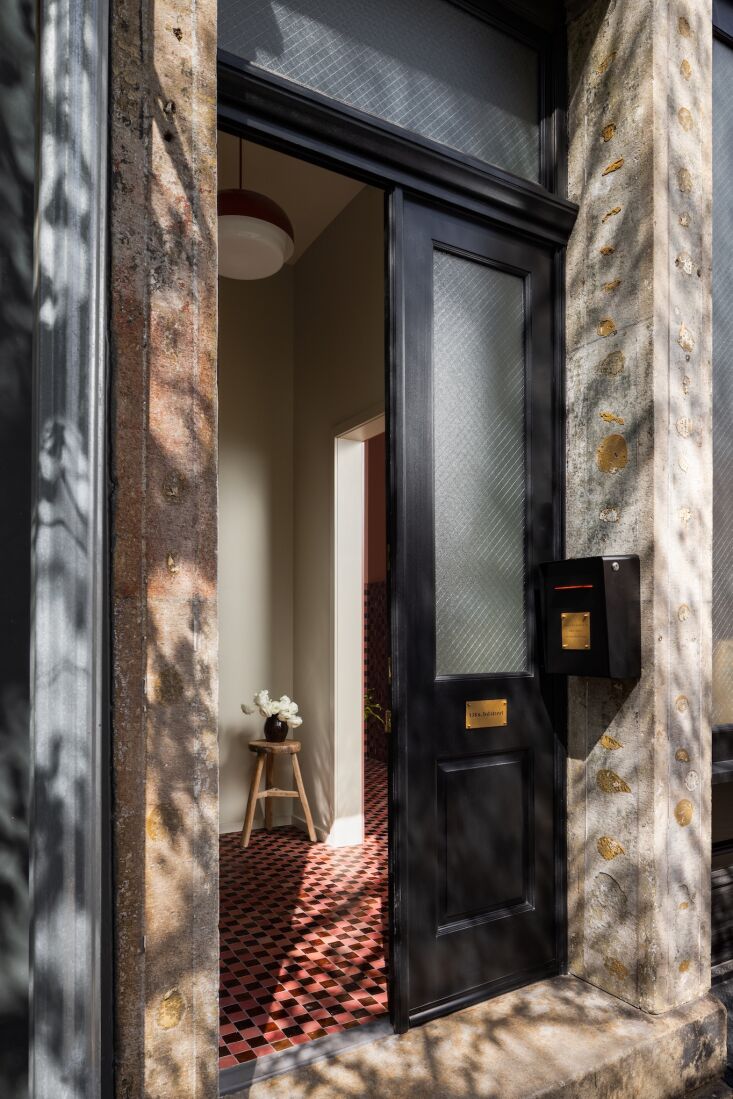
Ground Floor: Entry and a Future Boutique
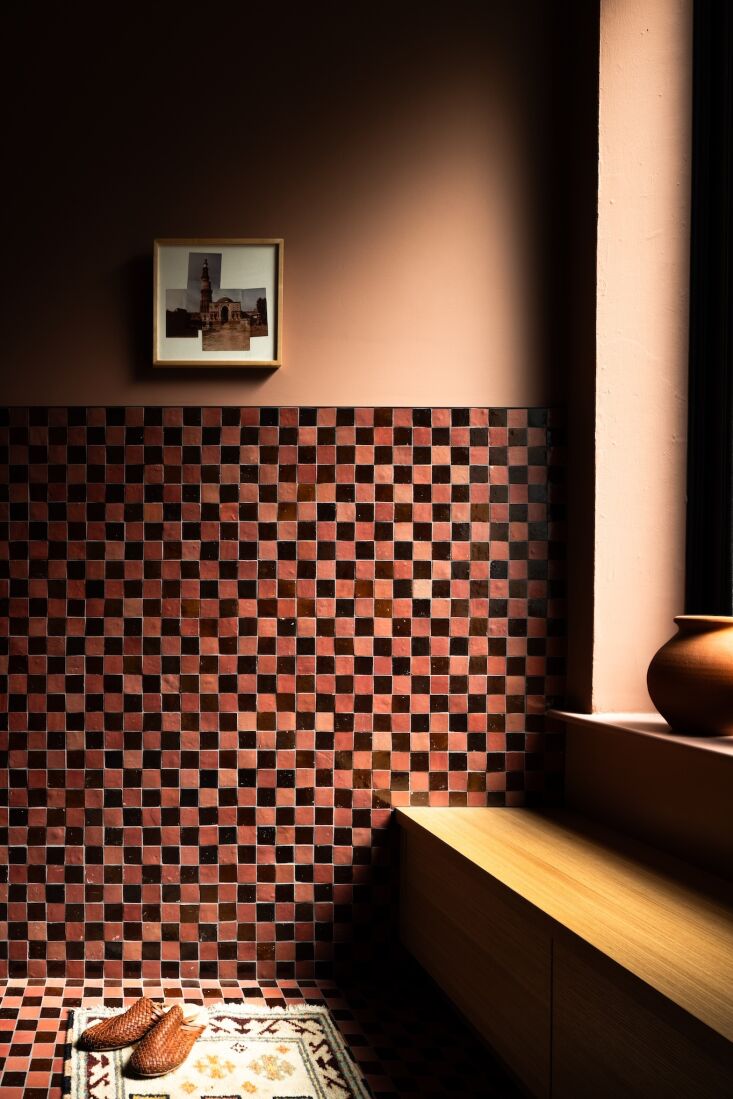
A streamlined storage bench extends from the window; like all of the built-ins, it’s rift-sawn white oak custom made to Kaminski + Pew’s design by local cabinetmakers Summus Studio. Out of view, there’s even a dog bed and bike and trash can storage.
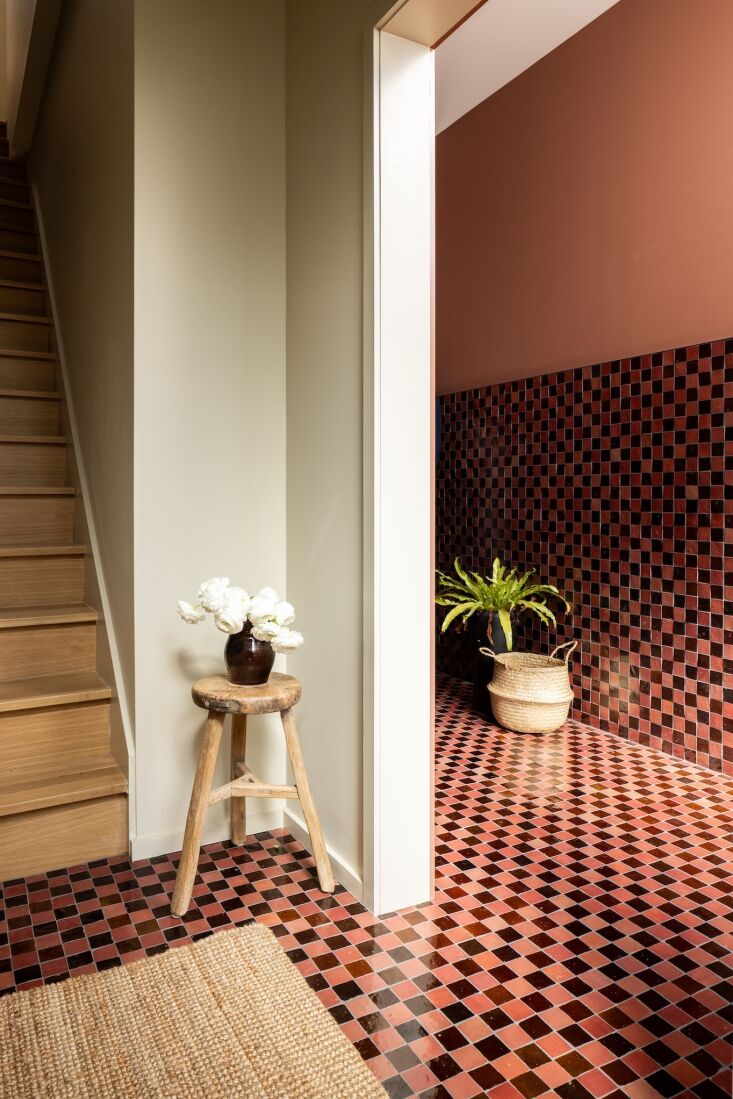
The space down the hall—formerly home to Kate’s Pilates studio—is being reinvented: she and James plan to turn it into a shop selling favorite housewares, James’s paintings, and Together Athletics’ growing clothing line. Together Athletics, meanwhile, now has two nearby Philadelphia locations with a third on the way.
Second Floor: Art Studio and Living Area
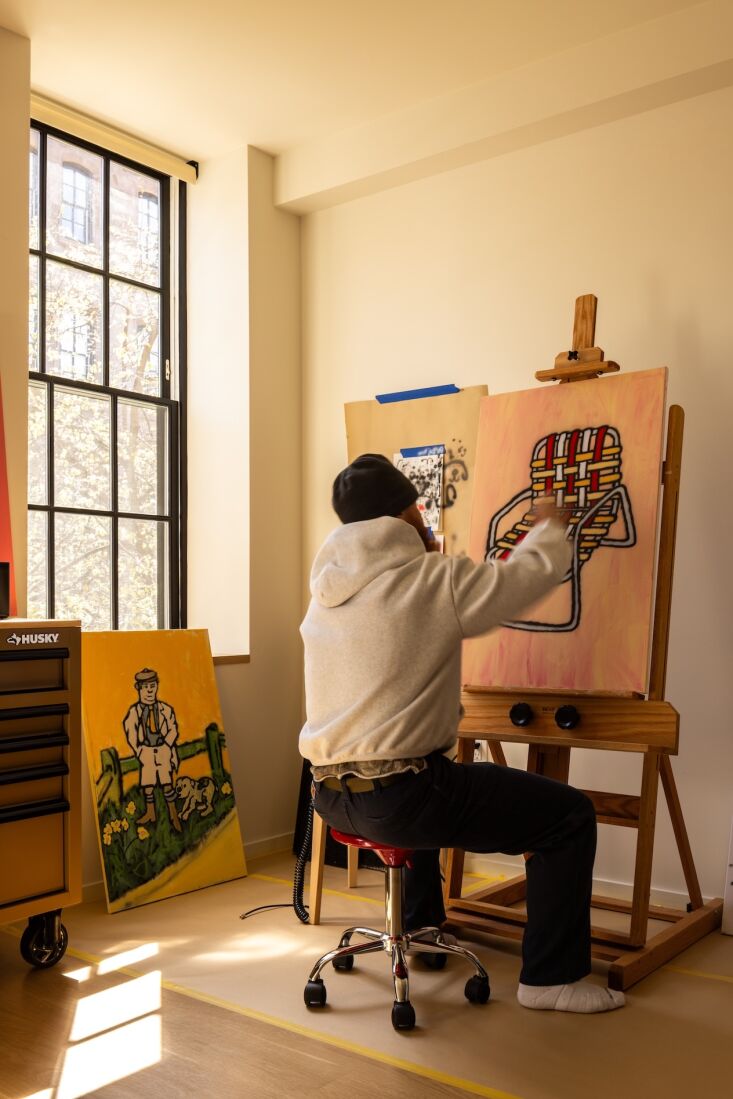
James and Kate decamped during the six months of construction but stopped in daily to oversee the work and troubleshoot. They moved back in this spring and report that Kieran, their general contractor from MCL Carpentry and Construction, has become one of their dearest friends.
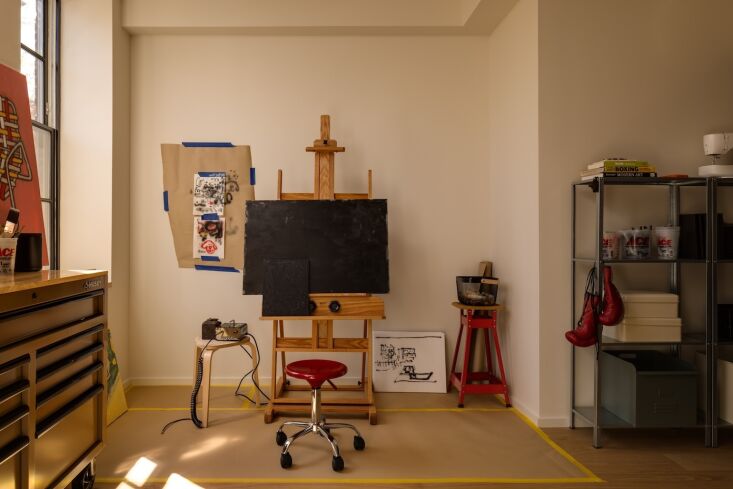
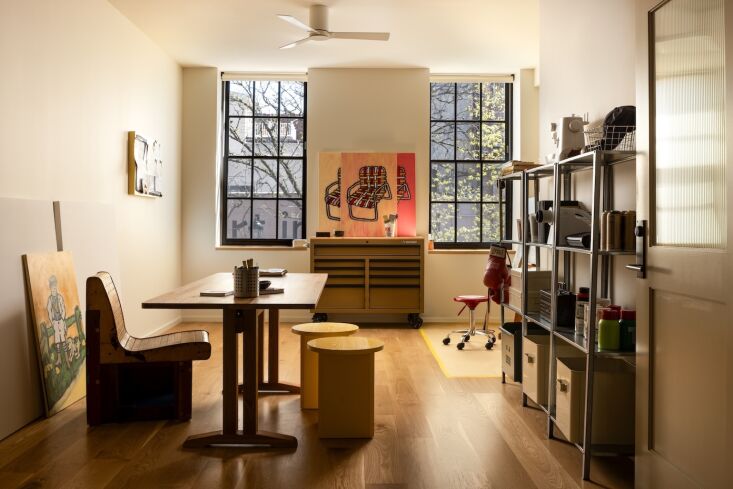
Note the door: Kaminski + Pew introduced new doors with reeded glass throughout the interior to allow light to travel.
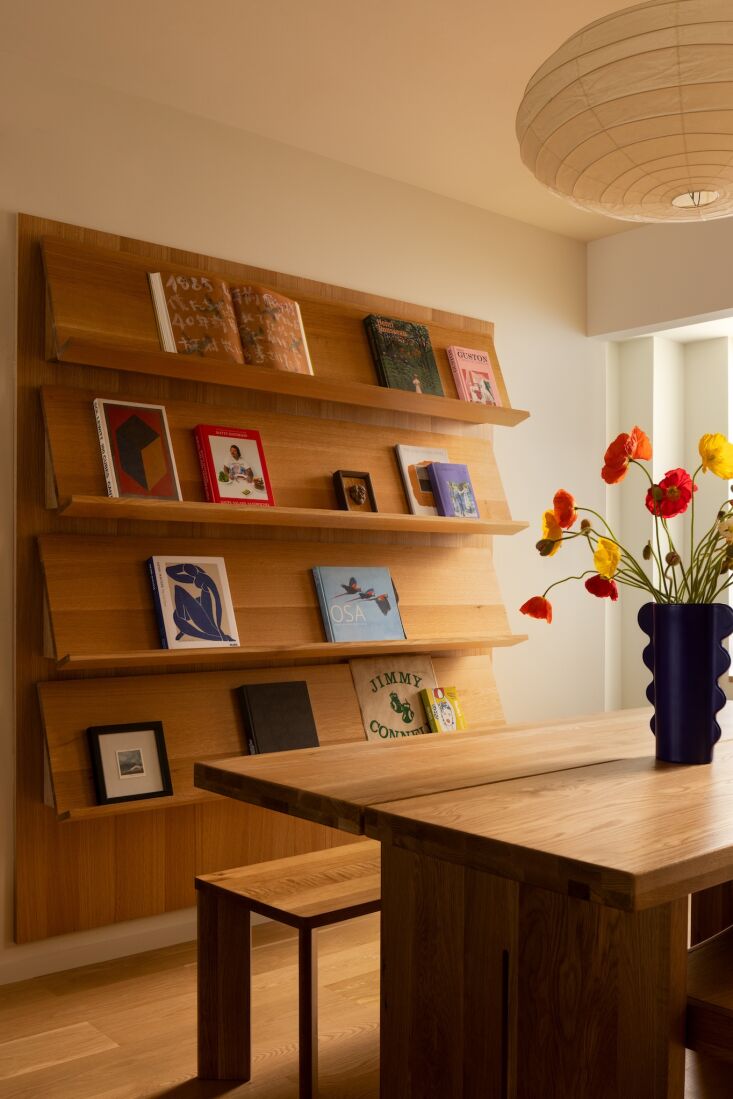
Third Floor: Dining Area and Kitchen
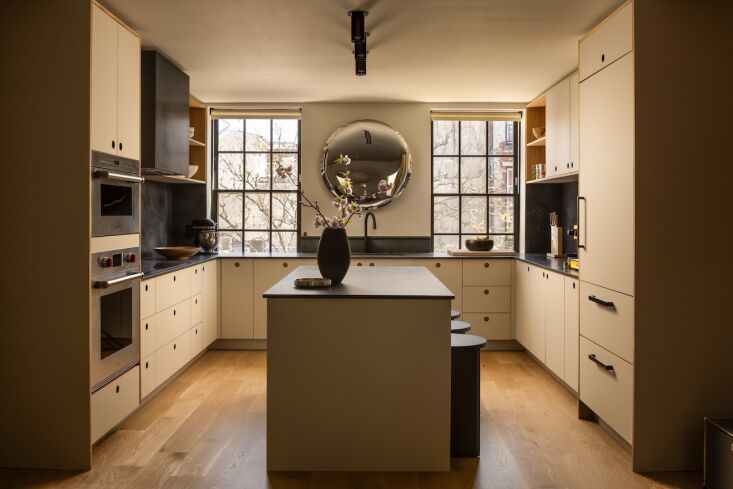
The Oko Mirror, a reflective art piece by Oskar Zieta, helps “soften the straight lines,” says Alexis. “We also like to put mirrors above sinks, so you see the space behind you.” The wall ovens are by Wolf. The steel range hood was custom built by Summus Studio.
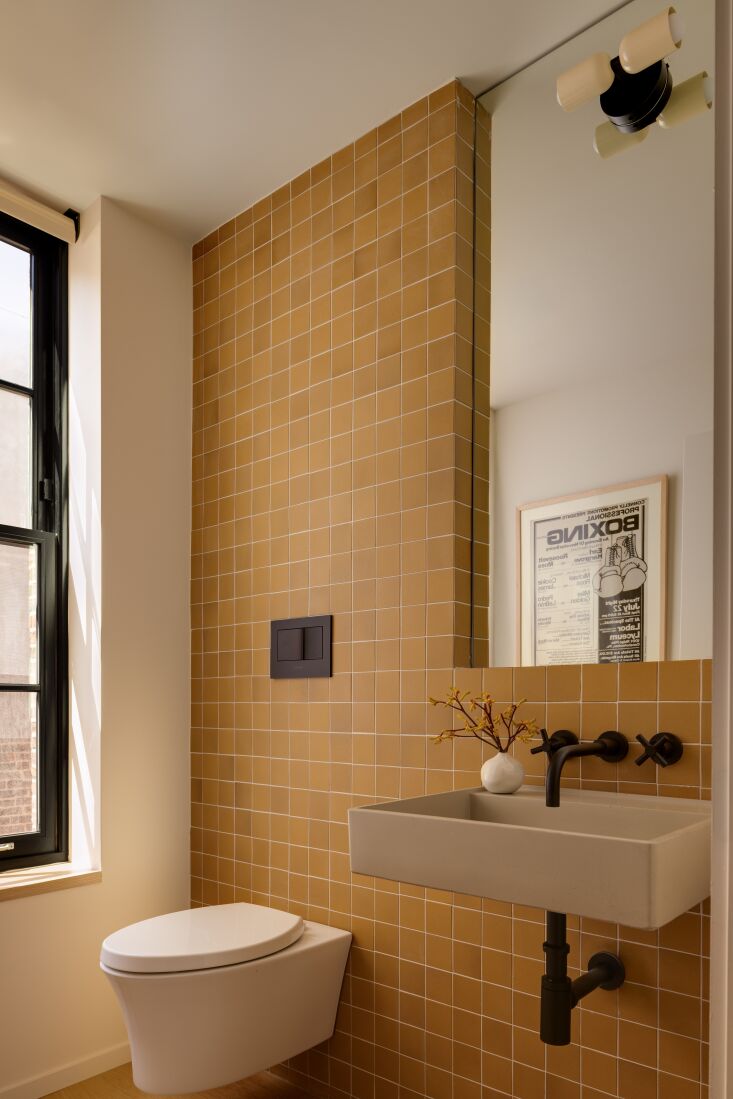
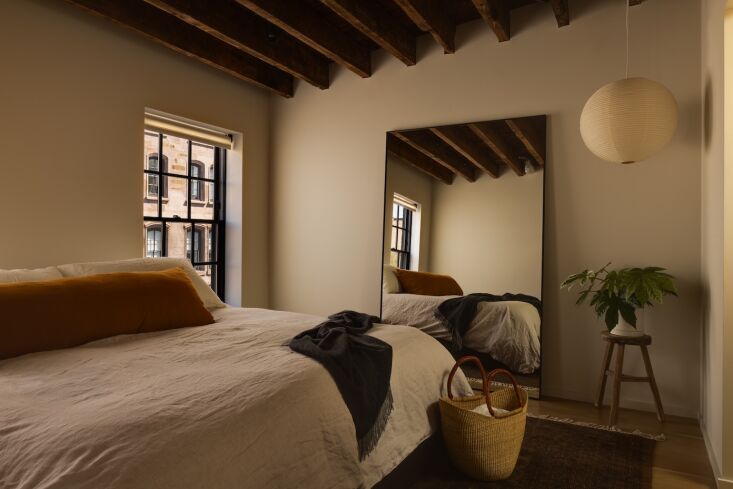
Fourth Floor: Bedrooms and Bath
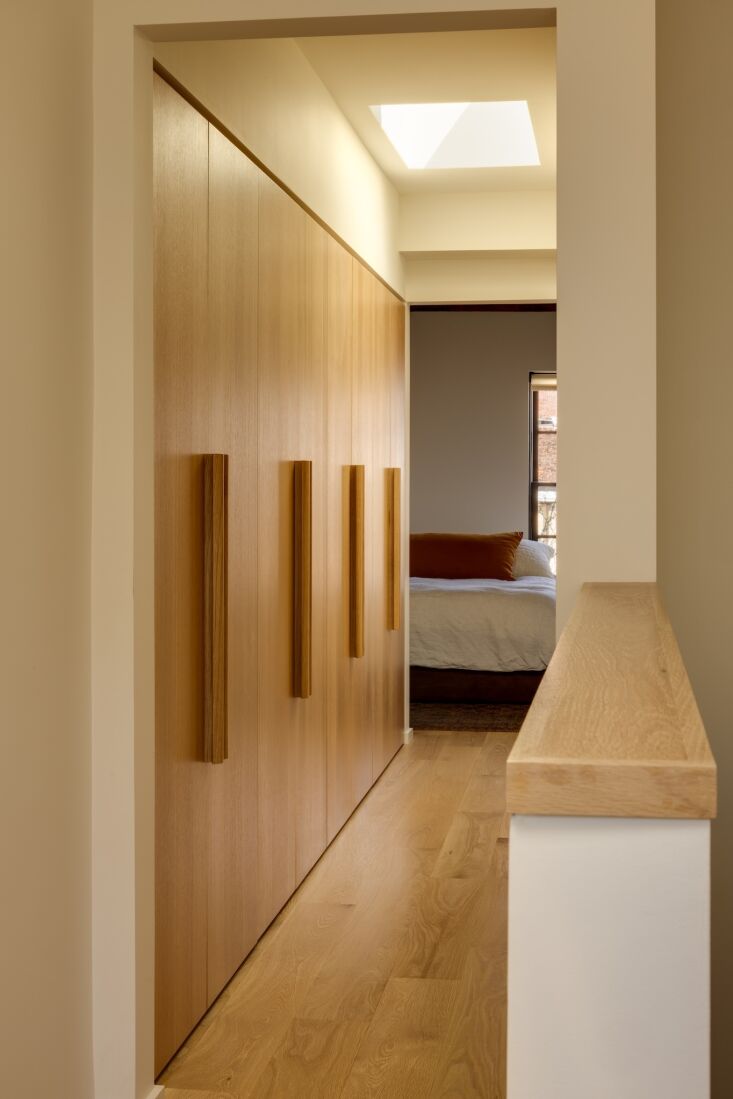
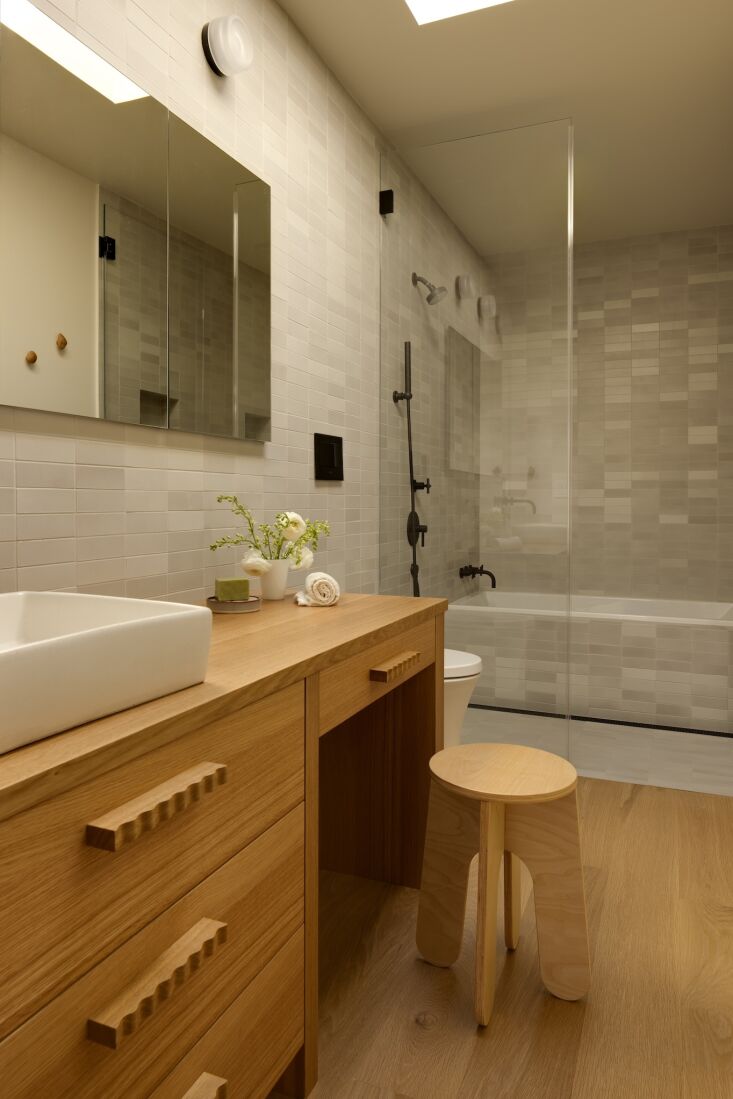
“Row buildings in Philadelphia are notoriously dark in the middle,” says Kevin of the new skylights. “We added one at the top of the stair to pull light down, one in the hall closet, and one in the primary bathroom—a bathroom without a window is very depressing.”
Before and In Progress
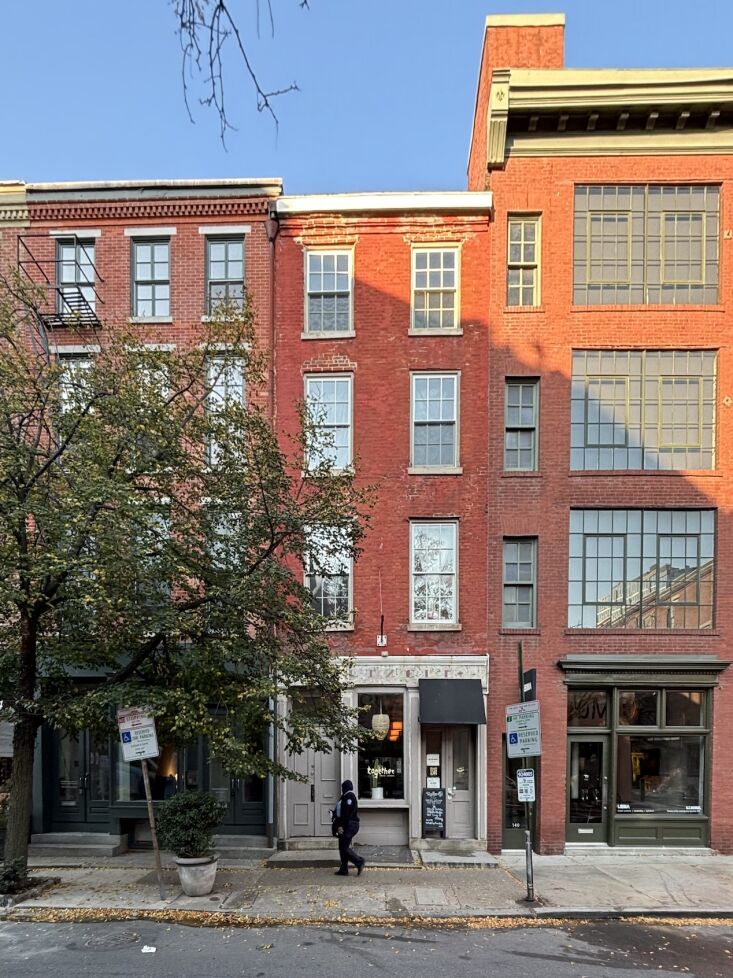
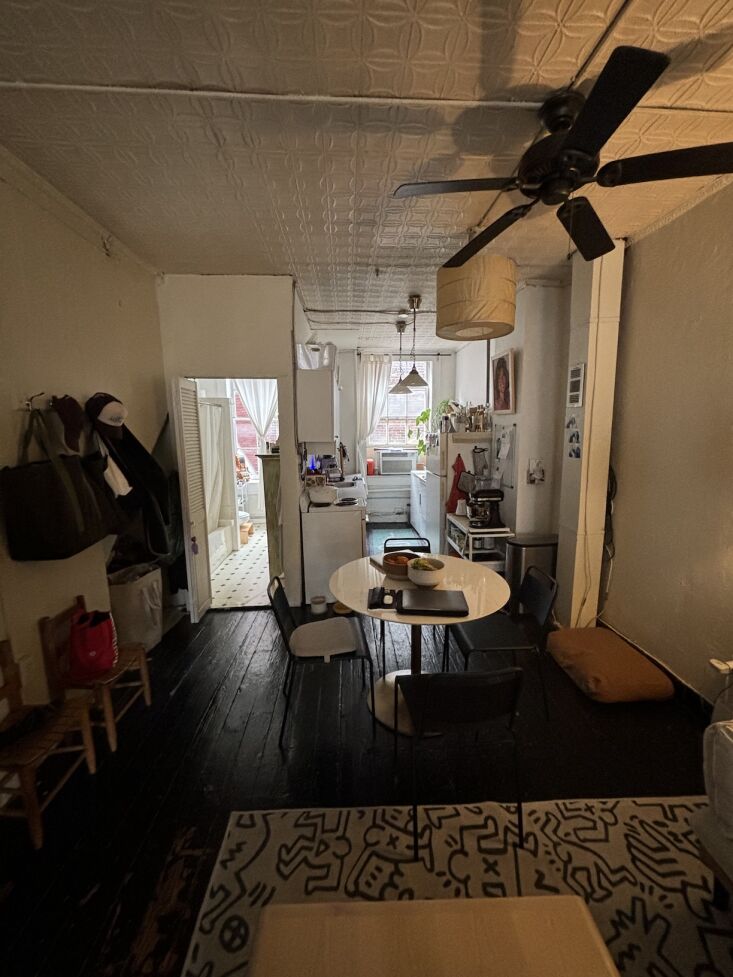
The empty spaces, a basement included, provided the couple with valuable storage. During construction, they were able to receive and hold goods and materials shipments, a rarity James points out in such an urban setting.
More industrial transformations:
- 24-Hour Art: Jeff Feld’s Live-Work Quarters and Gallery in a Converted NYC Warehouse
- The Cool Factor: A Charcoal Factory Turned Industrial Flat in Chicago
- Indoor-Outdoor Living in Paris: A Windowless Warehouse Turned into a Family Loft, Courtyard Included


Have a Question or Comment About This Post?
Join the conversation