

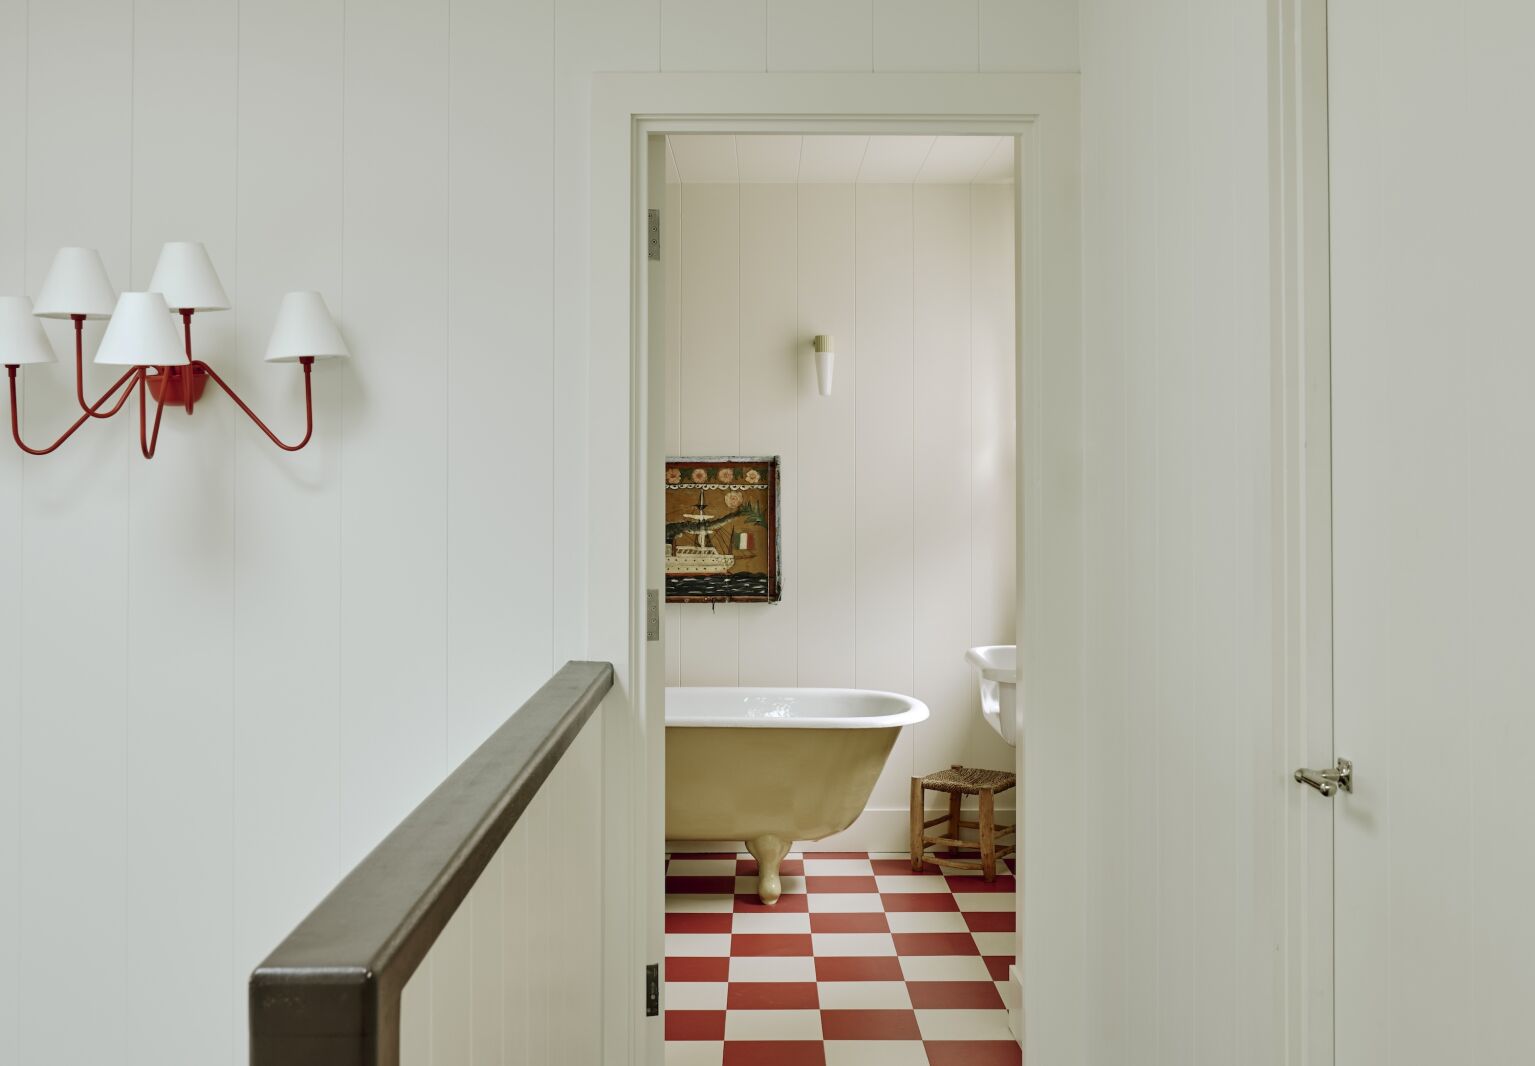
In East London’s Hackney neighborhood, a late-19th-century terrace sat empty for more than two decades. “It was as though aliens had come down and taken the occupants away,” says designer Sophie Rowell of Côte de Folk. Mail lay strewn about the floor, condiments remained in the refrigerator, and dishes sat untouched in the sink. Trees had even begun to grow through the windows.
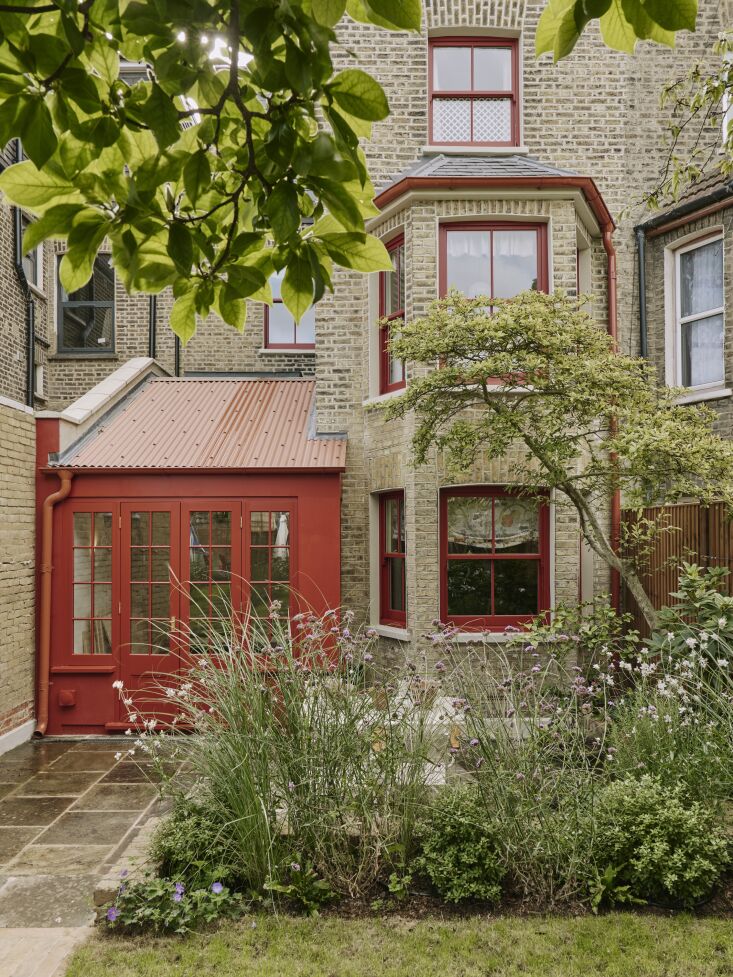
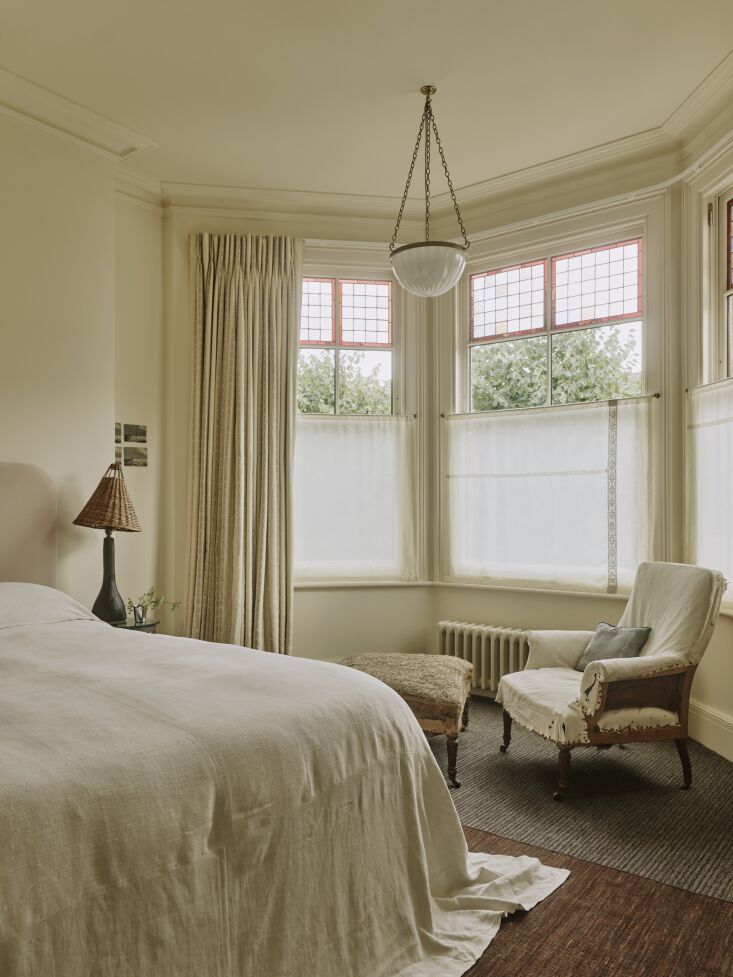
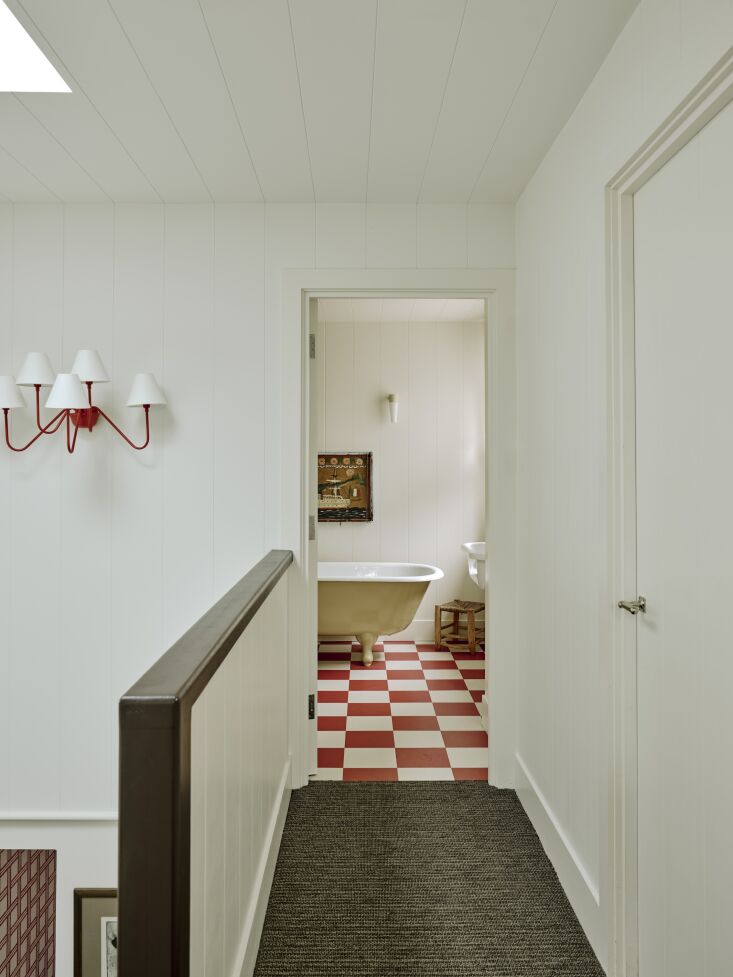
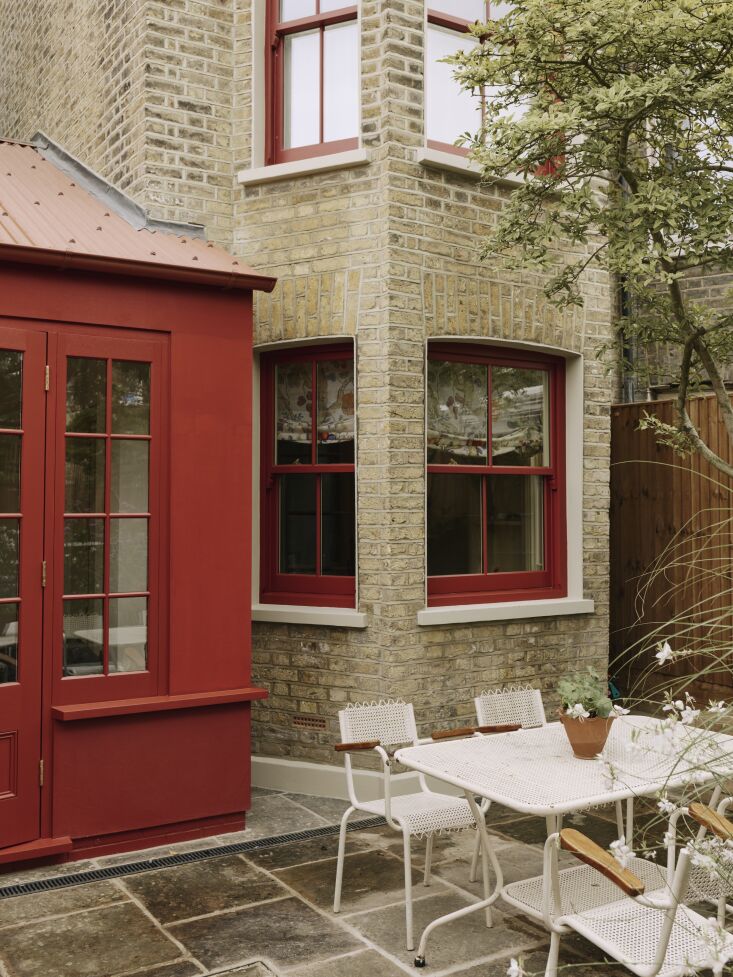
The house came to returning clients Joe and Helen almost by fate. Their young daughter, Nancy, passed it each day on her way to school, pointing to the remnants of red paint on the window frames and 1970s front door and declaring, “There’s our red house.” When the neglected five-bedroom property finally came on the market, the family purchased it and once again enlisted Rowell—whose previous career as a fashion stylist has informed her layered approach to interiors—to oversee what would become a complete reinvention.
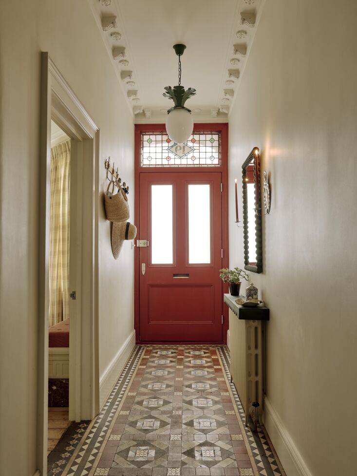
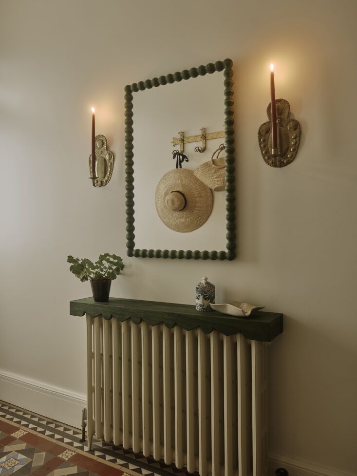
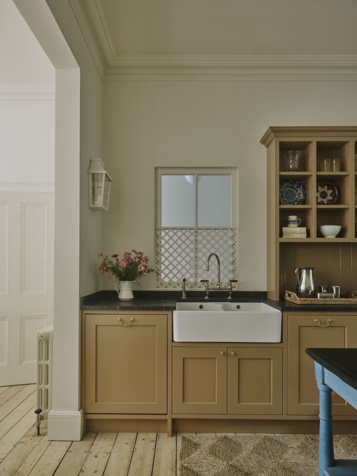
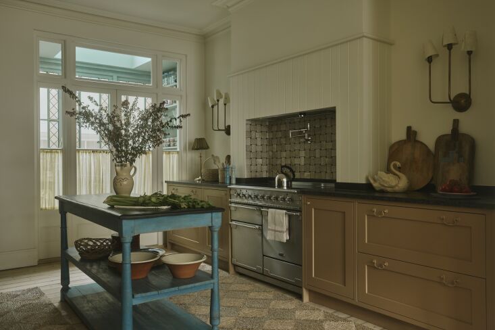
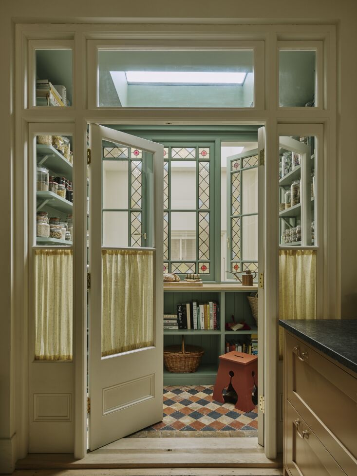
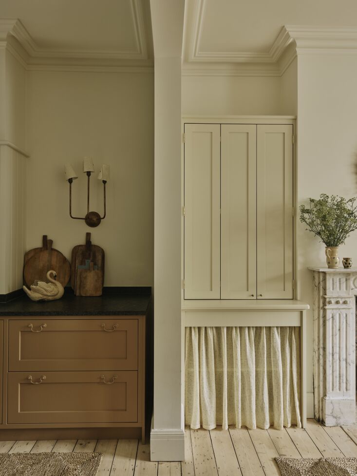
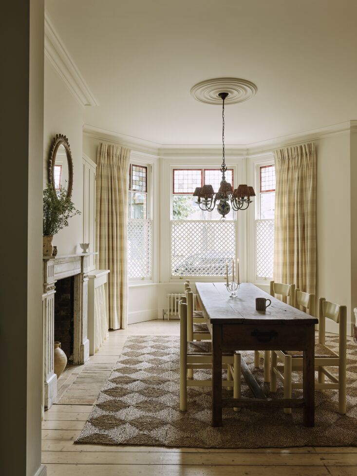
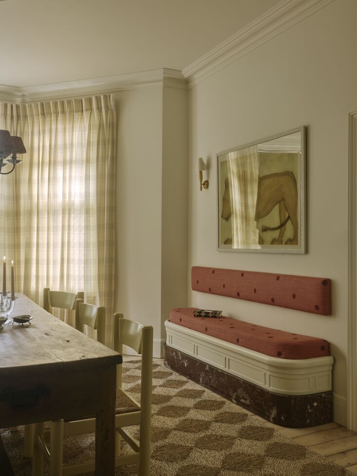
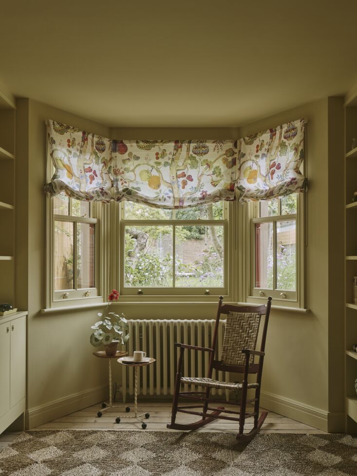
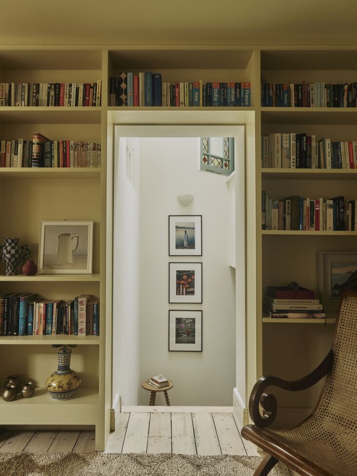
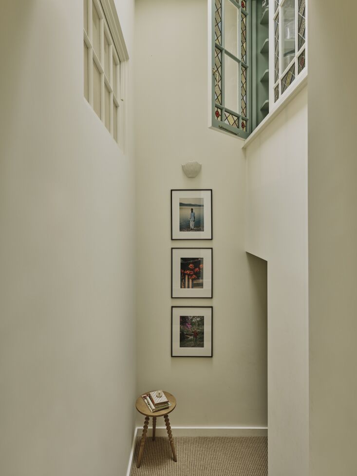
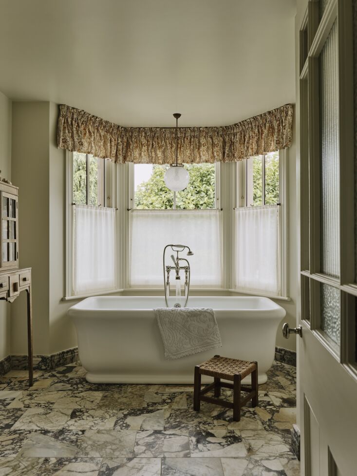
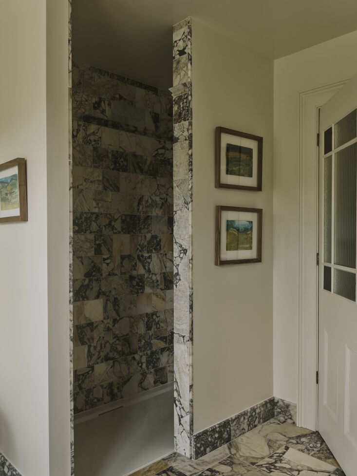
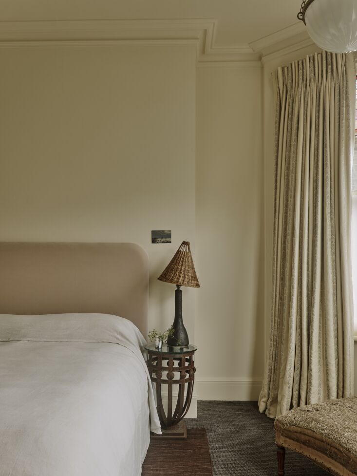
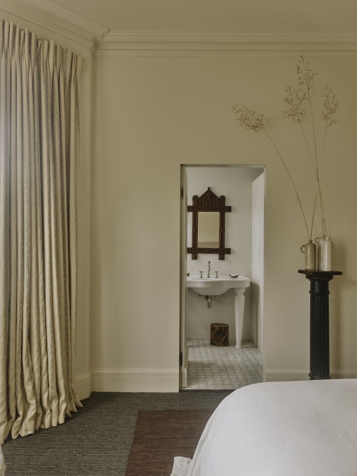
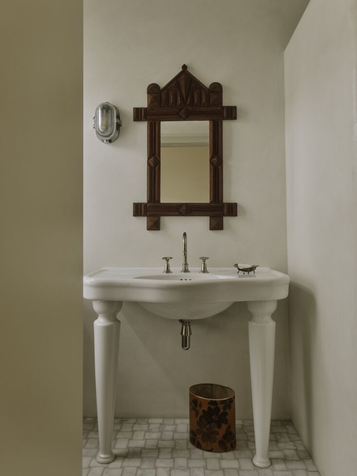
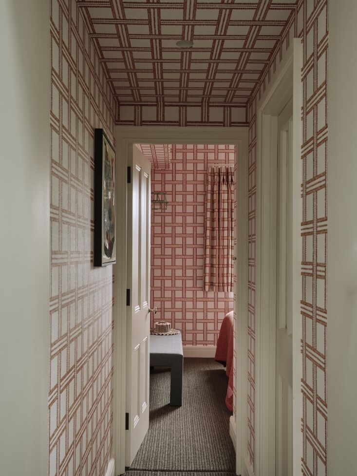
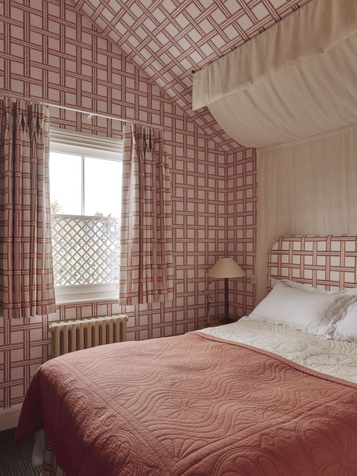
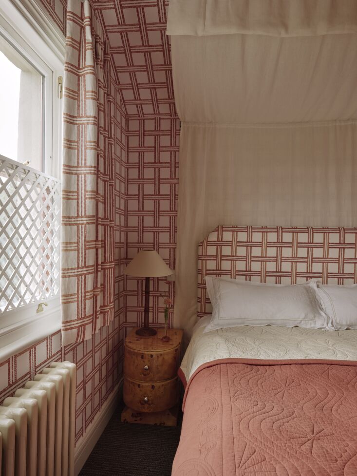
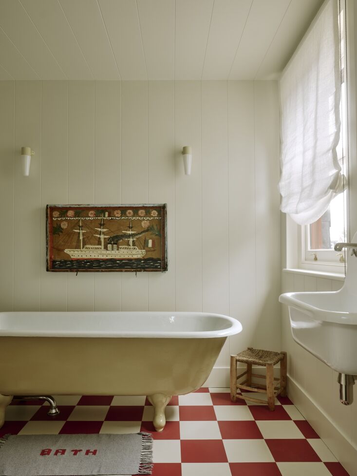
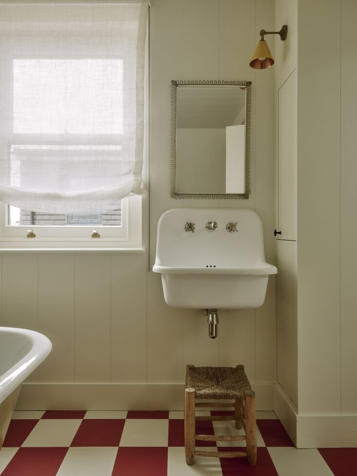
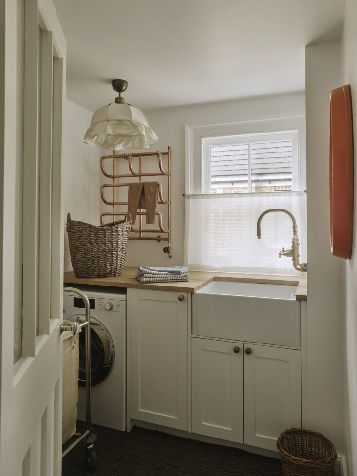
Working alongside Flower Michelin Architects, Côte de Folk undertook an extensive reconfiguration, adding a loft extension, reconnecting the basement to the main house, and entirely rethinking the layout for a family of five. Rather than extending into the garden, as so many London terraces have done, Rowell moved the kitchen and dining spaces to the front of the house and transformed the former rear kitchen into a sunroom. The resulting interiors strike a balance between calm and exuberance: original details and salvaged elements sit alongside bold color, pattern, and texture—all anchored, fittingly, by the enduring memory of a little girl’s “red house.”
Photography by Christopher Horwood for Côte de Folk.
For more Côte de Folk work and insights, see our posts:
- By Instinct: A Colorful Project by Designer Sophie Rowell That Follows ‘No Rules’
- Before & After: A Soulless Apartment Gets the ‘More Is More’ Treatment
- 10 Easy Pieces: Architects’ Favorite Orange Paint Picks
- Trending on Remodelista: 5 Easy, Economical Design Tricks


Have a Question or Comment About This Post?
Join the conversation