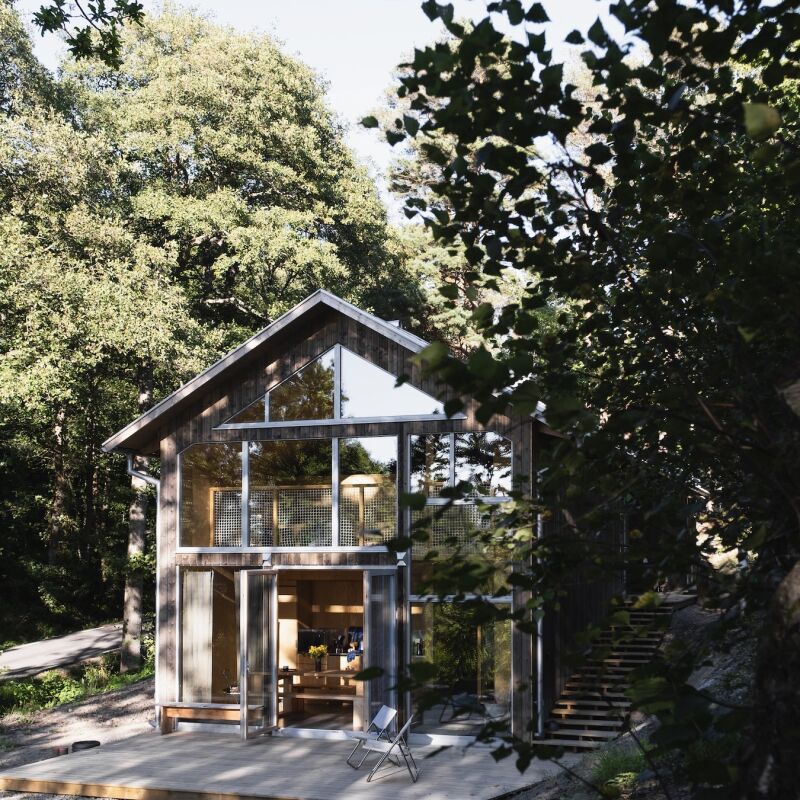
A Rambler Reconsidered A 1959 Ranch House in West Marin by Commune Design portrait 2 Icon - Arrow LeftAn icon we use to indicate a rightwards action. Icon - Arrow RightAn icon we use to indicate a leftwards action. Icon - External LinkAn icon we use to indicate a button link is external. Icon - MessageThe icon we use to represent an email action. Icon - Down ChevronUsed to indicate a dropdown. Icon - CloseUsed to indicate a close action. Icon - Dropdown ArrowUsed to indicate a dropdown. Icon - Location PinUsed to showcase a location on a map. Icon - Zoom OutUsed to indicate a zoom out action on a map. Icon - Zoom InUsed to indicate a zoom in action on a map. Icon - SearchUsed to indicate a search action. Icon - EmailUsed to indicate an emai action. Icon - FacebookFacebooks brand mark for use in social sharing icons. flipboard Icon - InstagramInstagrams brand mark for use in social sharing icons. Icon - PinterestPinterests brand mark for use in social sharing icons. Icon - TwitterTwitters brand mark for use in social sharing icons. Icon - Check MarkA check mark for checkbox buttons.
You are reading

A Rambler, Reconsidered: A 1959 Ranch House in West Marin by Commune Design

Search

A Rambler, Reconsidered: A 1959 Ranch House in West Marin by Commune Design

June 22, 2026

In West Marin, homes are often defined by the people who build them as much as by the designers who envision them. Instead, they take shape through a network of builders, craftspeople, artists, and makers whose work is deeply tied to the landscape. For the renovation of a 1959 ranch-style house, Los Angeles-based Commune Design embraced that collective spirit, working closely with local artisans to transform a modest midcentury rambler into a warm and layered family retreat.

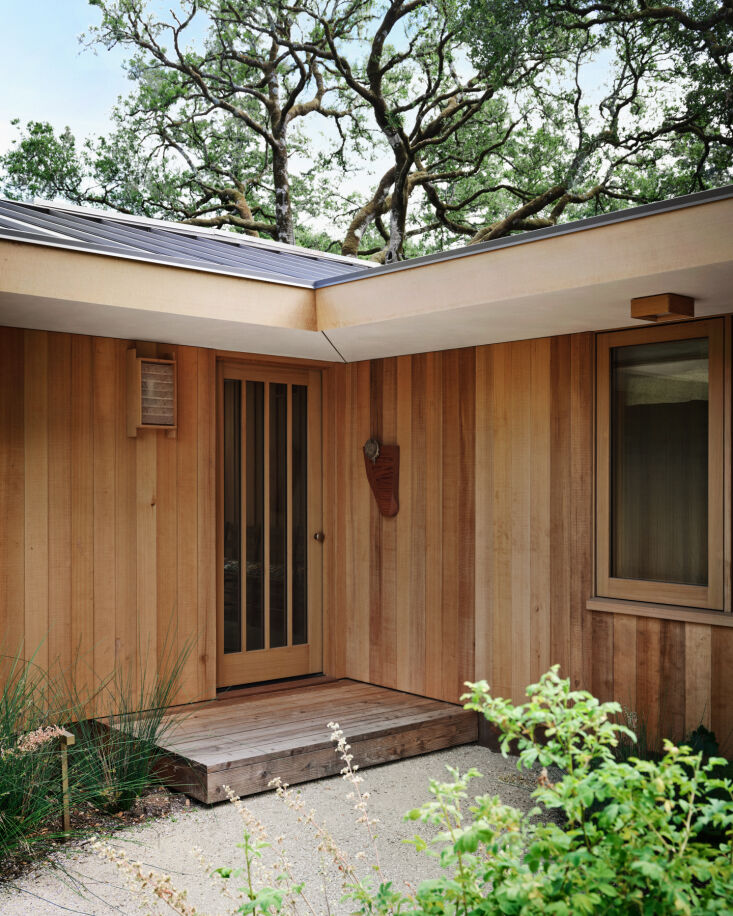
Originally built in 1959 and expanded in 1970, the 3,100-square-foot property comprises a main house, detached garage, art studio, and writer’s cabin. While the home’s cedar-clad exterior and original footprint were largely preserved, the interiors were fully reimagined. Throughout, Commune assembled a palette that feels distinctly Northern Californian: locally salvaged Monterey cypress from Arborica, cast resin, custom millwork, redwood furniture, layered textures, and colorful textiles.

The project is also a testament to the region’s longstanding culture of craft. Builder Louis Ptak oversaw the construction with meticulous attention to detail. “Every board-and-batten and tongue-and-groove panel was carefully considered,” the designers note. The result is a house that feels less designed than carefully stewarded: a once-modest midcentury rambler brought back to life through thoughtful material choices, exceptional craftsmanship, and a careful attention to place until it feels as though it has stood this way for generations.

Photography by Stephen Kent Johnson for Commune Design.
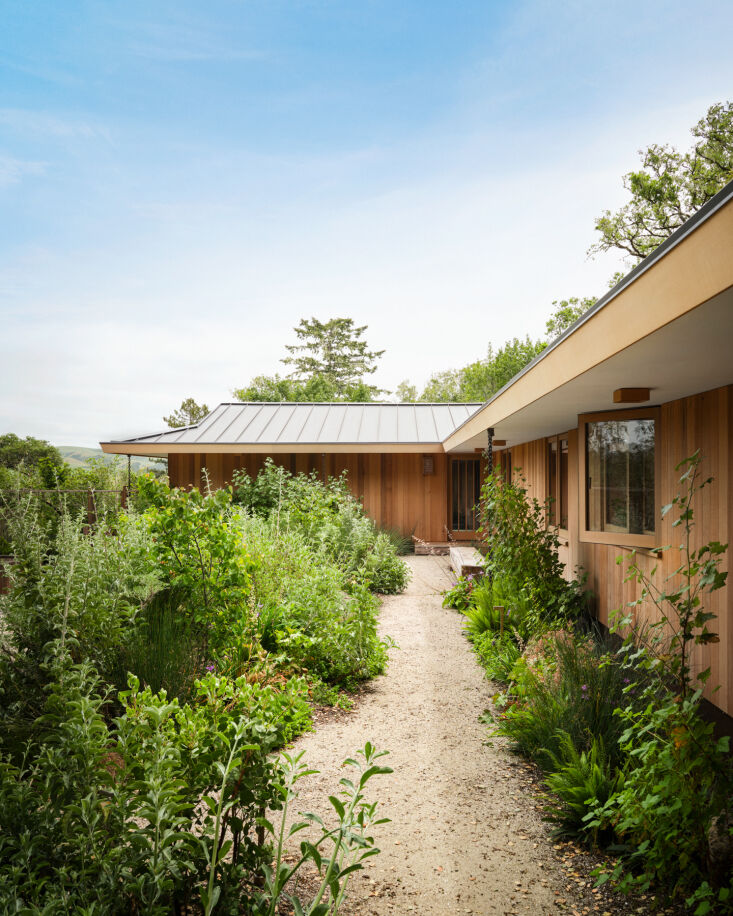
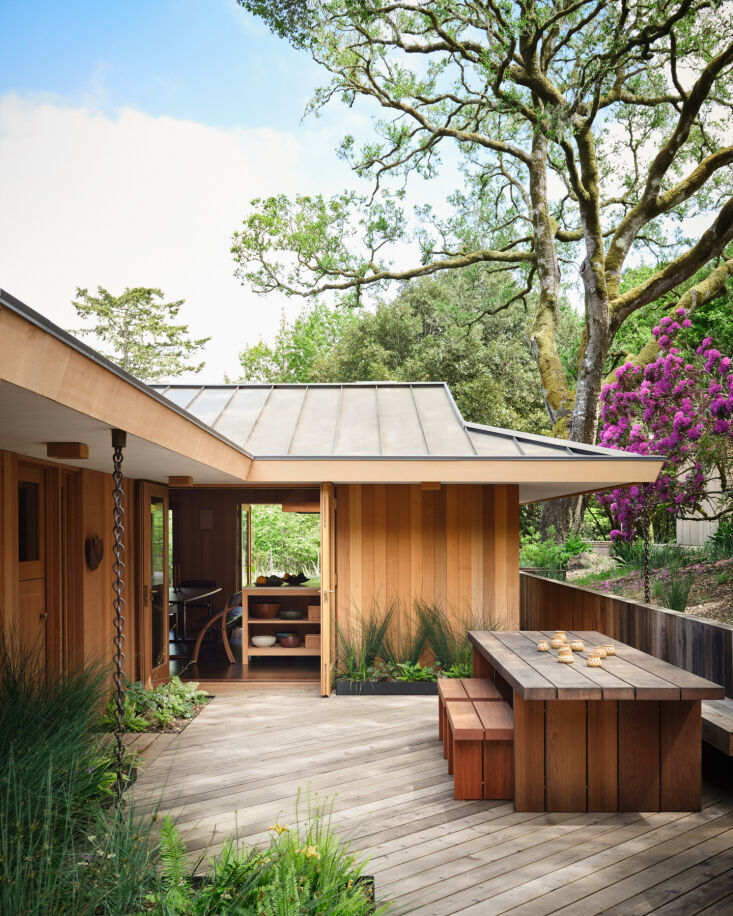
with landscaping by terremoto, the cedar exterior is complemented with louvered 17
Above: With landscaping by Terremoto, the cedar exterior is complemented with louvered exterior sconces in cedar and cast resin by Fernando Santangelo, and wood light fixtures by Max Frommeld. The roof is Versa-Span standing seam metal in color zinc grey.
a &#8\2\20;hiroshi&#8\2\2\1; door bell in old growth, salvaged redwood  18
Above: A “Hiroshi” Door Bell in old-growth, salvaged redwood and brass from Chris Kallmyer.
the entry is defined by the bean rug by commune for christopher farr, a windham 19
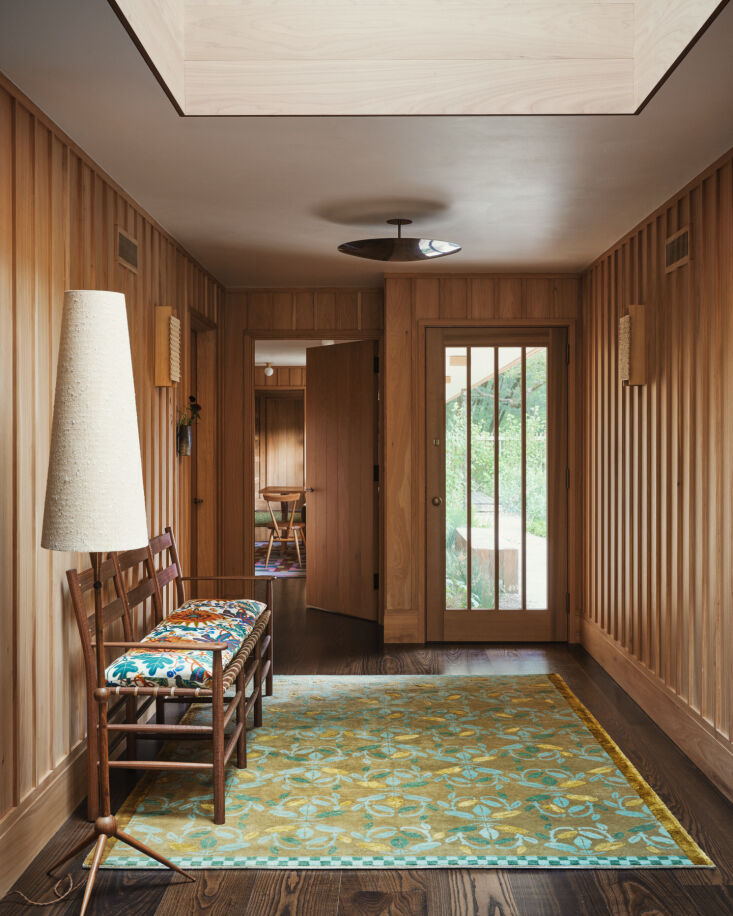
Above: The entry is defined by the Bean Rug by Commune for Christopher Farr, a Windham Ladder Back Bench in walnut by Brian Persico with a Josef Frank Textile Aralia cushion, ceiling light from Lumfardo, and linen/cypress scones by Fernando Santangelo.
a central wood burning stove with terracotta tile from exquisite surfaces. a vi 20
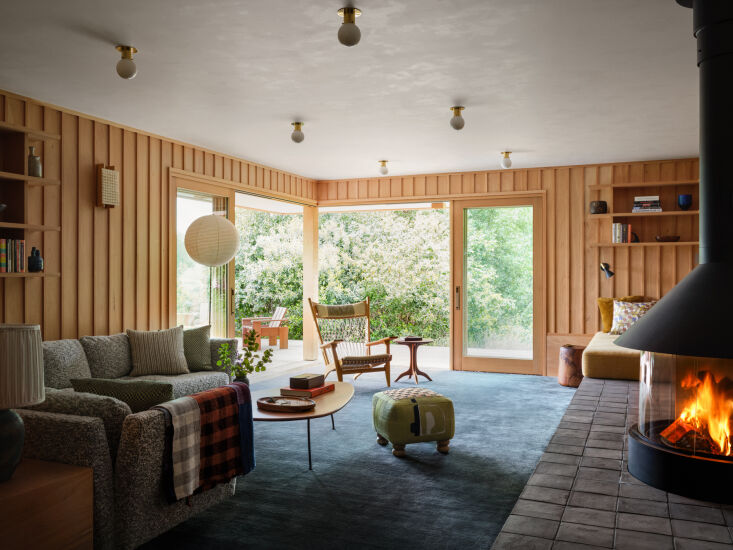
Above: A central wood burning stove with terracotta tile from Exquisite Surfaces. A vintage Hans Wegner Web Armchair, vintage Isamu Noguchi Akari Floor Lamp, and Adam Pogue Ottoman. The ceiling lights are Commune Mini Globe Flush Mount for Remains Lighting. The rug is the Armadillo Agra Rug in Juniper.
tripp carpenter of espenet furniture designed the old growth redwood &#8\2\ 21
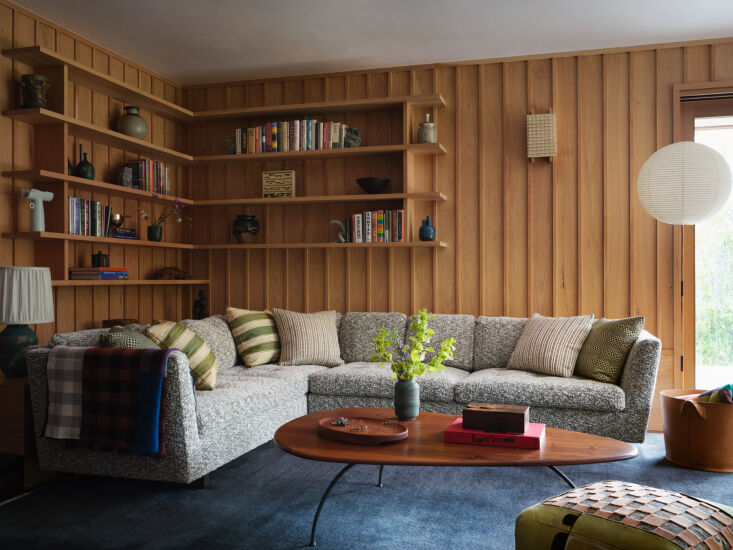
Above: Tripp Carpenter of Espenet Furniture designed the old-growth redwood “Plectrum” coffee table. The table lamp at left is the Peter Speliopoulos for Commune Ceramic Lamp.
built in seating fitted with pillows by studio ford for commune and throw by ma 22
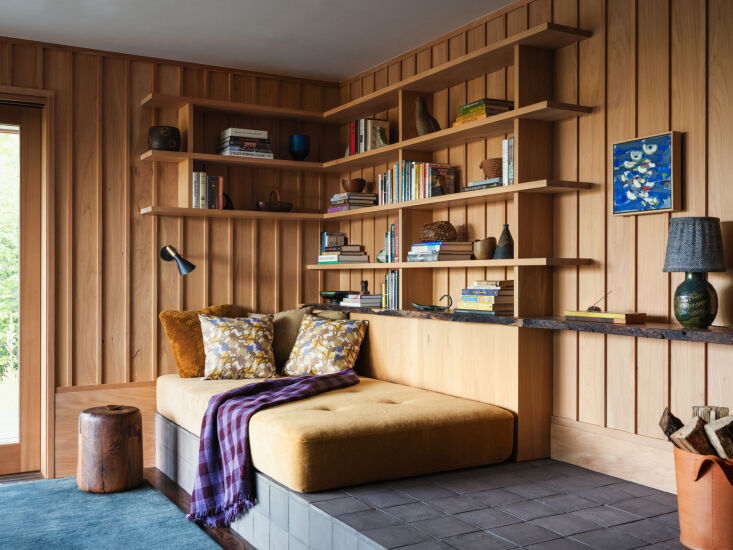
Above: Built-in seating fitted with pillows by Studio Ford for Commune and throw by Marina Contro for Commune Woven Blanket. The sconce is a vintage Hans-Agne Jakobsson and the table lamp is another Peter Speliopoulos Ceramic Lamp. The wood storage bin is a Leather Basket by Andrew McAteer for Commune.
tripp carpenter created the claro walnut trestle dining table, and both the din 23
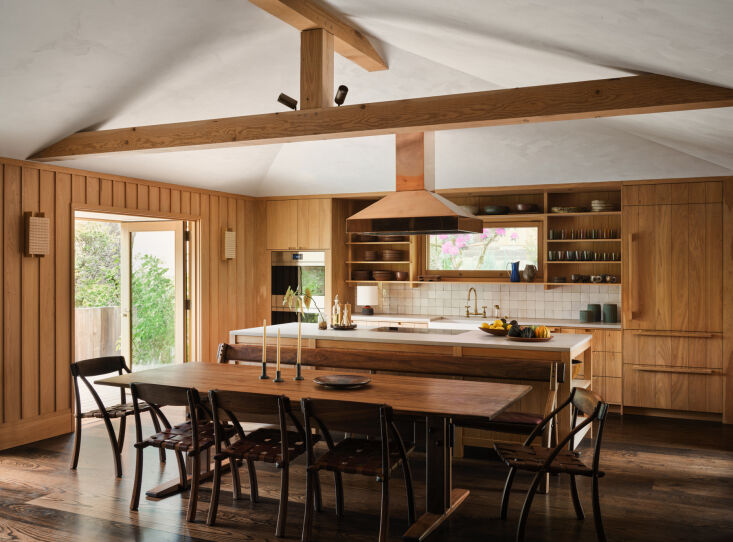
Above: Tripp Carpenter created the Claro Walnut Trestle Dining Table, and both the dining bench and Wishbone chairs (two designs of Tripp’s father, Arthur “Art” Espenet Carpenter). The kitchen beyond is designed with custom cabinetry, a Clé zellige tile backsplash, and a custom copper vent hood.
the containers are by zoe dering and the tea towel is the citta cabin hand towe 24
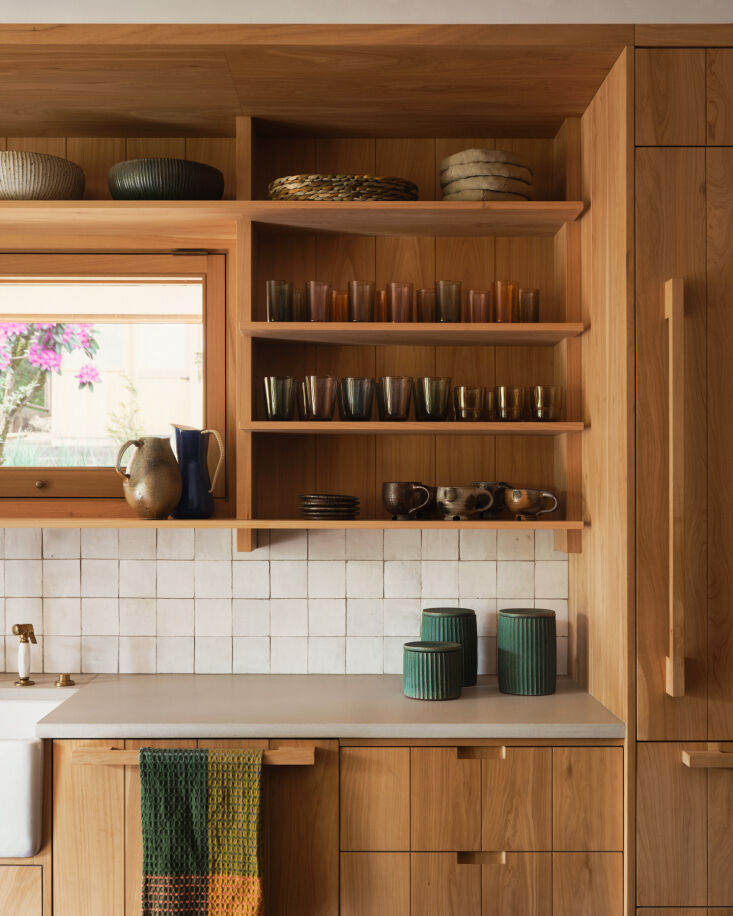
Above: The containers are by Zoe Dering and the tea towel is the Citta Cabin Hand Towel in Spirulina Multi.
a game table designed in house and built by louis ptak is accompanied by the cr 25
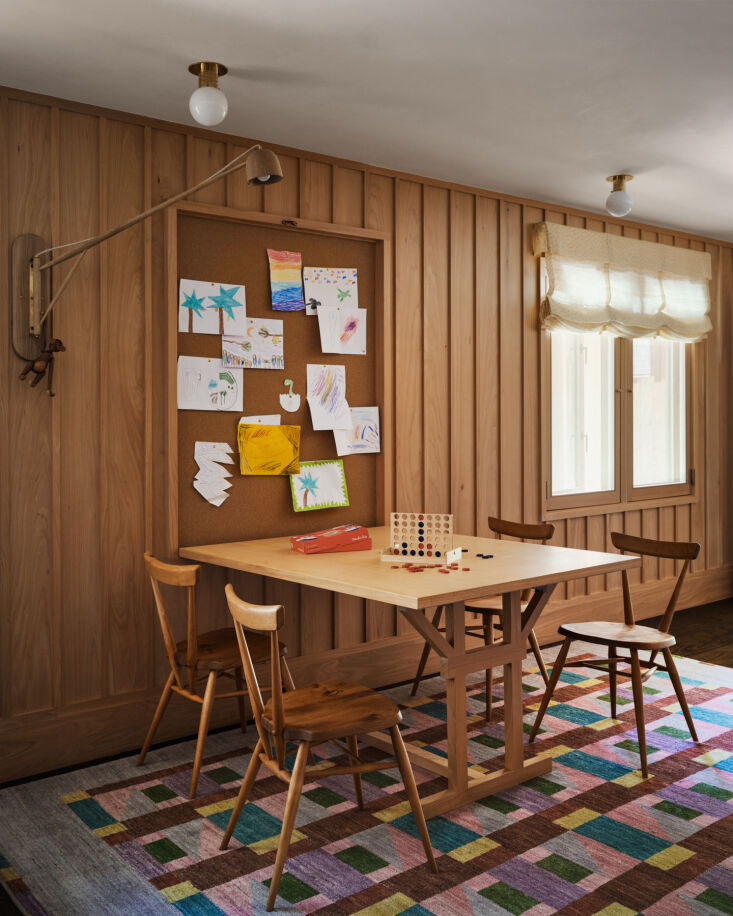
Above: A game table designed in-house and built by Louis Ptak is accompanied by the Crane Jib Lamp by Jack Sasaki of Summer Studio, vintage Ercol chairs, the Abstrakt 2 Rug by Commune for Christopher Farr.
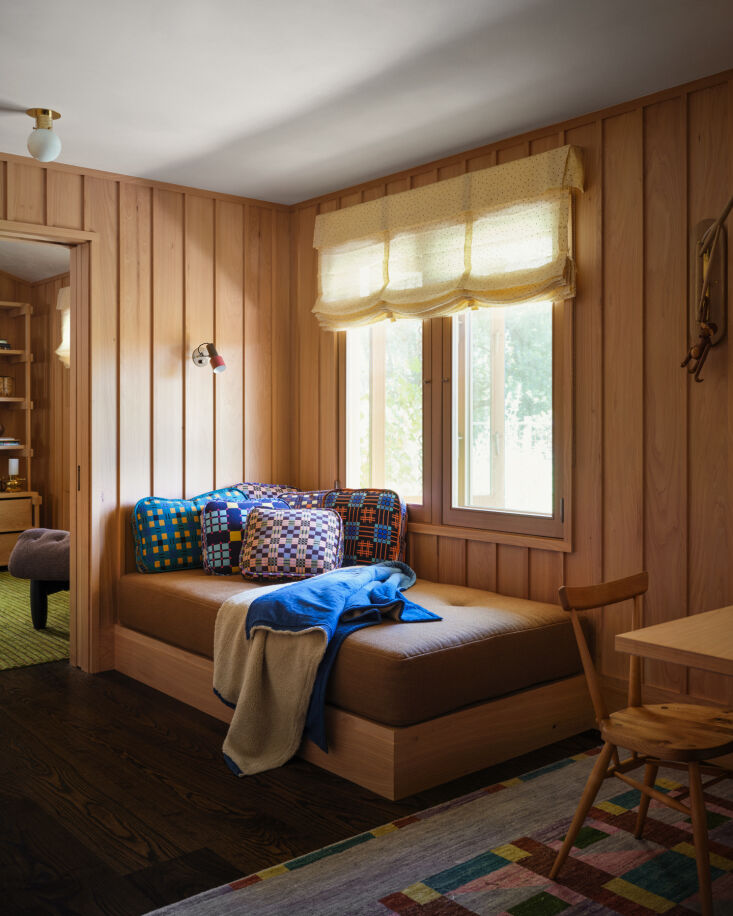
a daybed decorated with gregory parkinson assamese blanket pillows and the fre 26
Above: A daybed decorated with Gregory Parkinson Assamese Blanket Pillows and the Freecity for Commune Indigo Sherpa-Bear Throw. The Roman shades are from Rose Uniacke and the sconce is from Lumfardo.
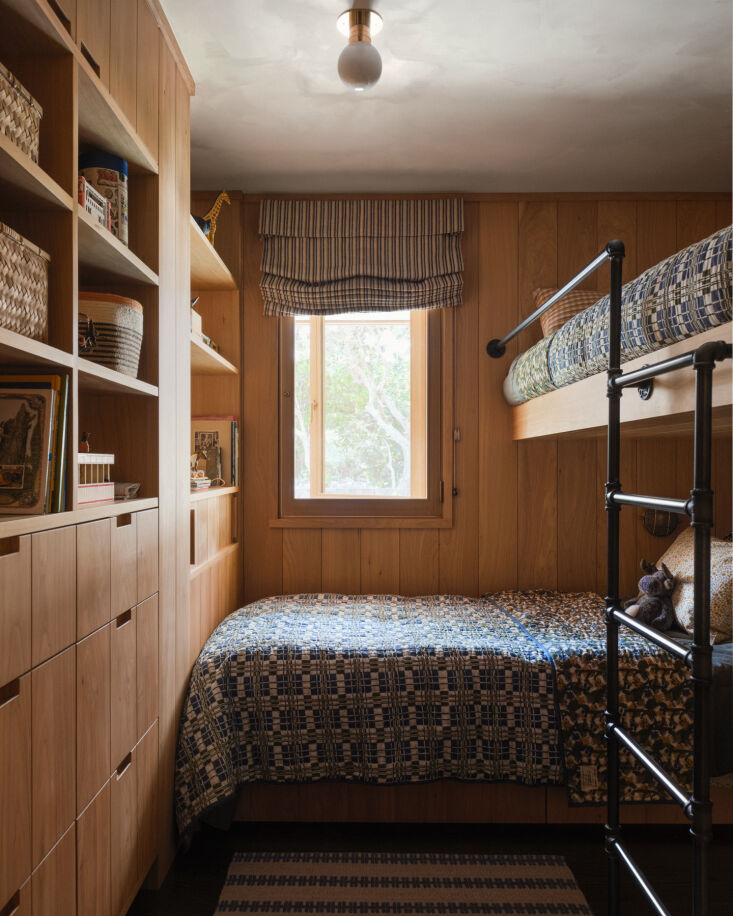
children&#8\2\17;s beds are fitted with cactus flower quilts by studio ford 27
Above: Children’s beds are fitted with Cactus Flower Quilts by Studio Ford for Commune
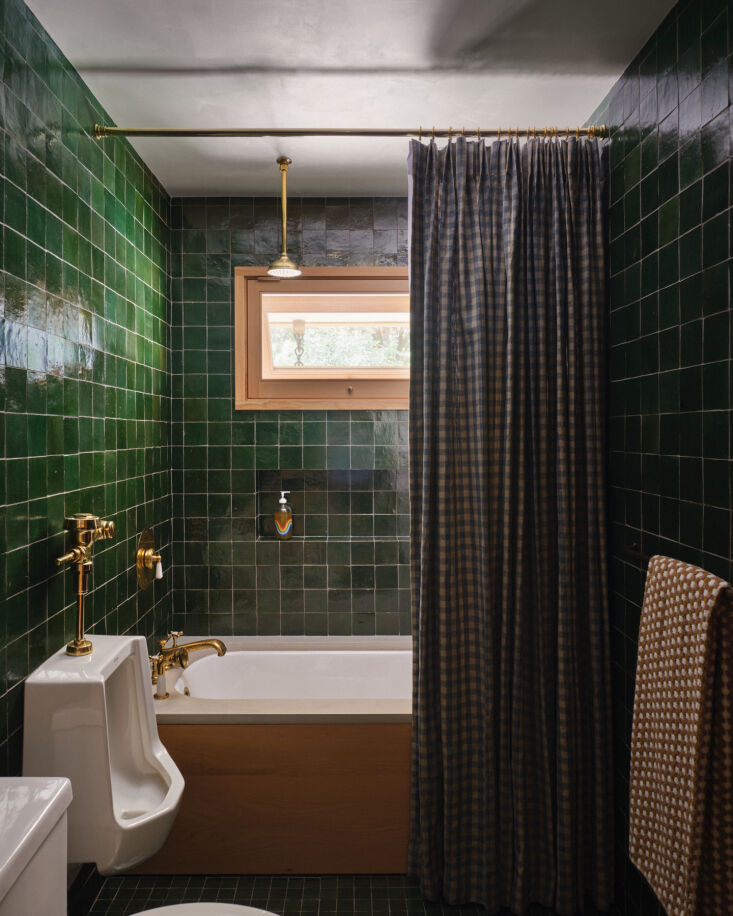
green zellige tiles in the bath fitted with barber wilsons brass fixtures. 28
Above: Green zellige tiles in the bath fitted with Barber Wilsons brass fixtures.
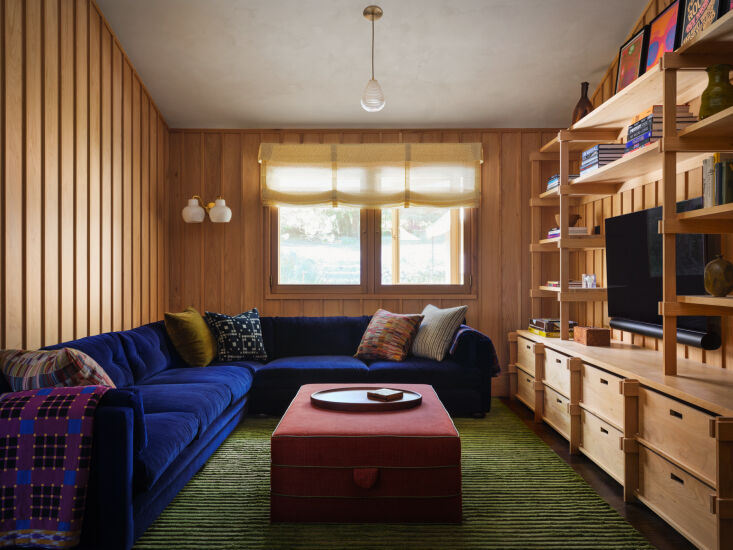
a large sectional, the commune for george smith turkish sofa, in the media room 29
Above: A large sectional, the Commune for George Smith Turkish Sofa, in the media room is designed with custom Roman shades and a vintage Louis Poulsen sconce. In the center of the room is a Commune for Kojima Shoten washi paper ceiling light.
noah cohen built the woodworking boxes crafted from old growth salvaged woods a 30
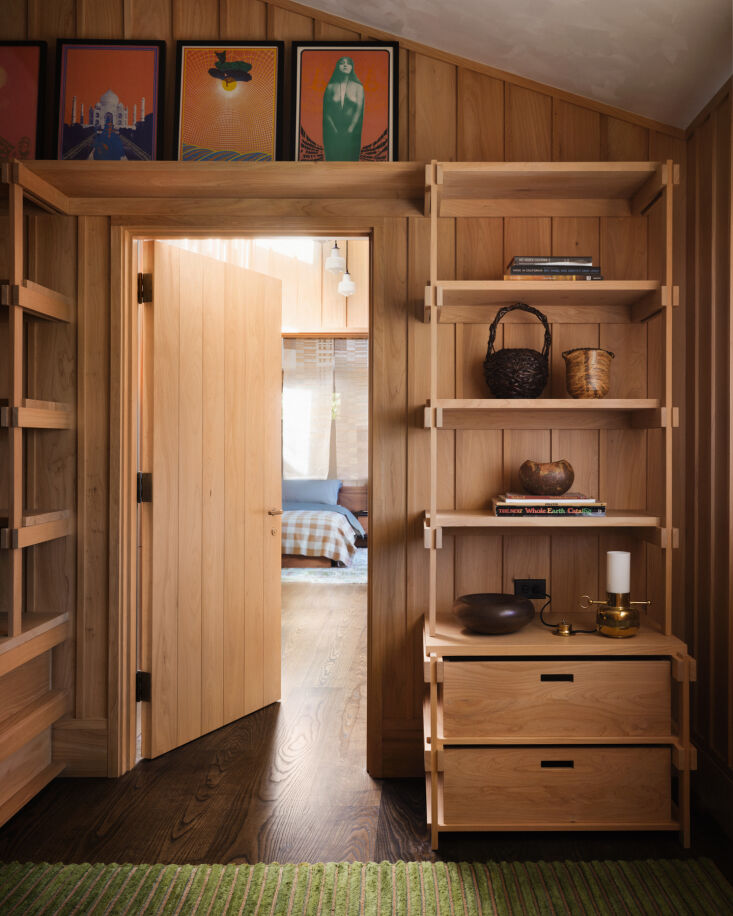
Above: Noah Cohen built the woodworking boxes crafted from old-growth salvaged woods as part of the built-in shelving.
max frommeld designed and built the modernist bed and headboard in old growth r 31
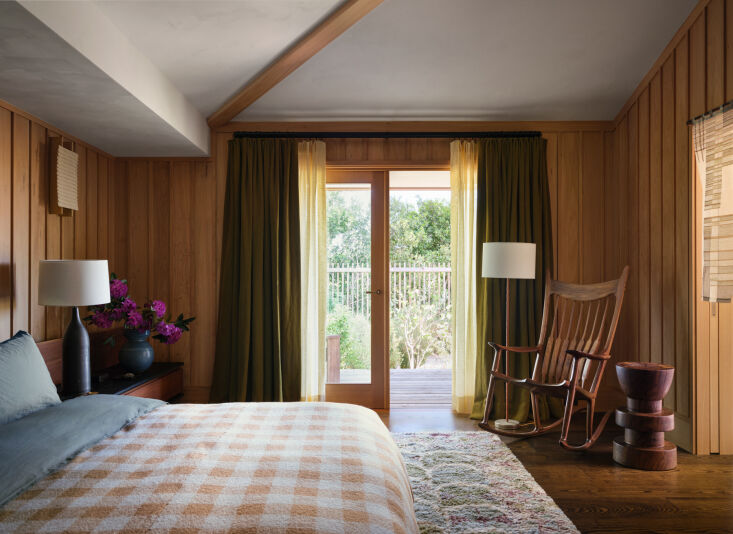
Above: Max Frommeld designed and built the modernist bed and headboard in old-growth redwood and ebonized oak. The rocking chair is a Sam Maloof design and Dan John Anderson created the sculptural walnut side table.
as with much of the other hardware throughout the house, the bronze towel rods  32
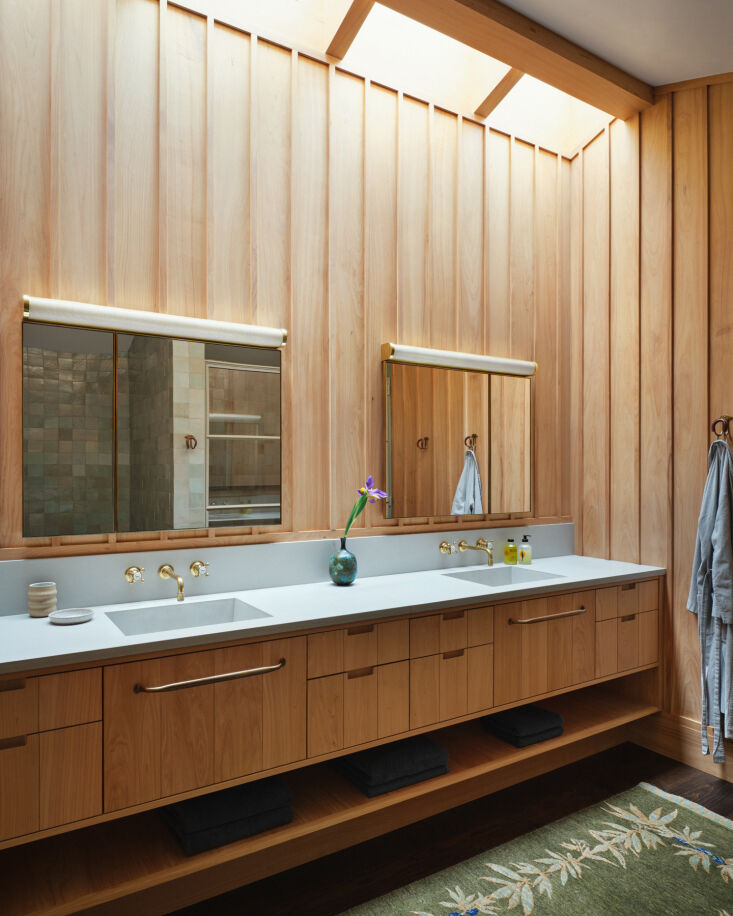
Above: As with much of the other hardware throughout the house, the bronze towel rods and hooks are from Van Cronenburg. The lighting above the mirrors is the Commune for Remains Lighting Linear Sconce, the rug is the Commune for Christopher Farr Weed Spring Rug.
the zellige lined sauna is designed with a white oak bench by jack sasaki of su 33
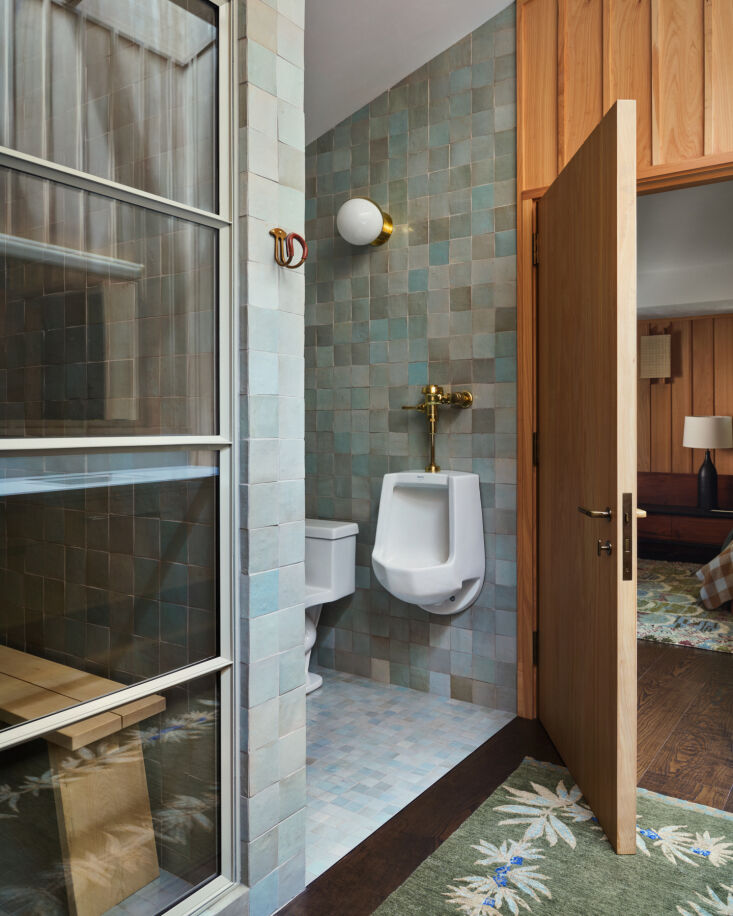
Above: The zellige-lined sauna is designed with a white oak bench by Jack Sasaki of Summer Studio for Commune.
in a home office space that doubles as additional guest room with a custom murp 34
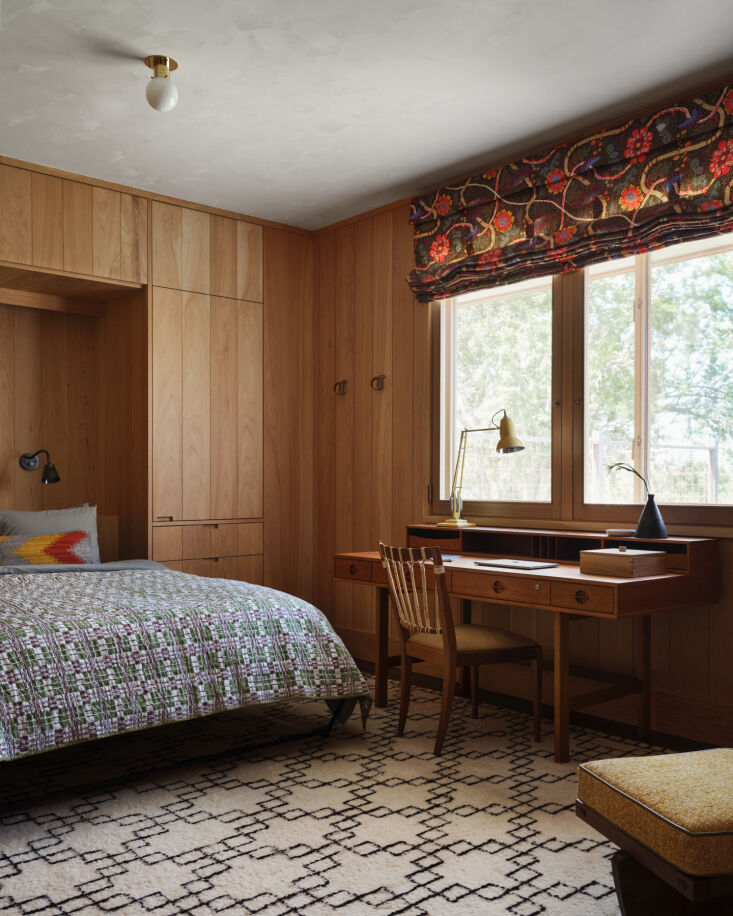
Above: In a home office space that doubles as additional guest room with a custom Murphy bed, a vintage Peter Løvig Nielsen desk and vintage Josef Frank desk chair.
a vintage bruno mathsson pernilla lounge chair, a vintage hans bergstrom floor  35
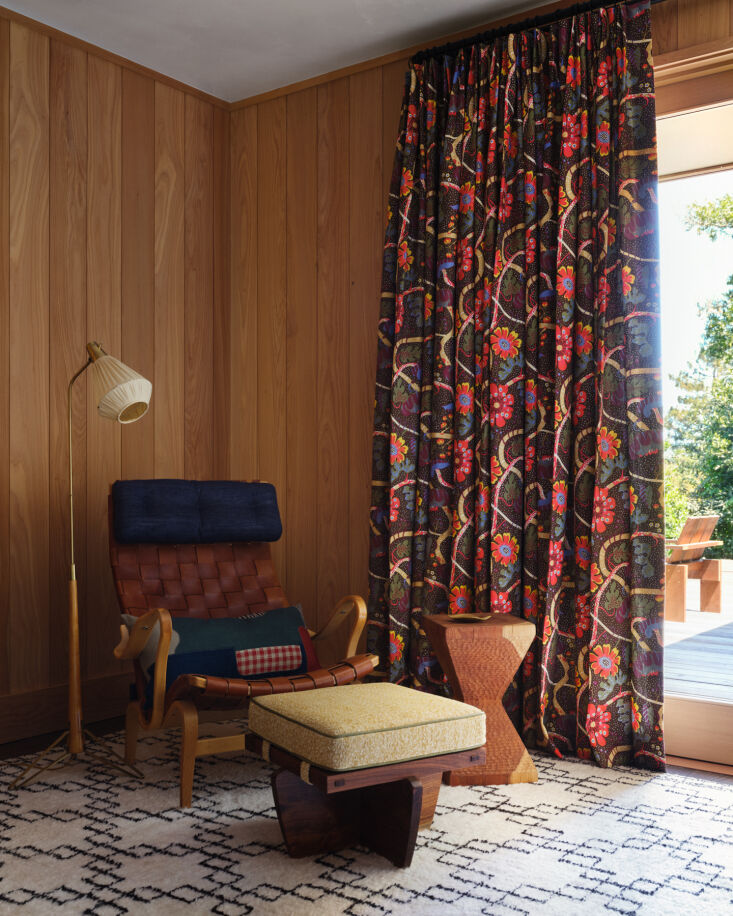
Above: A vintage Bruno Mathsson Pernilla Lounge Chair, a vintage Hans Bergstrom floor lamp, a foot stool from George Nakashima Woodworkers, rug by Amadi Carpets, and curtains made from Josef Frank 1920s Mirakel fabric from Svensk 10.
a vintage hans agne jakobsson sconce in another bathroom in the house. 36
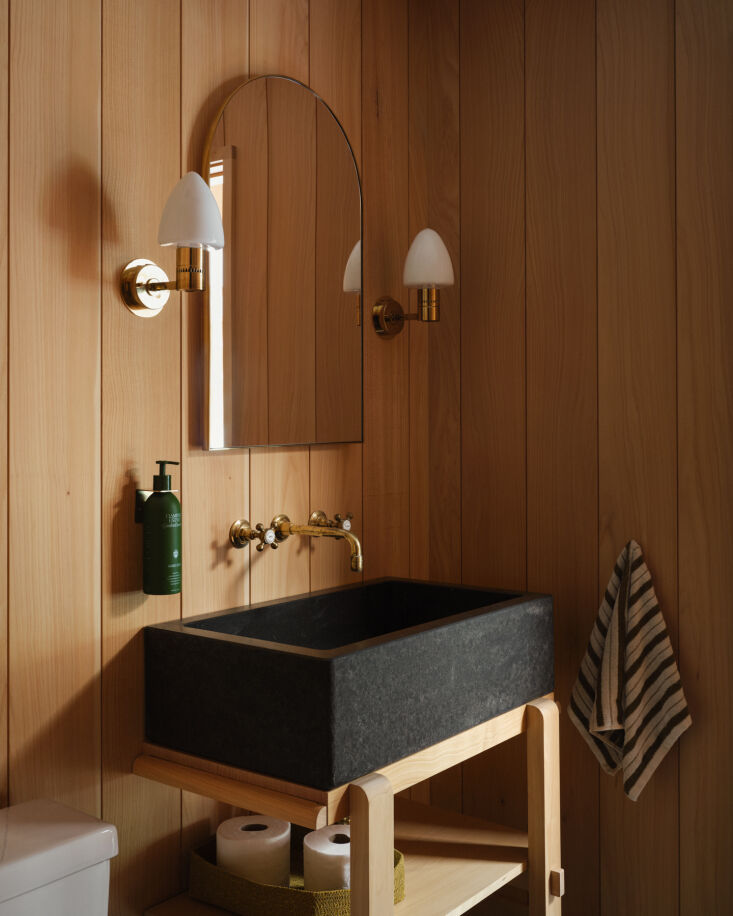
Above: A vintage Hans-Agne Jakobsson sconce in another bathroom in the house.
in the mudroom/laundry, floor tiles are terracotta from exquisite surfaces. 37
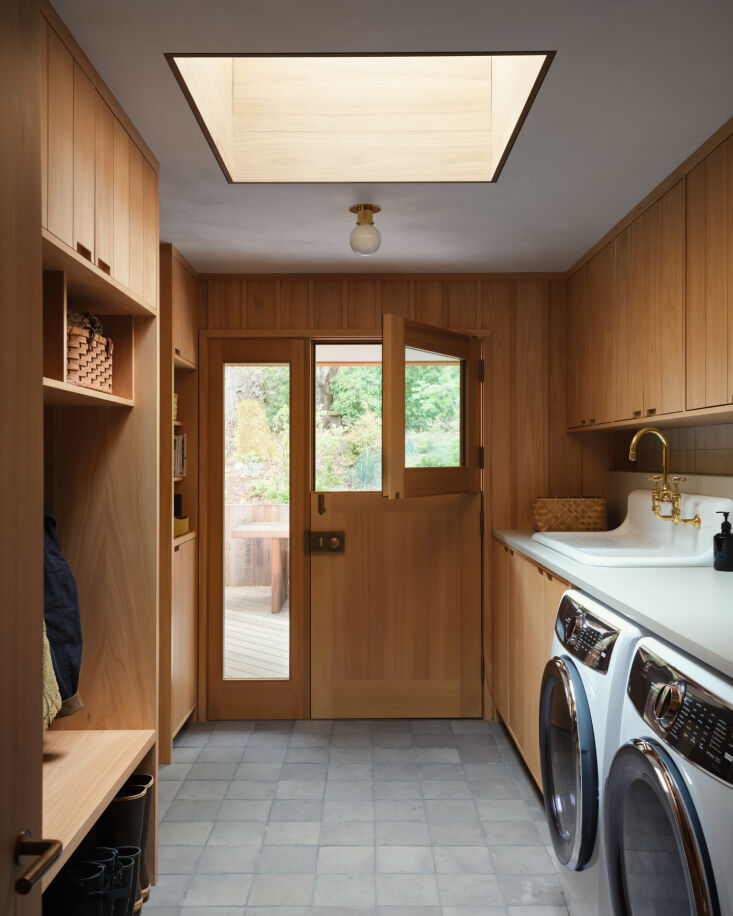
Above: In the mudroom/laundry, floor tiles are terracotta from Exquisite Surfaces.
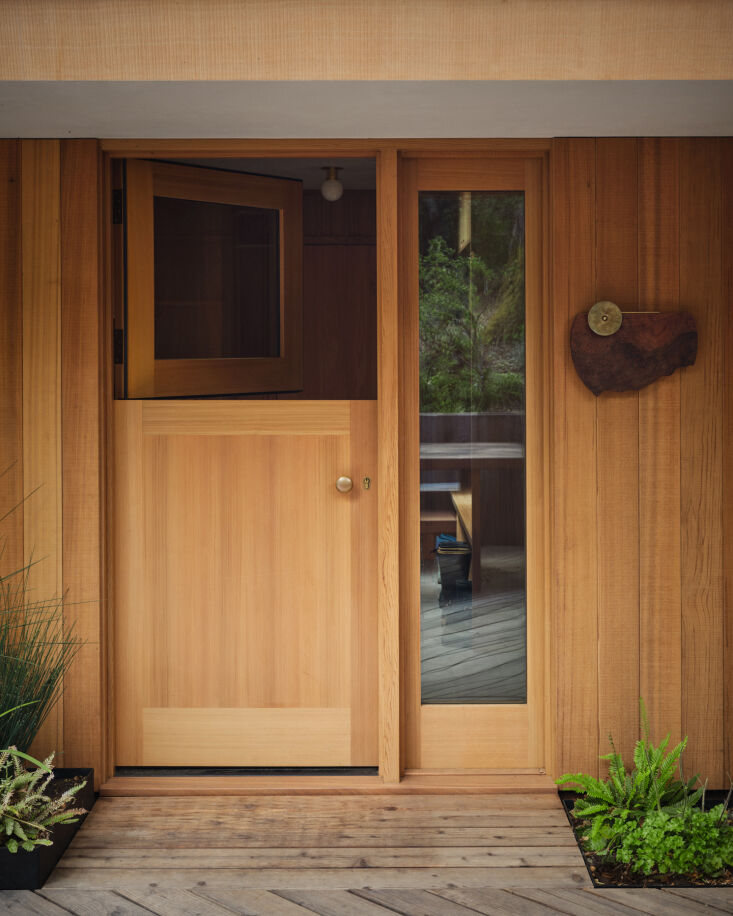
a custom dutch door is met with another design from chris kallmyer. 38
Above: A custom Dutch door is met with another design from Chris Kallmyer.
a redwood table and bench by nobuto suga with ceramic votives by kevin willis. 39
Above: A redwood table and bench by Nobuto Suga with Ceramic Votives by Kevin Willis.

For more from Commune, see our posts:

(Visited 8,997 times, 20 visits today)
You need to login or register to view and manage your bookmarks.

Have a Question or Comment About This Post?

Join the conversation

v5.0