

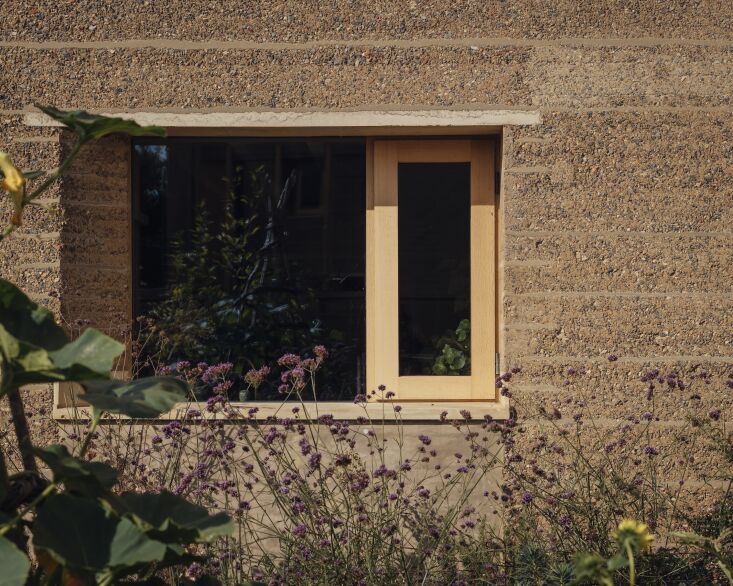
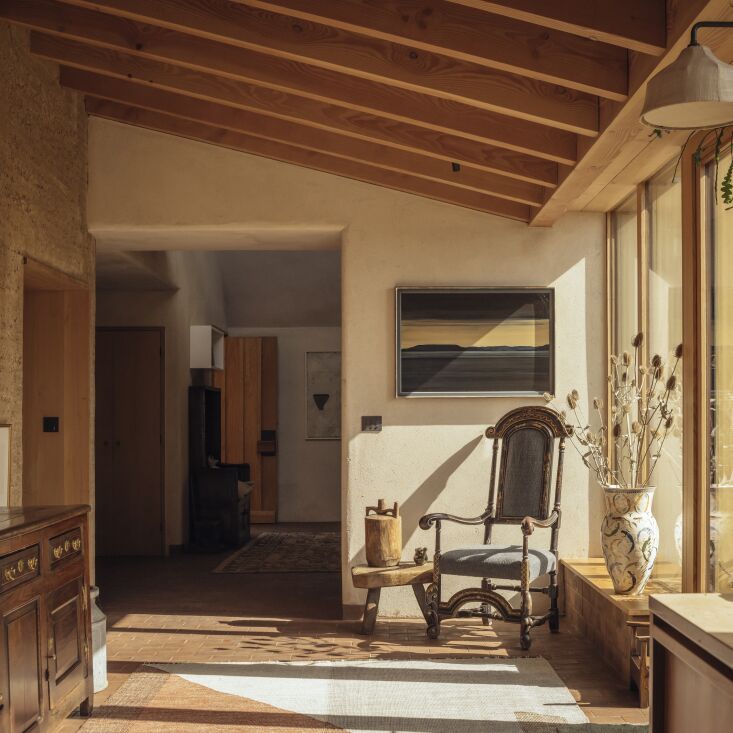
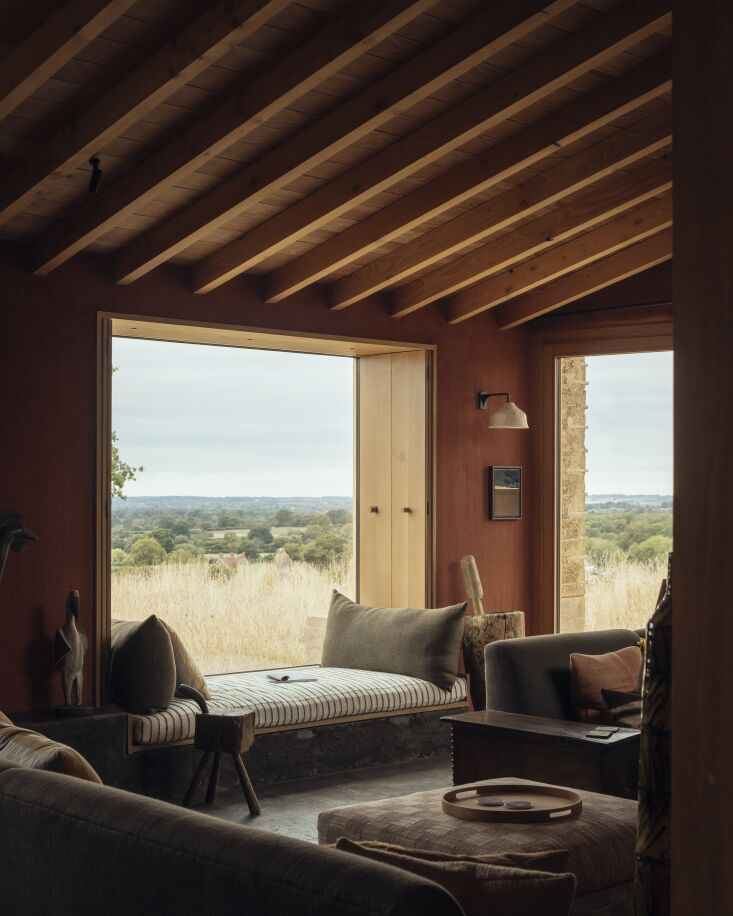
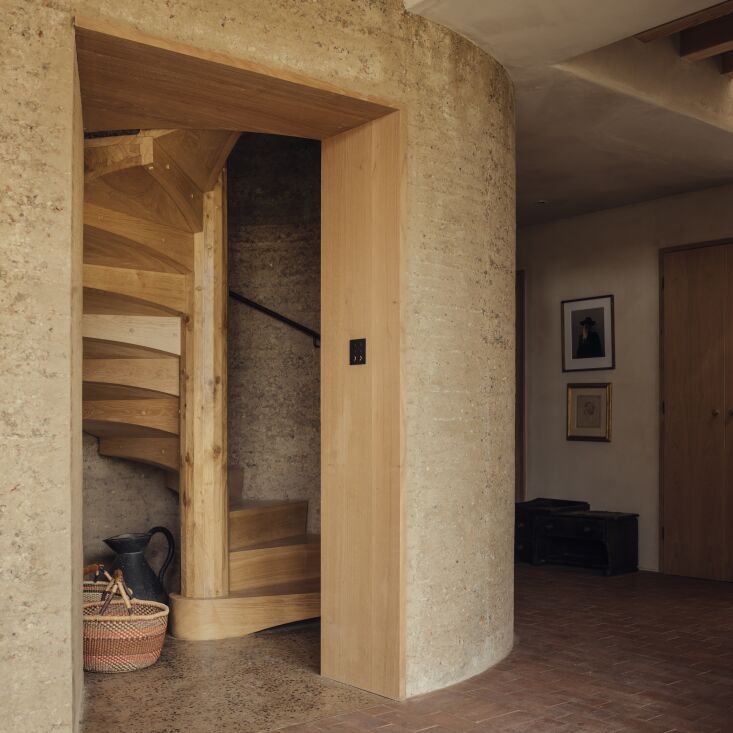
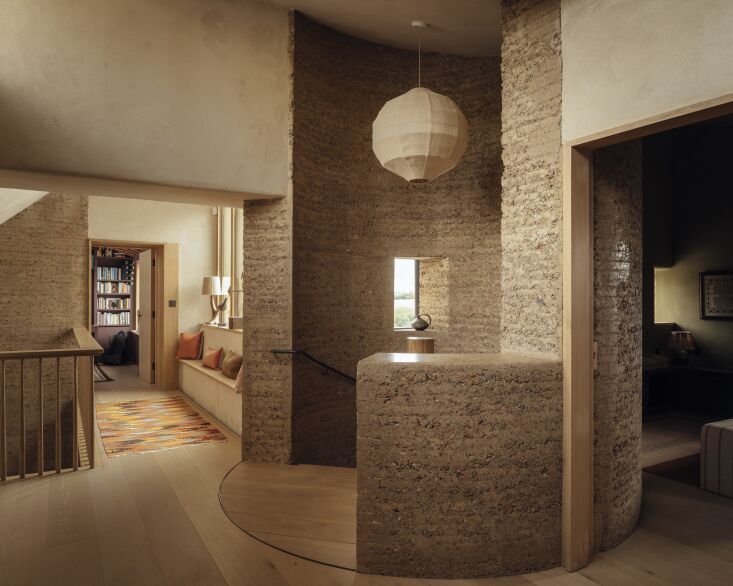
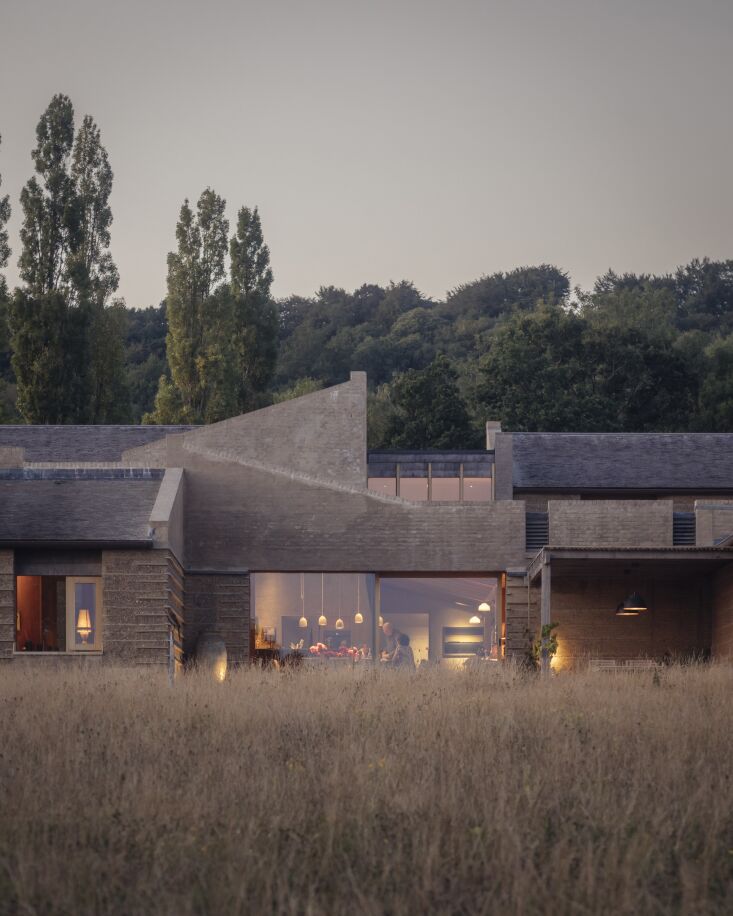
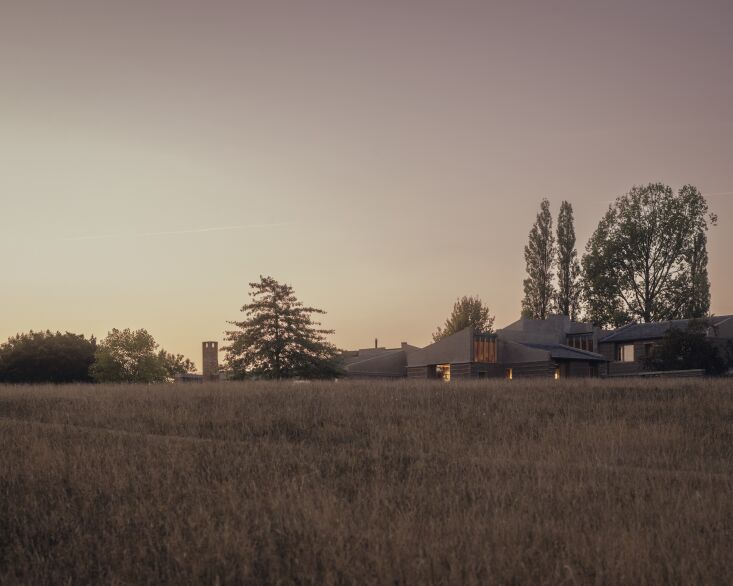
On the site of a former brickworks in rural Wiltshire, London-based Tuckey Design Studio has completed a new country house built from the ground beneath it. The project, a rammed earth house, uses excavated clay and demolition aggregate from the existing site to form its thick monolithic walls—an ancient construction technique reimagined here with a level of refinement that is unmistakably Tuckey Design.
The house is situated on a 63-acre property where the owners sought to transform “a scattering of unremarkable Victorian buildings and unwelcome 1990s additions into an unconventional, daring, and contextually rooted country homestead grounded in an environmental sensibility,” the studio writes.
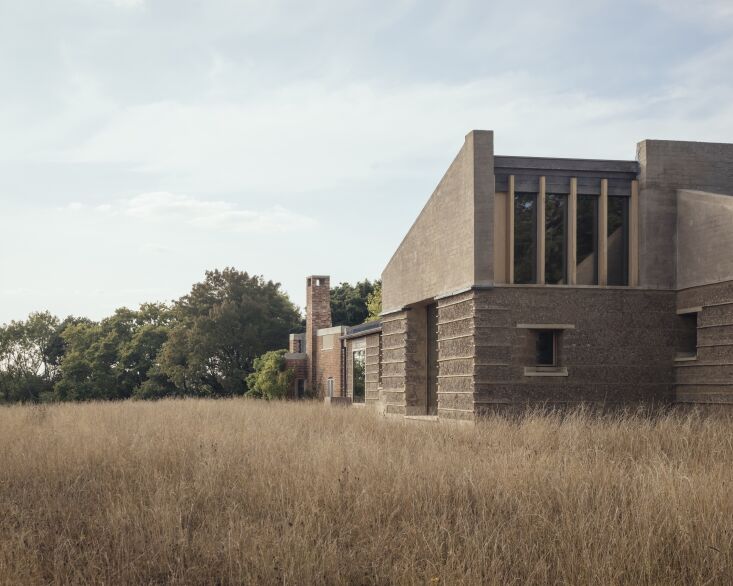
As a former brickworks, the site already had a history of material extraction. Research into the surrounding geology—including William Smith’s 1815 geological map of England—revealed clay-rich soil beneath the property, prompting the architects to explore rammed earth not as novelty, but as architecture. Existing buildings were demolished, their aggregate combined with excavated clay from the site itself to create the raw material for the new walls. “We turned the site into a quarry,” explains Jonathan Tuckey. “Digging, drying, and sifting the clay.”
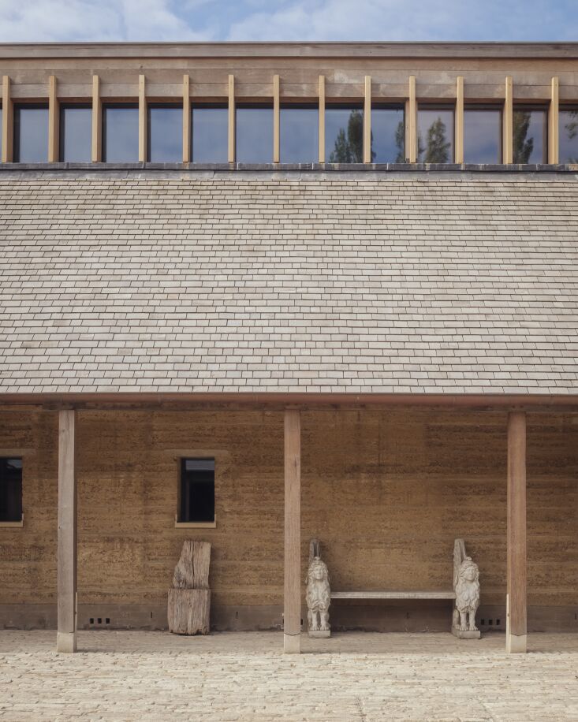
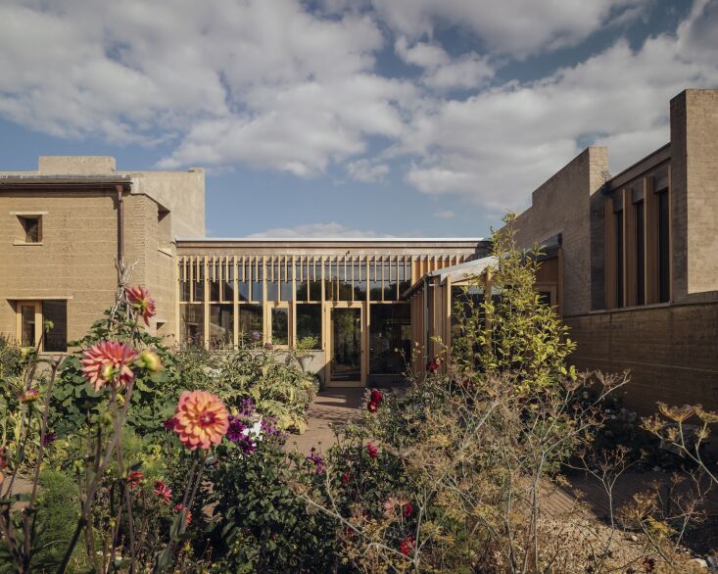
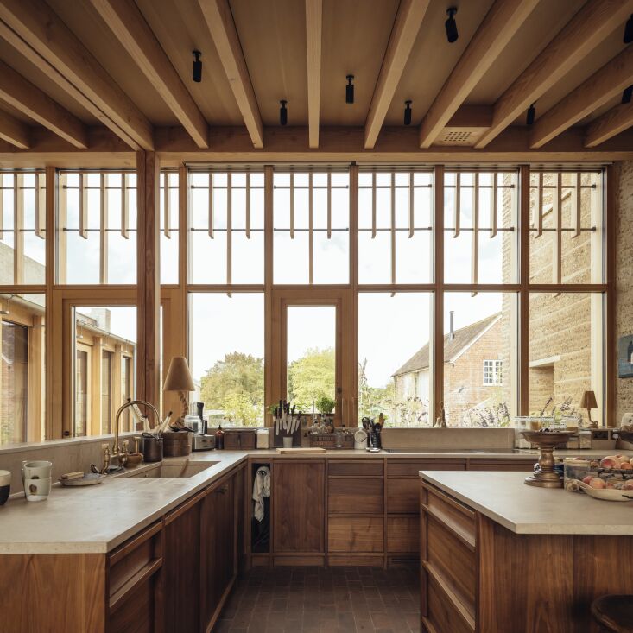
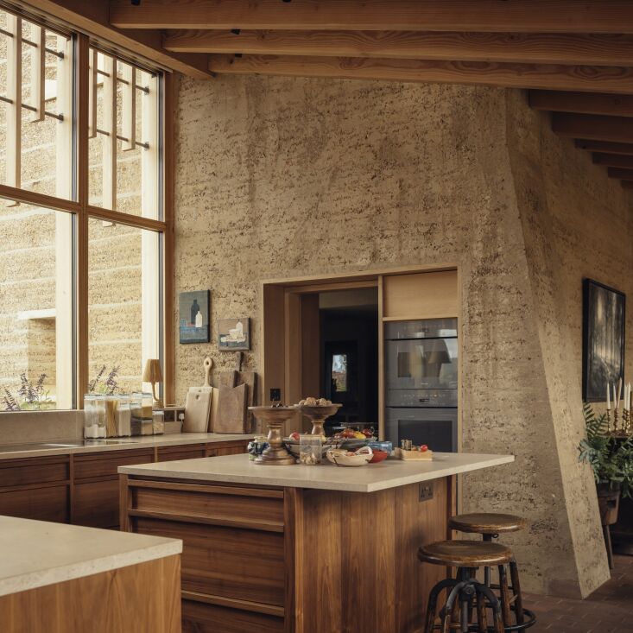
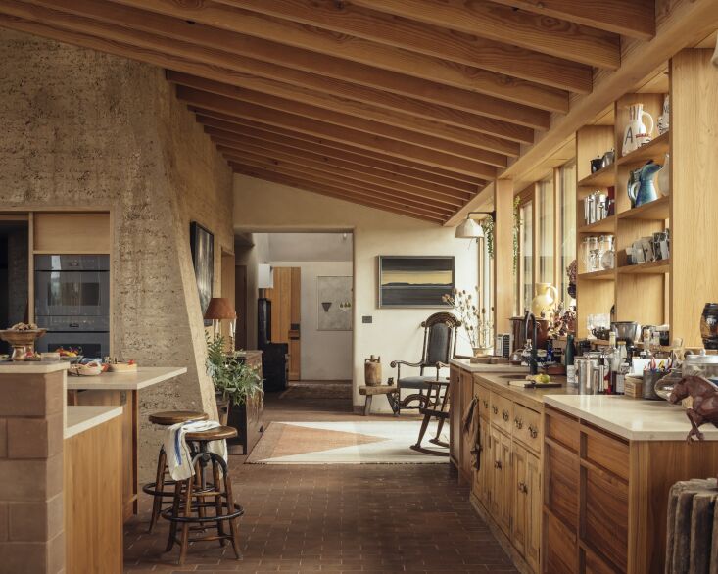
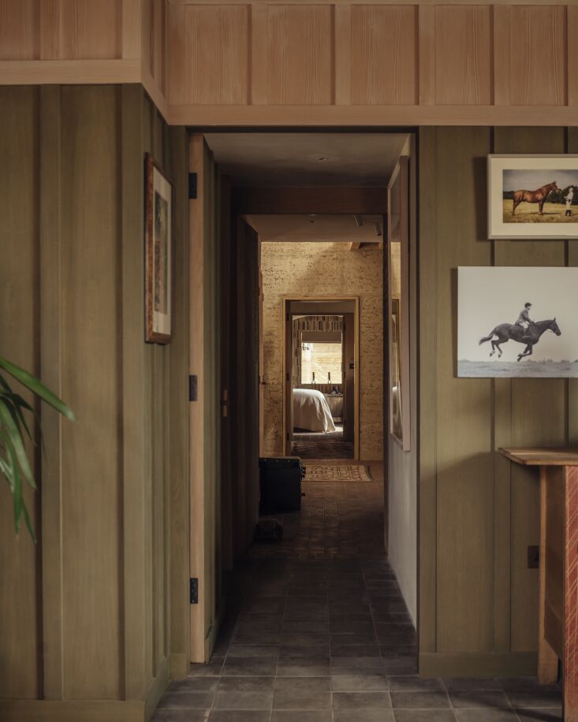
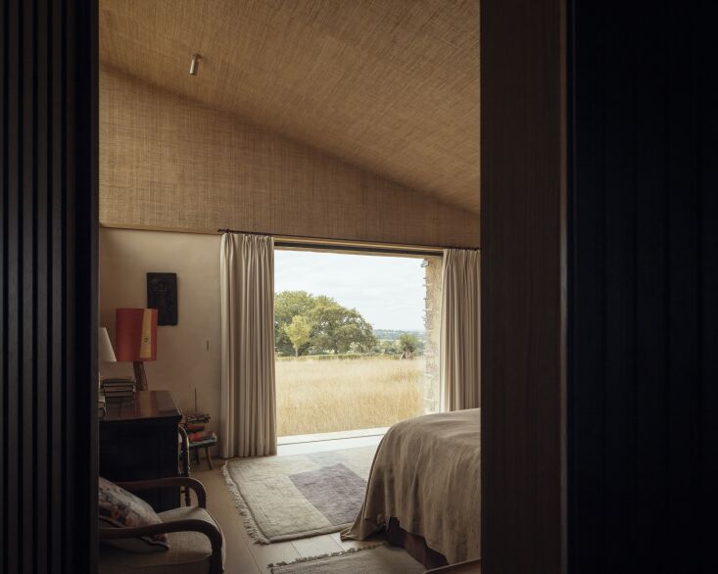
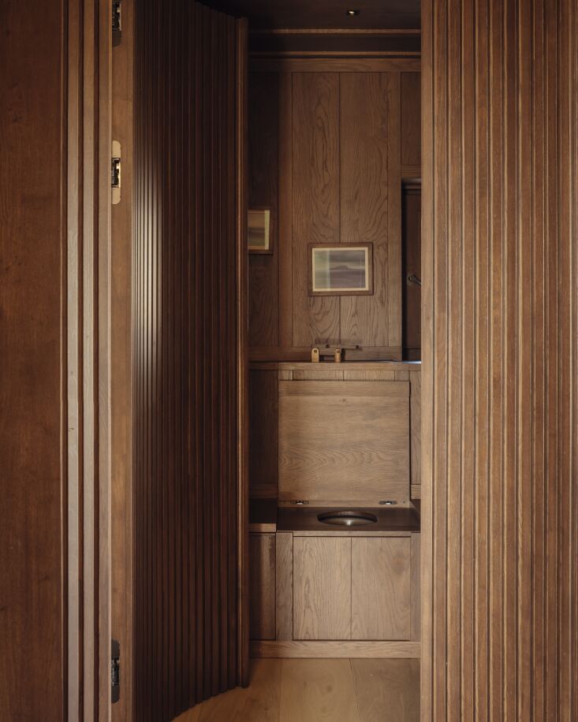
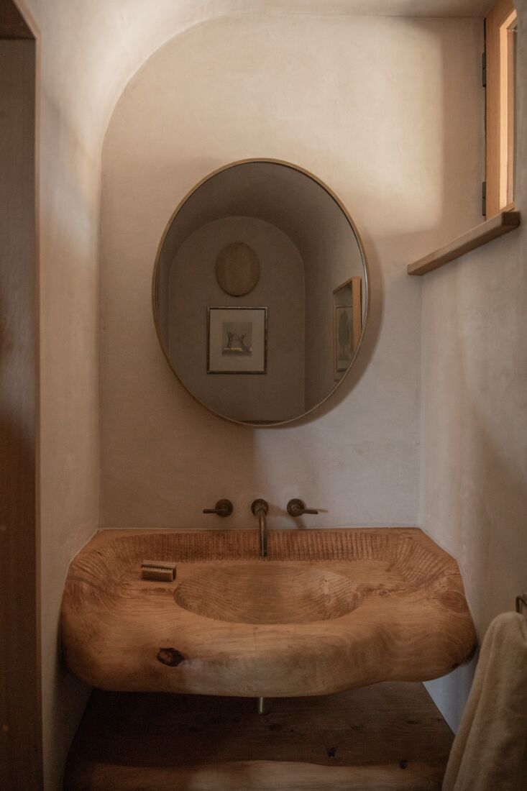
The resulting house is defined by a series of earthen volumes linked by lighter timber-and-glass structures, with interiors shaped by textural and material simplicity. Working alongside Todhunter Earle Interiors and landscape designer Pip Morrison, the studio has created a low-impact house that feels generous, tactile, and monumental—with a footprint to match. Here’s a look around.
Photography by Jim Stephenson for Tuckey Design Studio.
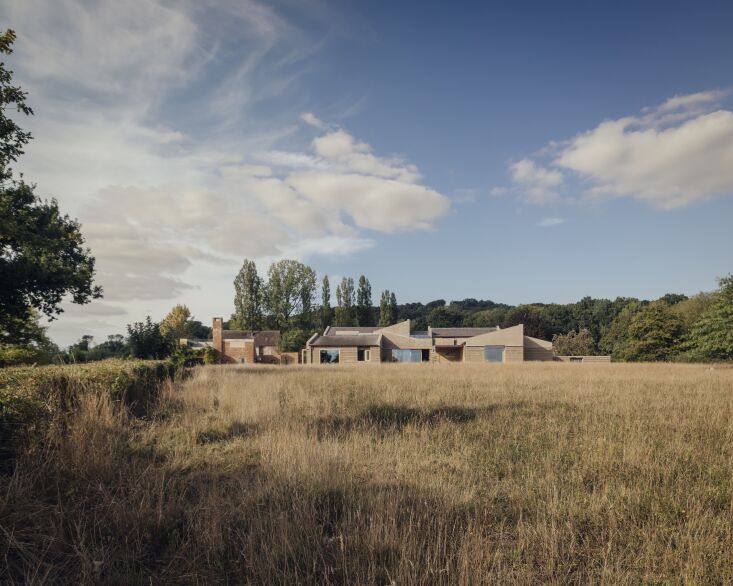
Because rammed earth remains uncommon at this scale in the UK, the first six months were spent testing material blends and construction methods alongside Austrian rammed-earth specialist Martin Rauch of Lehm Ton Erde. The team ultimately avoided cement and lime stabilizers altogether, determining a 25/25/25/25 ratio of clay, demolition aggregate formed of crushed brick and concrete, locally sourced limestone gravel, all mixed with water. The material is ancient—rammed earth has been used as a building technique as far back as the Neolithic era, but the application is entirely new.
For more innovative projects from Tuckey Design Studio, see our posts:
- Modernist Makeover: Tuckey Design Studio Resurrects an Abandoned Villa on Lake Como
- A Family Home in a Seaside Church in Devon: A Tuckey Design Studio Creative Reuse Project
- Trevarefabrikken in Norway: A Former Cod Liver Oil Factory Turned Hotel by Tuckey Design Studio
- An Updated Cornish Longhouse by Tuckey Design Studio
- A Little Bit Elizabethan, a Little Bit Rock ‘n’ Roll: A UK Recording Studio Turned Family Home
- “A Minimalist Monastery-Like Space”: A Victorian Townhouse in Knightsbridge Restored and Recast


Have a Question or Comment About This Post?
Join the conversation