A LateGeorgian Terrace in North London Gets a Japanese Minimalist Makeover portrait 2 Icon - Arrow LeftAn icon we use to indicate a rightwards action. Icon - Arrow RightAn icon we use to indicate a leftwards action. Icon - External LinkAn icon we use to indicate a button link is external. Icon - MessageThe icon we use to represent an email action. Icon - Down ChevronUsed to indicate a dropdown. Icon - CloseUsed to indicate a close action. Icon - Dropdown ArrowUsed to indicate a dropdown. Icon - Location PinUsed to showcase a location on a map. Icon - Zoom OutUsed to indicate a zoom out action on a map. Icon - Zoom InUsed to indicate a zoom in action on a map. Icon - SearchUsed to indicate a search action. Icon - EmailUsed to indicate an emai action. Icon - FacebookFacebooks brand mark for use in social sharing icons. flipboard Icon - InstagramInstagrams brand mark for use in social sharing icons. Icon - PinterestPinterests brand mark for use in social sharing icons. Icon - TwitterTwitters brand mark for use in social sharing icons. Icon - Check MarkA check mark for checkbox buttons.
You are reading

A Late-Georgian Terrace in North London Gets a Japanese Minimalist Makeover

Search

A Late-Georgian Terrace in North London Gets a Japanese Minimalist Makeover

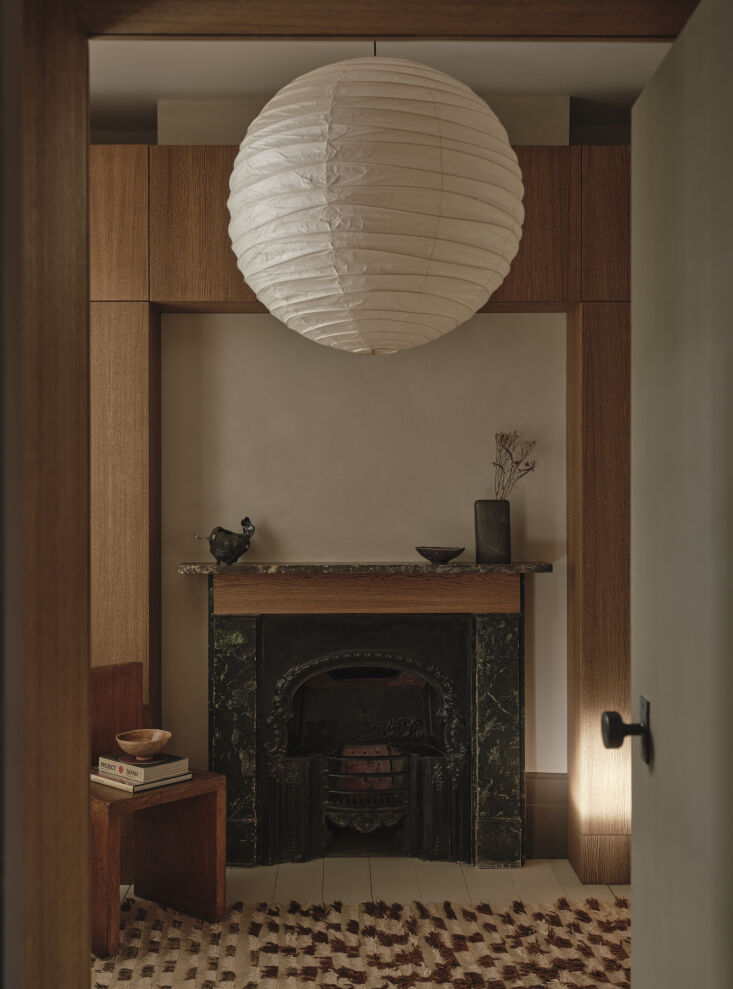
By the time architect Louis Hagen Hall got his hands on a late-Georgian terrace house in North London, “any historical aspect of the interior was somewhat lost,” he says. The lack of original features (aside from the fireplaces, floorboards, and paneling, which he restored) emboldened him to infuse the home with an entirely new aesthetic: a mix of modernism and Japanese minimalism, inspired by the clients’ time spent living in Japan. Clean lines and natural materials like smoke-toned oak, plaster, and microcement achieve a calming atmosphere that evokes a contemporary ryokan.

These simple, neutral materials are also true to the era of the home, even if the style is decidedly not. “We were trying to do something that wouldn’t fight with the house too much,” Louis explains. “Original Georgian terraces, when you strip them back, were all made out of brick, lath and plaster ceilings, and stone. So we brought in that palette with lots of textures that all age nicely over time.” The result is a tranquil mashup of East and West, old and new. Let’s take a tour.

Photography by Felix Speller.
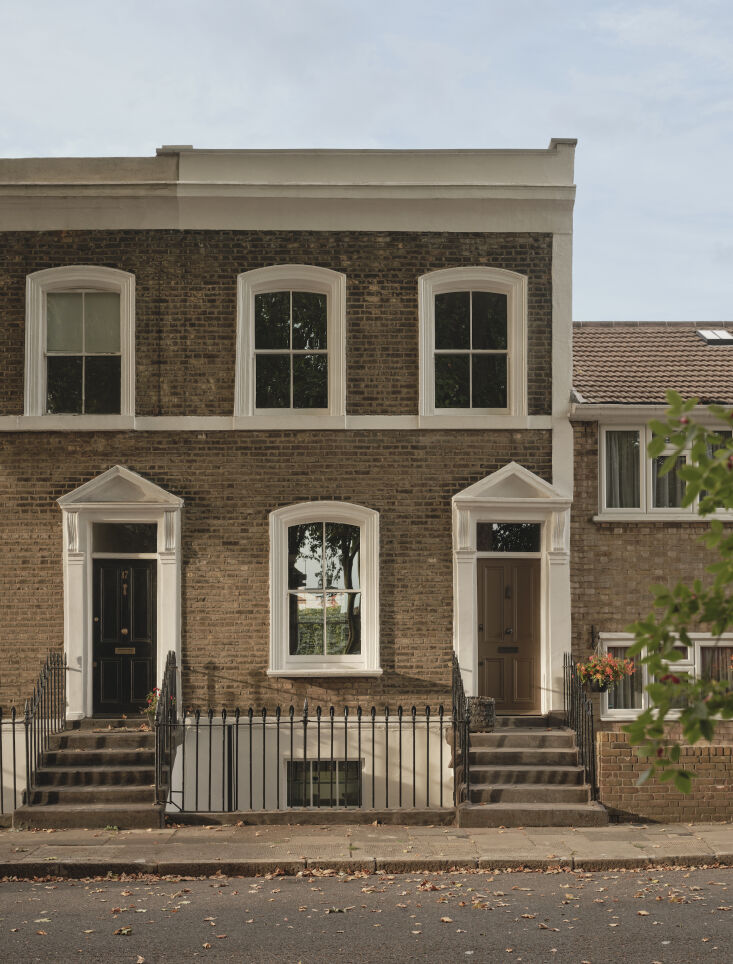
the classic late georgian facade does nothing to reveal the modern japanese tin 17
Above: The classic late-Georgian facade does nothing to reveal the modern Japanese-tinged interiors that await.
the home&#8\2\17;s minimalist transformation isn&#8\2\17;t obvious from 18
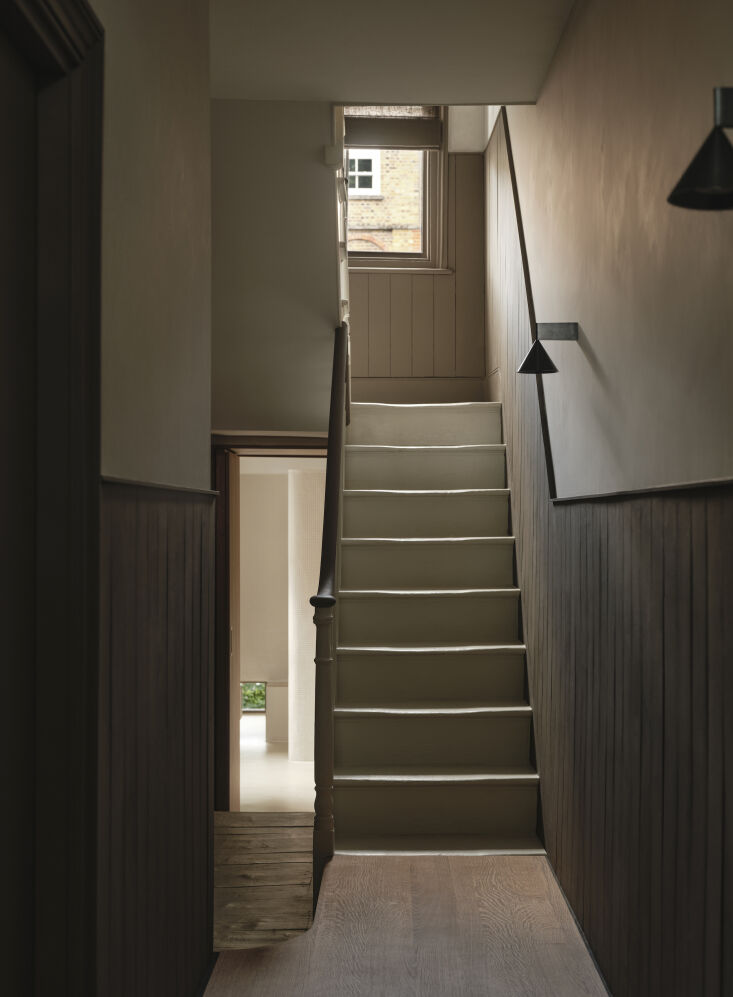
Above: The home’s minimalist transformation isn’t obvious from the entryway, either, where Louis maintained original dark brown paneling according to the Grade-II listing mandate. He extended the feature all the way to the top level. “At one point, we were going to replace it with a more contemporary stair, but we weren’t allowed to touch it,” he says. “They let us fix it a bit because the handrail was leaning over 30 degrees and almost falling off.”
the sitting room, with its pair of david horan armchairs, begins to hint at the 19
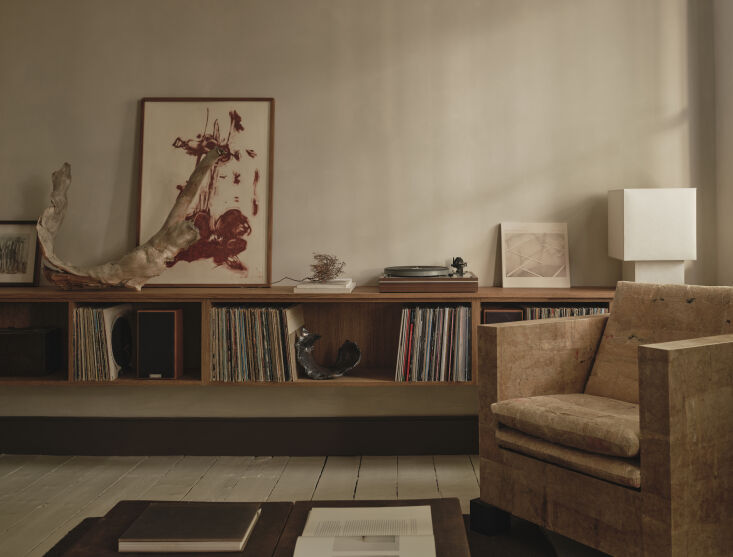
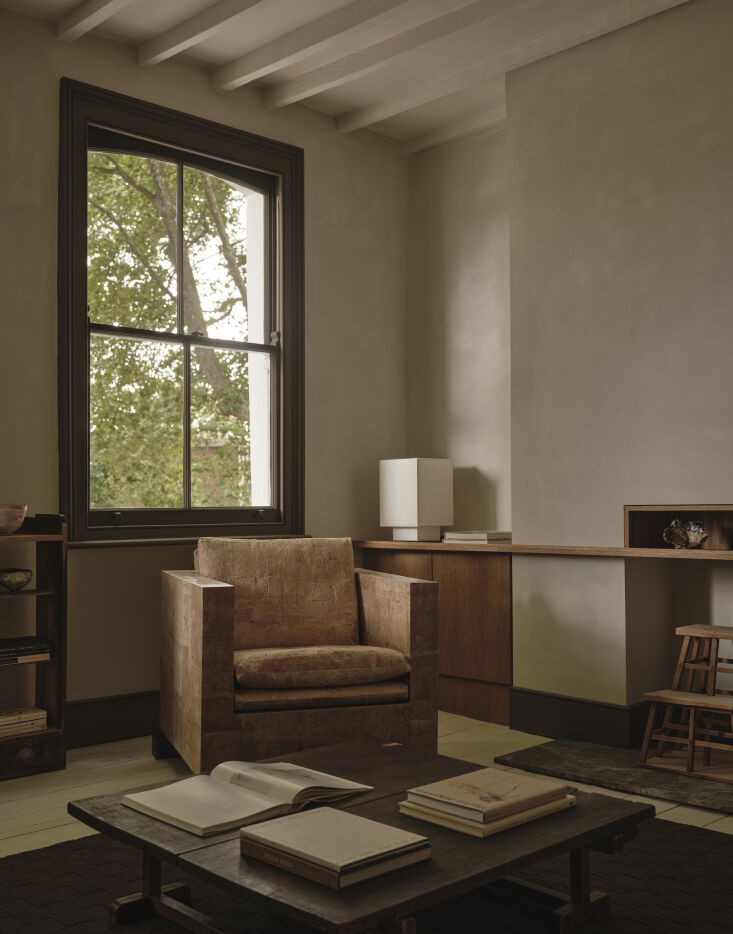
Above: The sitting room, with its pair of David Horan armchairs, begins to hint at the direction of the renovation. “Those chairs are made by layering hundreds of bits of Japanese washi paper, building them up so you can sit on them—they’re actually really sturdy,” Louis says. “They’re perfect for this house and represent a lot of the other material choices we made.”
the coffee table is a japanese antique. 20
Above: The coffee table is a Japanese antique.
all of the millwork, including that in the book filled art studio, is crafted f 21
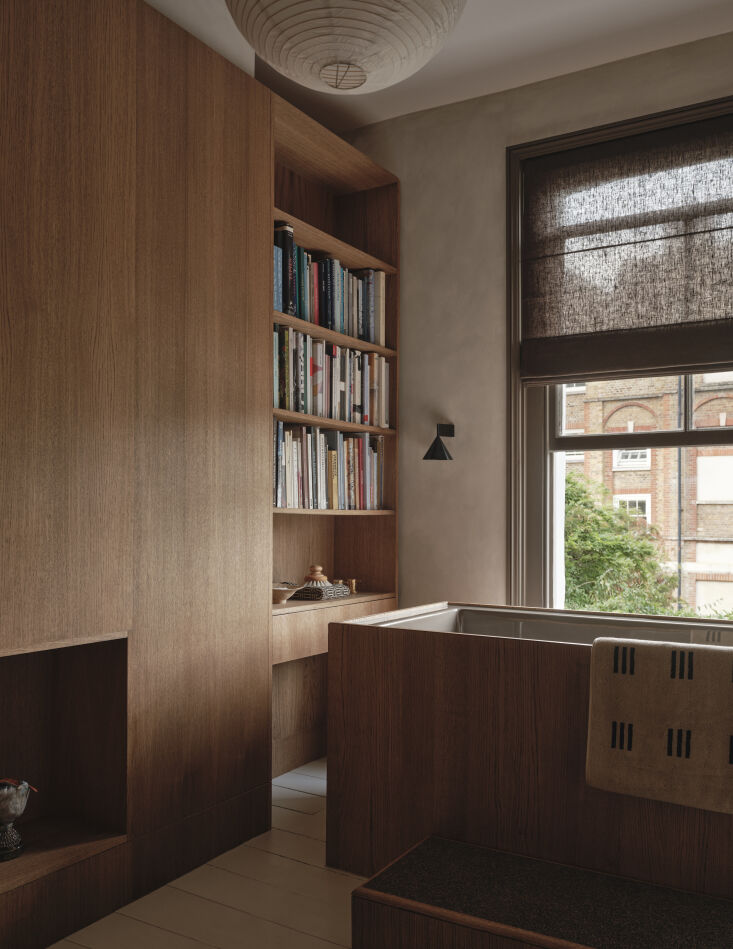
Above: All of the millwork, including that in the book-filled art studio, is crafted from smoke-toned oak. “It’s quite Japanese—there are five different grades of treating oak,” says Louis. “You can take it all the way to completely charring the crap out of it, and then there’s also a light smokiness, so that was the look we were going for.”
the homeowners, one of whom is an art teacher and artist, not only work in the  22
Above: The homeowners, one of whom is an art teacher and artist, not only work in the wood-clad studio—they also soak in it. “They like to use that bath quite a lot,” Louis says. “It looks like a timber bar, but actually on the inside, it’s a brown molded tub. The lid operates like another big desk when it’s closed.”
in the dressing room, an original painted plaster fireplace is patched with a p 23
Above: In the dressing room, an original painted plaster fireplace is patched with a piece of smoke-toned timber. “There was a panel missing,” explains Louis. “We were going to try and copy the plaster, which was painted to look like marble because back then this wasn’t a house for wealthy people. But it was never going to match, so we just chucked a bit of the same oak in there and it worked quite well.”
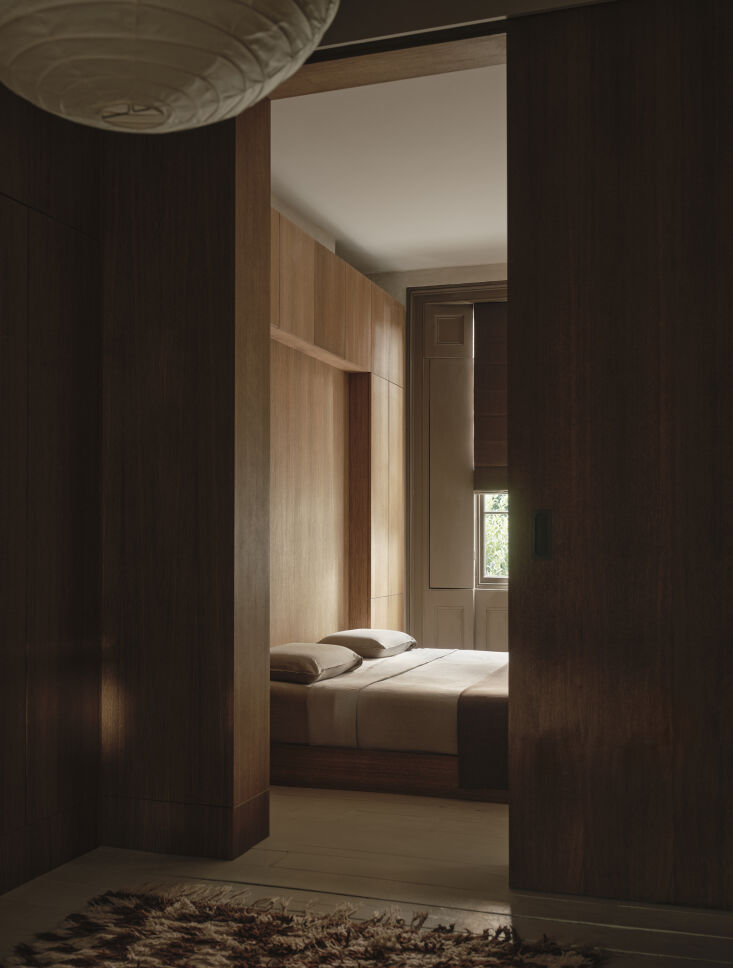
louis set back the bed just slightly to give it a bit of cozy factor. 24
Above: Louis set back the bed just slightly to give it a bit of cozy factor.
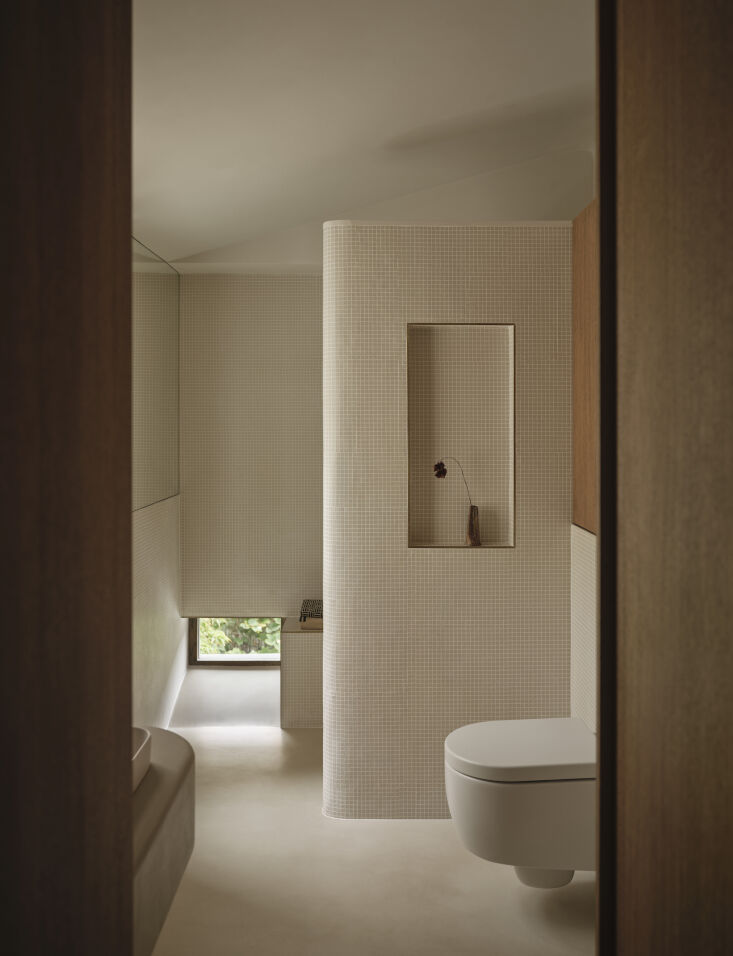
a small window at the bottom of the shower offers a peek of greenery—but that 25
Above: A small window at the bottom of the shower offers a peek of greenery—but that isn’t why it’s there. “I have this weird obsession with being able to see front to back in a house wherever you are, which is a very mid-century modern thing of having a long view all the way through,” admits Louis. “So we found a fun little solution for that. And it’s nice when you’re in the shower, you get this little light wash come across the floor.”
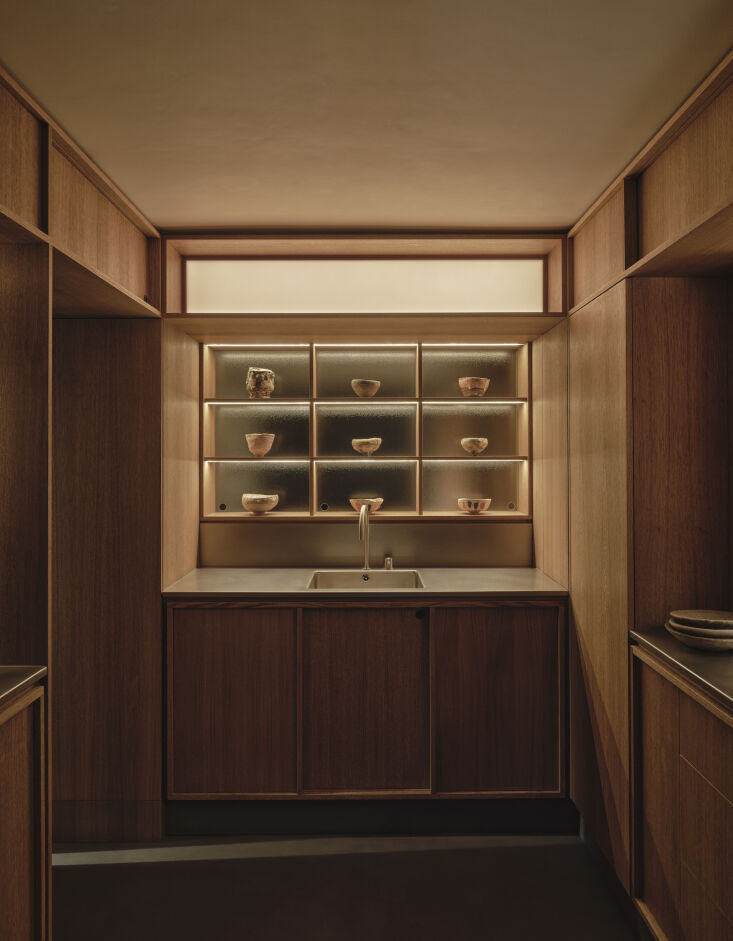
in a nod to japanese shoji screens, a grid of shelves in the kitchen is backed  26
Above: In a nod to Japanese shoji screens, a grid of shelves in the kitchen is backed by textured glass panels that slide open into the living room so that people can chat.
in the kitchen, with its sanded stainless steel countertops and backsplash, lou 27
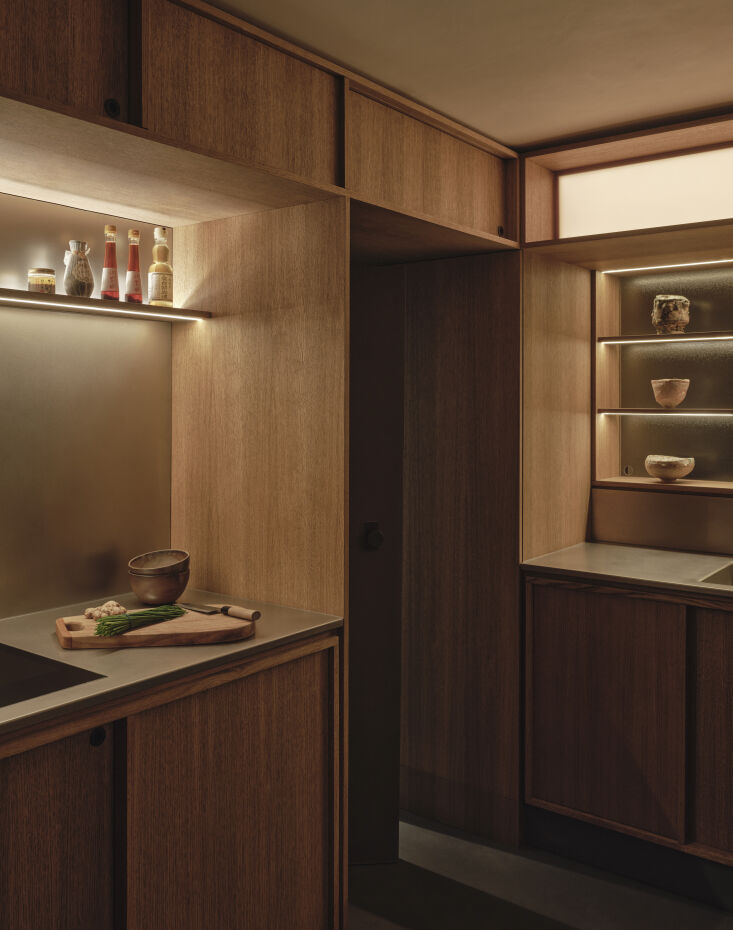
Above: In the kitchen, with its sanded stainless steel countertops and backsplash, Louis ensured that every item has its place. “I’m addicted to problem solving, and small kitchens always have the most to fix,” he says. “It’s just a really fun little mini project in its own right.”
the clients requested two living rooms: one for entertaining, which louis deliv 28
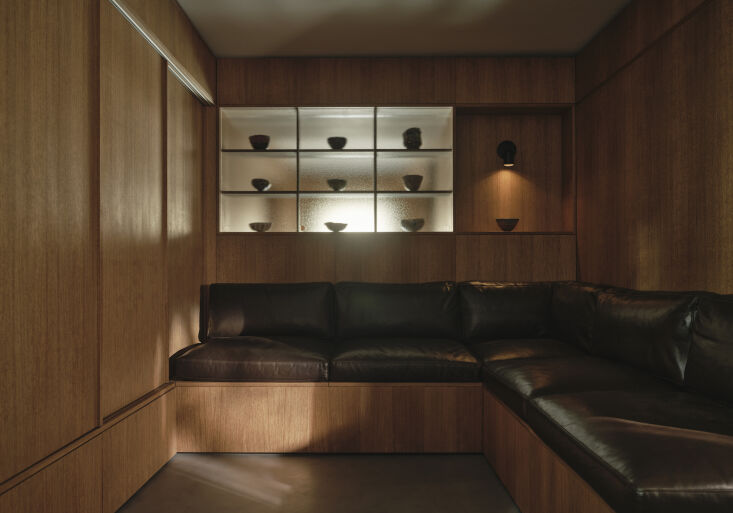
Above: The clients requested two living rooms: one for entertaining, which Louis delivered on the bright top floor, and another for watching TV, which he placed in the darkest part of the home. “The sofas are the size of two single beds butted against each other, so you can take the back cushions off and put sheets on and technically you’ve got another little sleeping space. And there’s storage inside all of the benches,” he says.
louis also incorporated a japanese tokonoma, a recessed niche designed specific 29
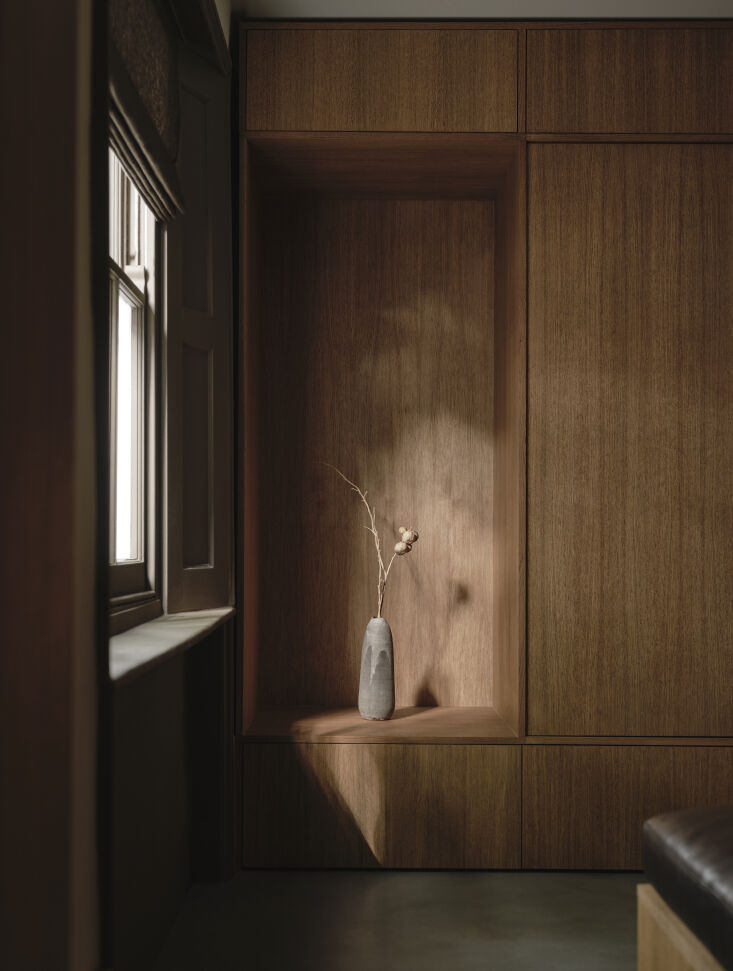
Above: Louis also incorporated a Japanese tokonoma, a recessed niche designed specifically for displaying art and floral arrangements, in the snug.
for the sunken dining room, louis dug the floor down two steps, making it level 30
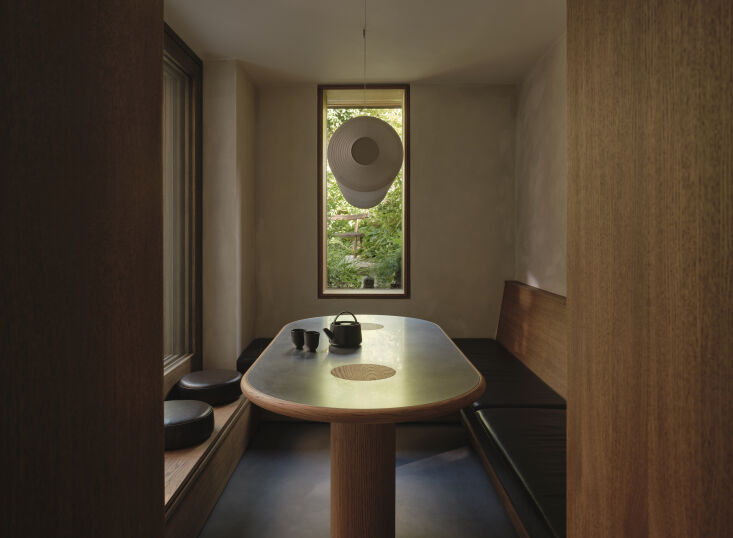
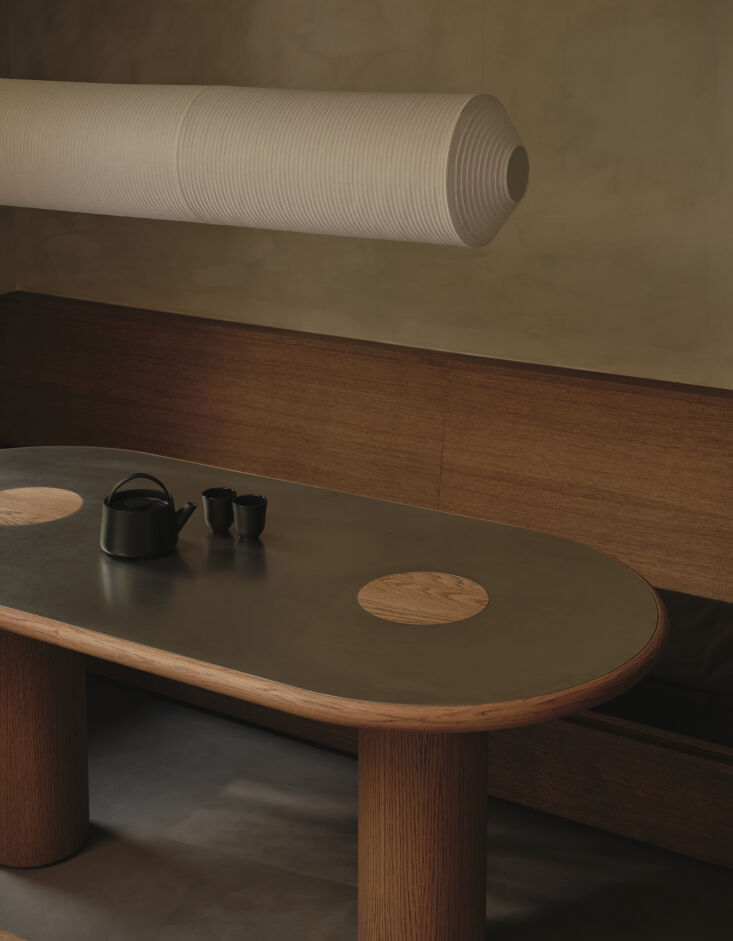
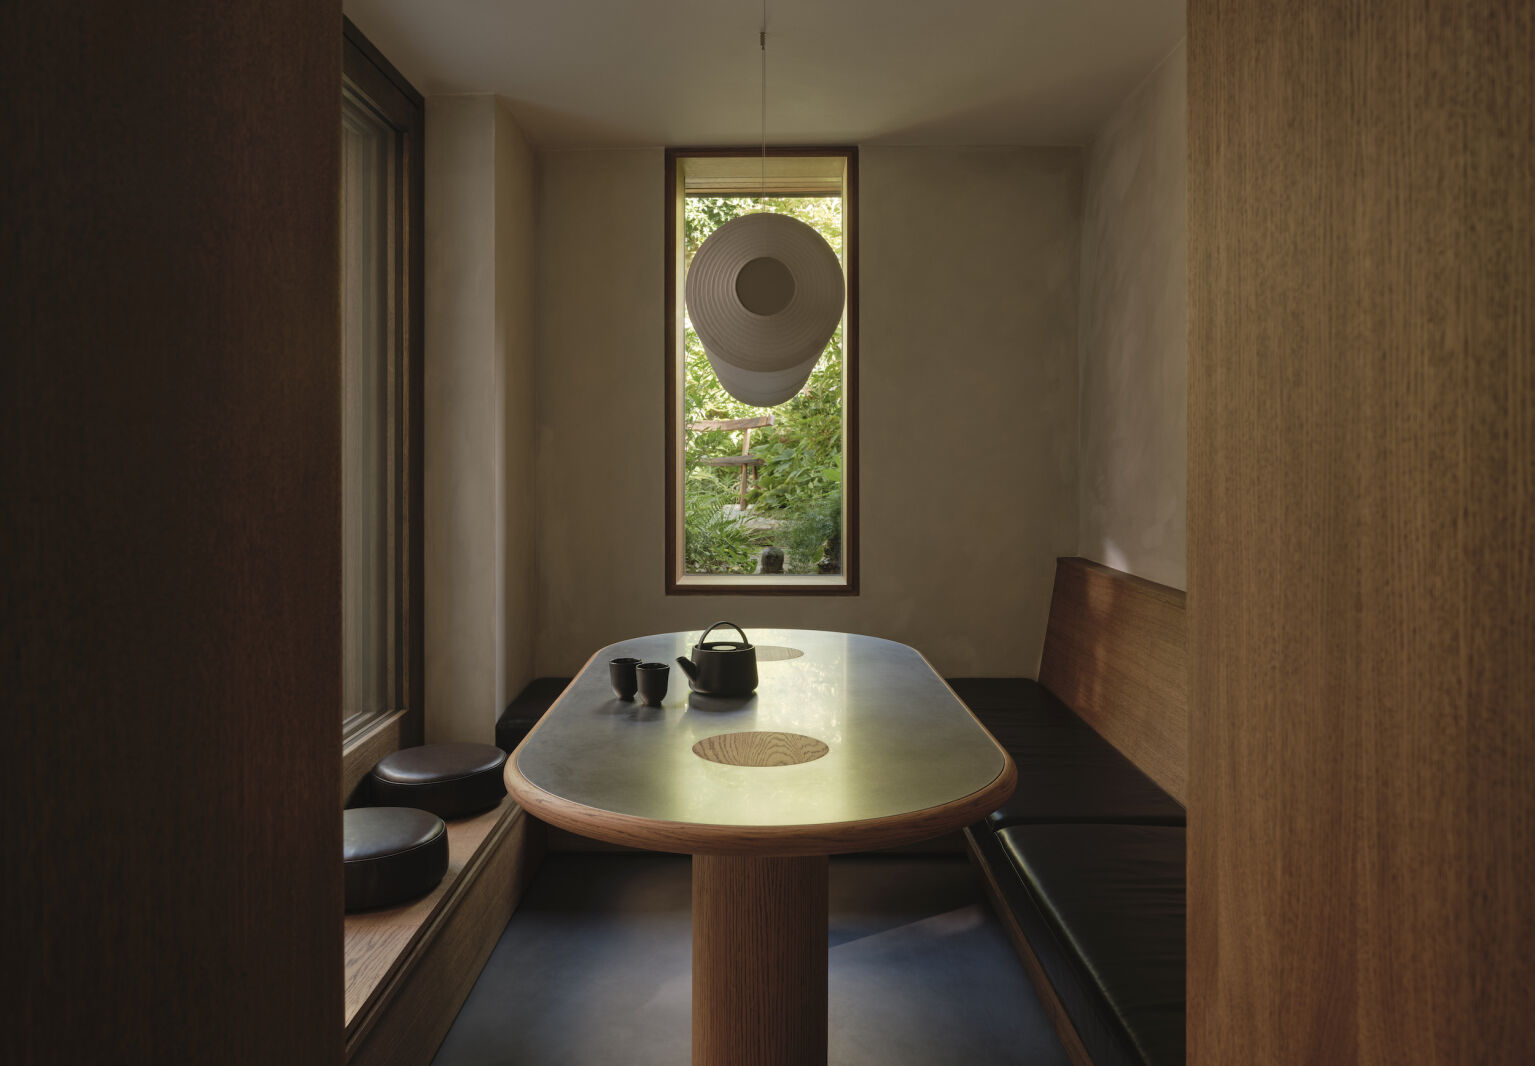
Above: For the sunken dining room, Louis dug the floor down two steps, making it level with the garden. He then created a diner-style setup with built-in banquettes and a stationary racetrack table.
a tekiò horizontal pendant by anthony dickens for santa & cole hangs abov 31
Above: A Tekiò Horizontal pendant by Anthony Dickens for Santa & Cole hangs above the table. “It’s a washi paper lantern, but it’s really modern and modular as well—you can do them eight meters long,” says Louis. “This is such a clever light design. And actually, the electrician wouldn’t touch it. I put that entire light together myself. They send you these little white cotton gloves so you don’t get grease marks on the paper.”
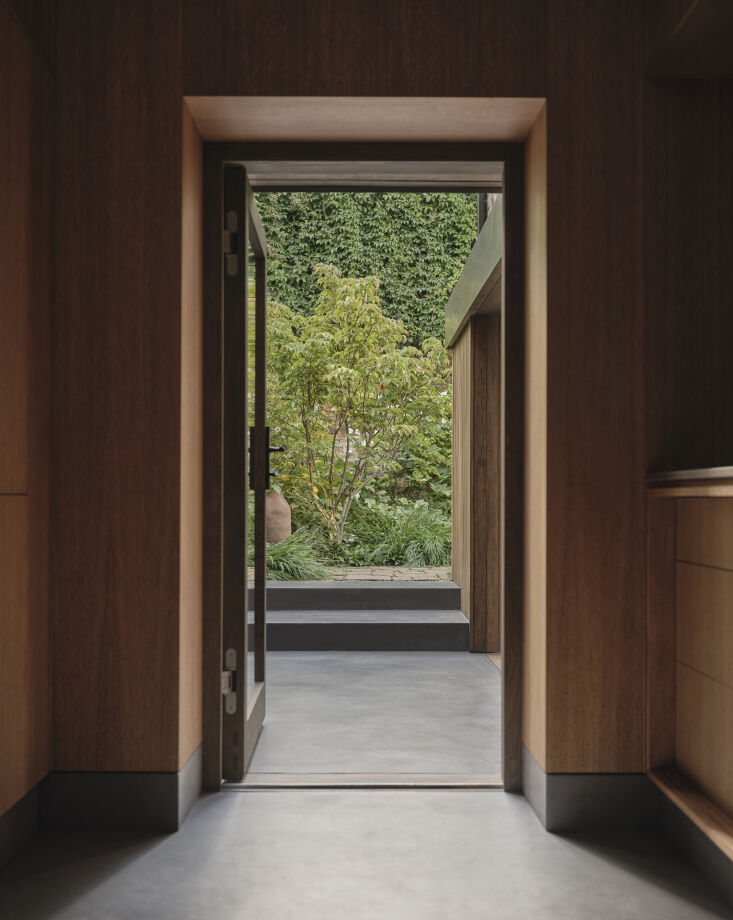
microcement floors seamlessly transition from indoors to out. 32
Above: Microcement floors seamlessly transition from indoors to out.
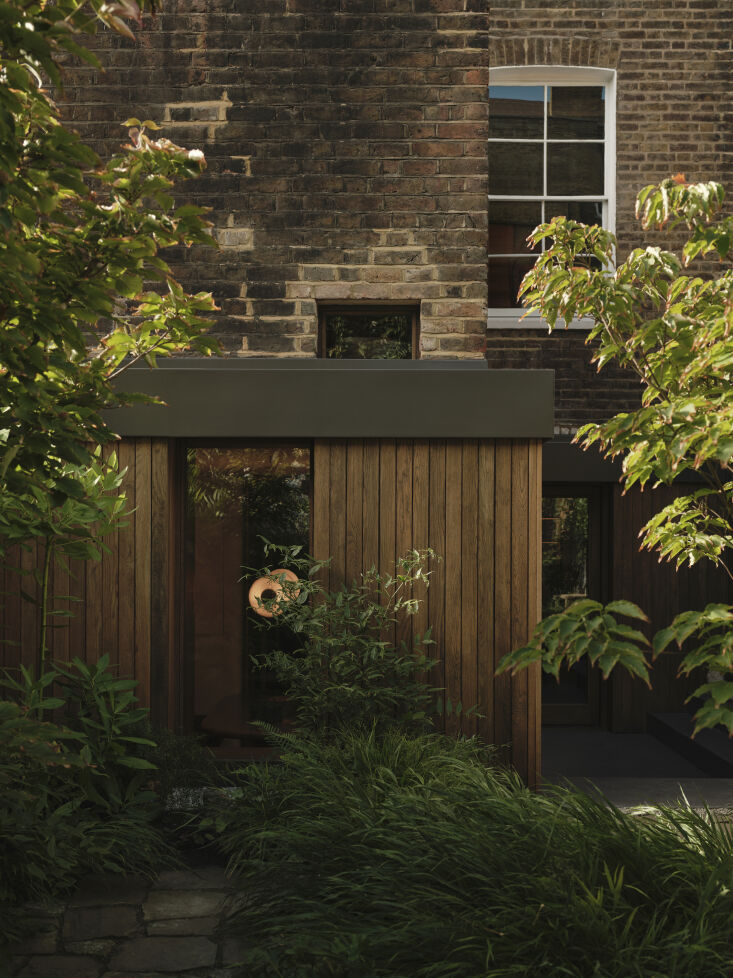
louis spent five months finding an exterior stain to match the smokey hue of th 33
Above: Louis spent five months finding an exterior stain to match the smokey hue of the wood inside, but he finally nailed it.
(Visited 2,041 times, 615 visits today)
You need to login or register to view and manage your bookmarks.

Have a Question or Comment About This Post?

Join the conversation

v5.0