An Architects Laboratory A SelfBuilt Cottage in the Scottish Highlands portrait 2 Icon - Arrow LeftAn icon we use to indicate a rightwards action. Icon - Arrow RightAn icon we use to indicate a leftwards action. Icon - External LinkAn icon we use to indicate a button link is external. Icon - MessageThe icon we use to represent an email action. Icon - Down ChevronUsed to indicate a dropdown. Icon - CloseUsed to indicate a close action. Icon - Dropdown ArrowUsed to indicate a dropdown. Icon - Location PinUsed to showcase a location on a map. Icon - Zoom OutUsed to indicate a zoom out action on a map. Icon - Zoom InUsed to indicate a zoom in action on a map. Icon - SearchUsed to indicate a search action. Icon - EmailUsed to indicate an emai action. Icon - FacebookFacebooks brand mark for use in social sharing icons. flipboard Icon - InstagramInstagrams brand mark for use in social sharing icons. Icon - PinterestPinterests brand mark for use in social sharing icons. Icon - TwitterTwitters brand mark for use in social sharing icons. Icon - Check MarkA check mark for checkbox buttons.
You are reading

An Architects’ Laboratory: A Self-Built Cottage in the Scottish Highlands

Search

An Architects’ Laboratory: A Self-Built Cottage in the Scottish Highlands

June 17, 2026

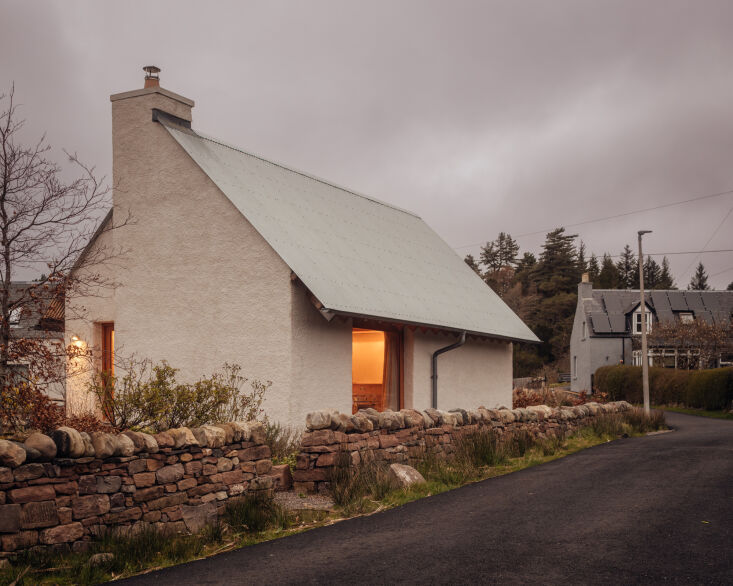
In the conservation village of Plockton, on the shores of Loch Carron in the Scottish Highlands, architects Colin and Megan Baillie of Baillie Baillie Architects completed a compact holiday house that reinterprets the traditional Highland crofters’ cottage through a low-tech, plastic-free approach. Called Iorram, the 410-square-foot self-build occupies a tight infill site and takes its cues from the practical logic of rural buildings: thick walls, clay plaster, and local timber.

The cottage is built with monolithic clay block walls finished in lime harling and clay plaster. Locally felled Highland Douglas fir is used throughout, from the exposed structure to the interior walls and custom joinery, while leftover offcuts were repurposed into mortise-and-tenon doors and cabinetry. Despite its modest footprint, Iorram is unexpectedly generous. With spare interiors and a considered palette, the project also served as something of a laboratory for the architects—an opportunity to test ideas about craftsmanship, material sourcing, and a more direct approach to building.

Photography by Jim Stephenson for Baillie Baillie, except where noted.
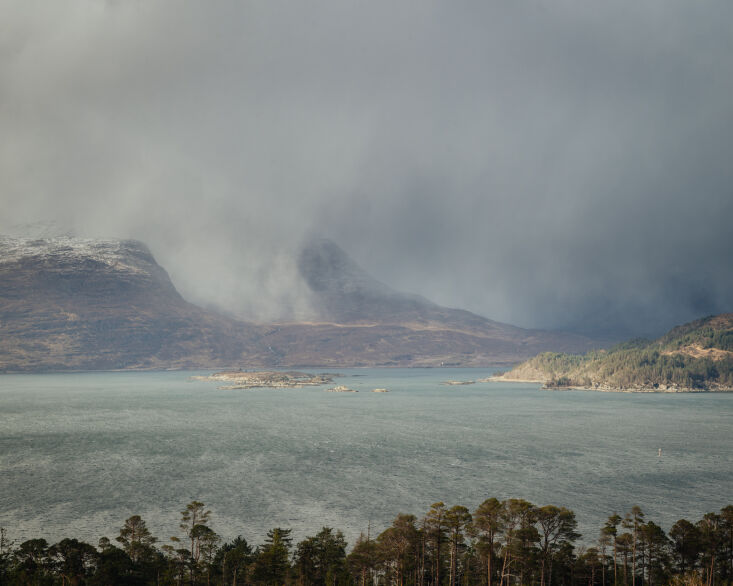
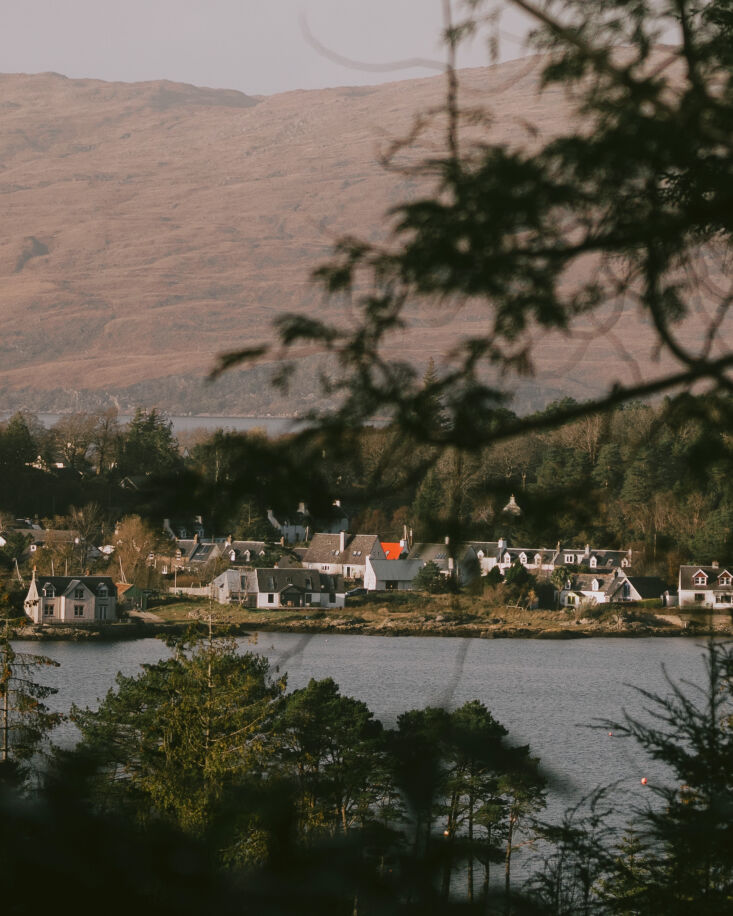
loch carron on the west coast of the scottish highlands. 17
Above: Loch Carron on the west coast of the Scottish Highlands.
the designated conservation village of plockton. photograph by marcus quigley f 18
Above: The designated conservation village of Plockton. Photograph by Marcus Quigley for Baillie Baillie.
in \200\1 when colin and megan relocated from glasgow to plockton, the opportun 19
Above: In 2001 when Colin and Megan relocated from Glasgow to Plockton, the opportunity came through to buy a small plot of land in the village. They built a family home for themselves and Iorram, a holiday let on the same plot. Photograph by Murray Orr for Baillie Baillie.
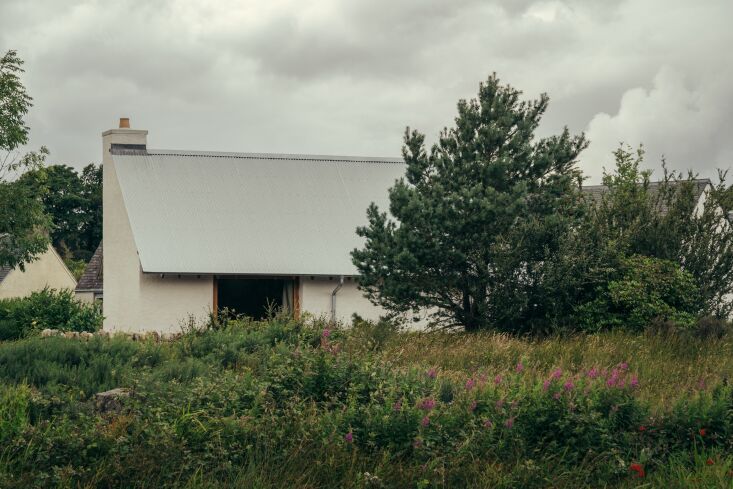
a wider view of iorram within the local landscape. photograph by murray orr for 20
Above: A wider view of Iorram within the local landscape. Photograph by Murray Orr for Baillie Baillie.
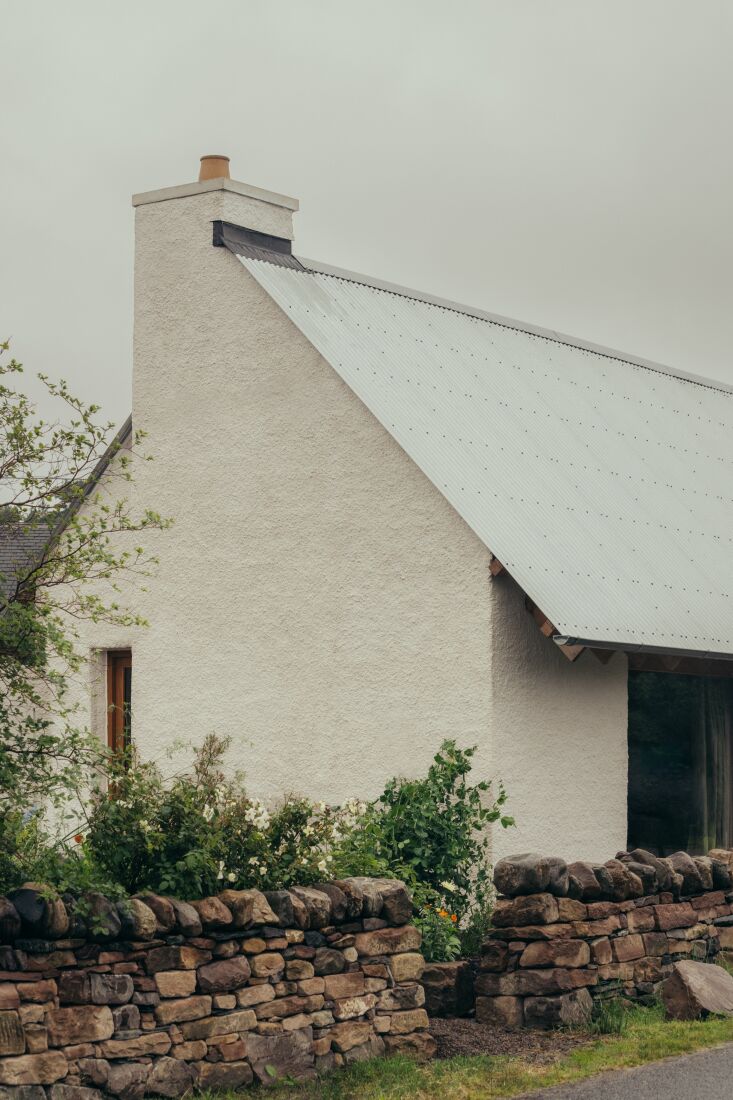
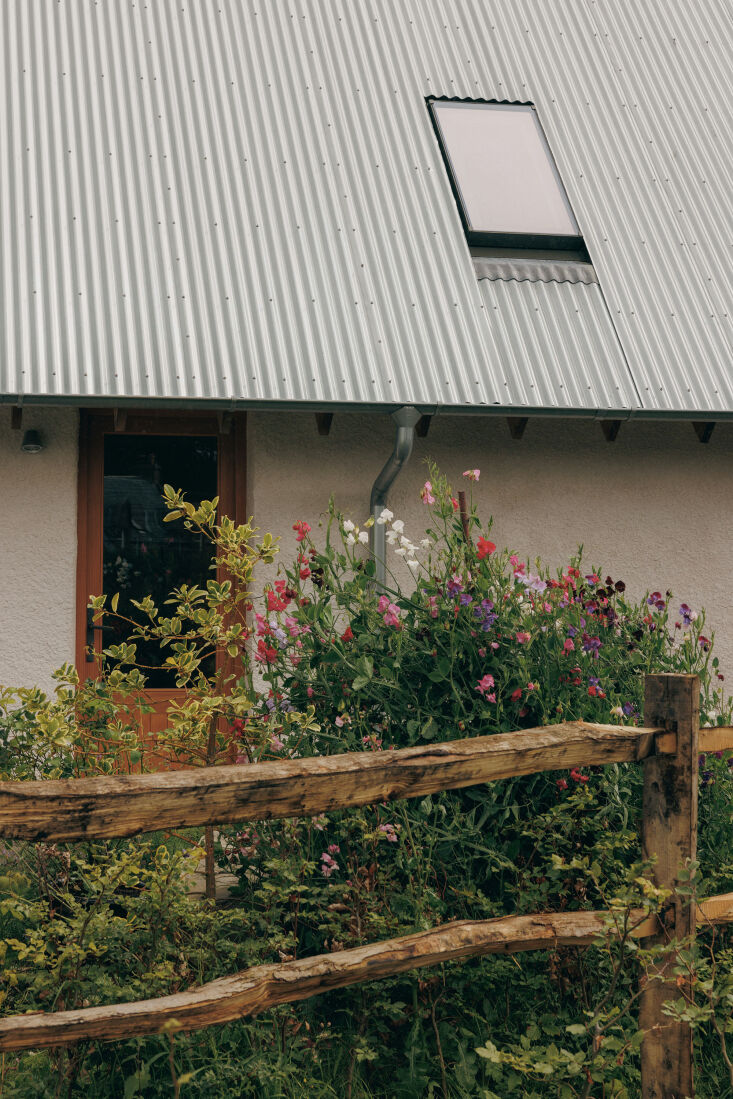
detail of the aluminum clad roof and drain pipes; an entry door is made of doug 21
Above: Detail of the aluminum clad roof and drain pipes; an entry door is made of Douglas fir offcuts. Photograph by Murray Orr for Baillie Baillie.
clay block construction was implemented without plastics, membranes, or cavitie 22
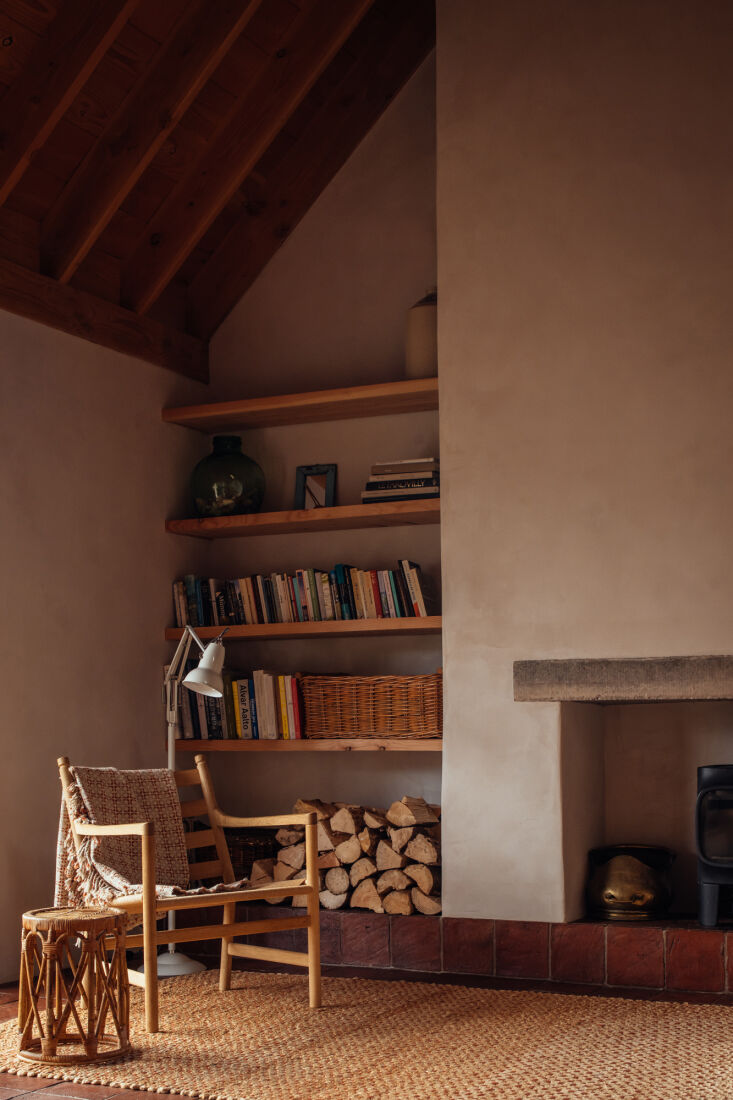
Above: Clay block construction was implemented without plastics, membranes, or cavities—with lime harling on the outside and clay plaster within. A Hans Wegner CH44 Lounge Chair, rattan end table, and jute area rug. The lamp is an Original 1227 Floor Lamp from Anglepoise.
a layout marked by vintage oak furniture—from seating and a farmhouse table t 23
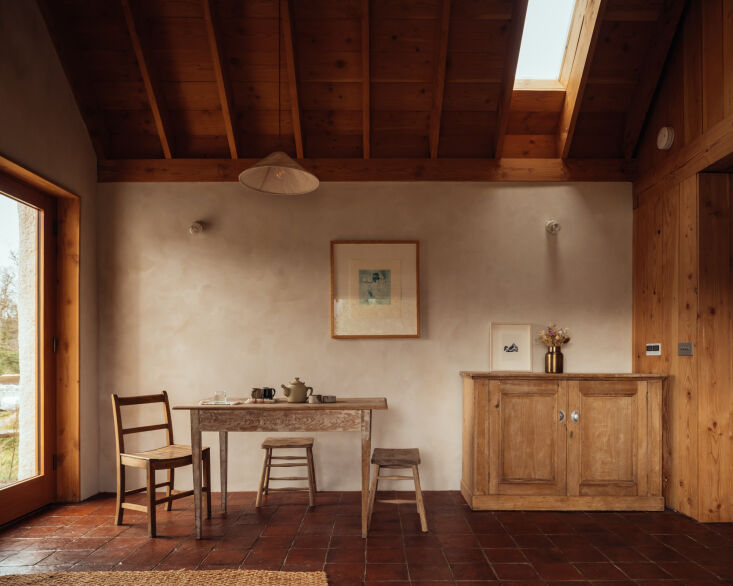
Above: A layout marked by vintage oak furniture—from seating and a farmhouse table to sideboard storage. A linen pendant lamp hangs above. The wall lights are a Remodelista favorite, Thomas Hoof Lisilux Wall Lights.
a single large east facing window is angled to catch the low morning sun and fr 24
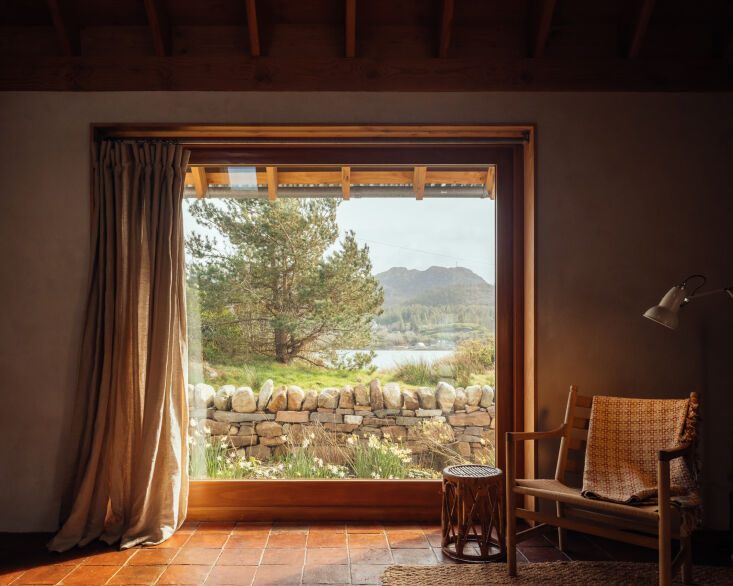
Above: A single large east-facing window is angled to catch the low morning sun and frame sweeping view of the bays.
the architects worked with local carpenter chris richards on bespoke cabinetry  25
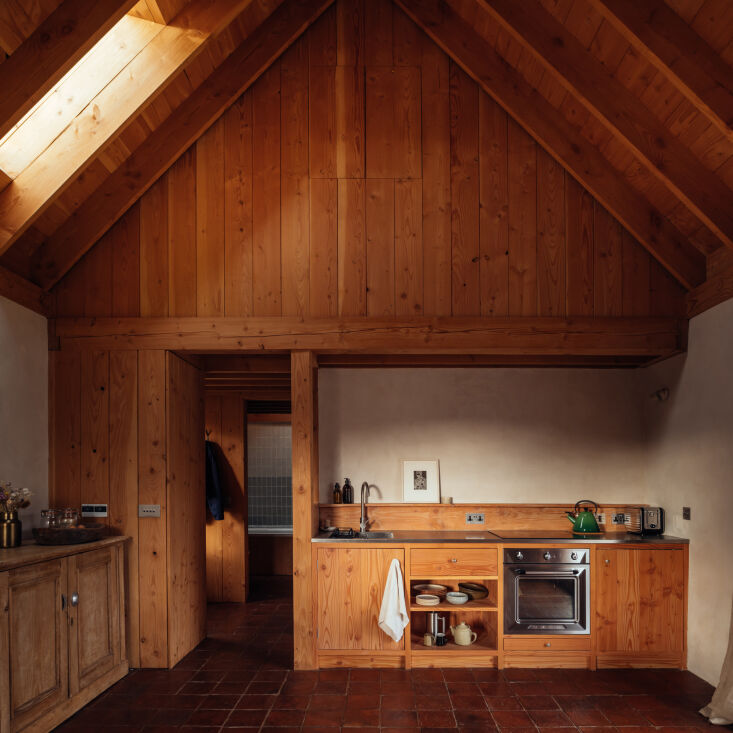
Above: The architects worked with local carpenter Chris Richards on bespoke cabinetry and MGS Joinery on the main joinery in the project.
leading from the central living and kitchen room into the bathroom, a material  26
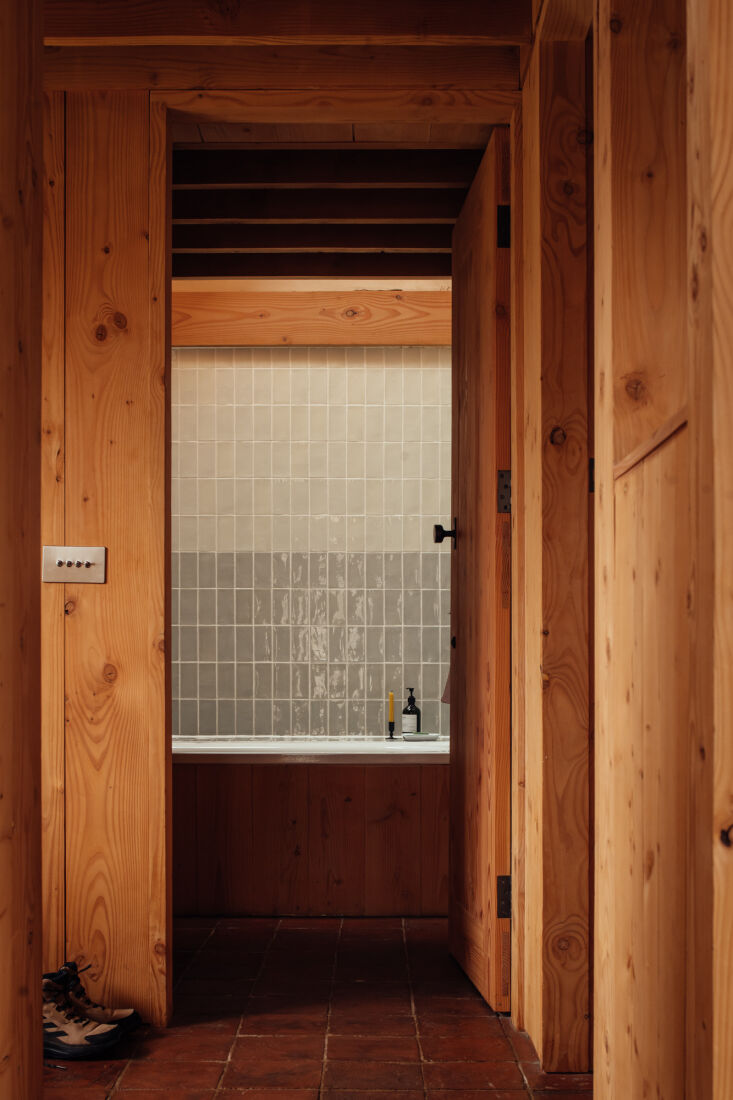
Above: Leading from the central living and kitchen room into the bathroom, a material palette is anchored by Douglas fir and Floors of Stone Terracotta Square Tiles.
the architects designed a light well above the bath to bring verticality into t 27
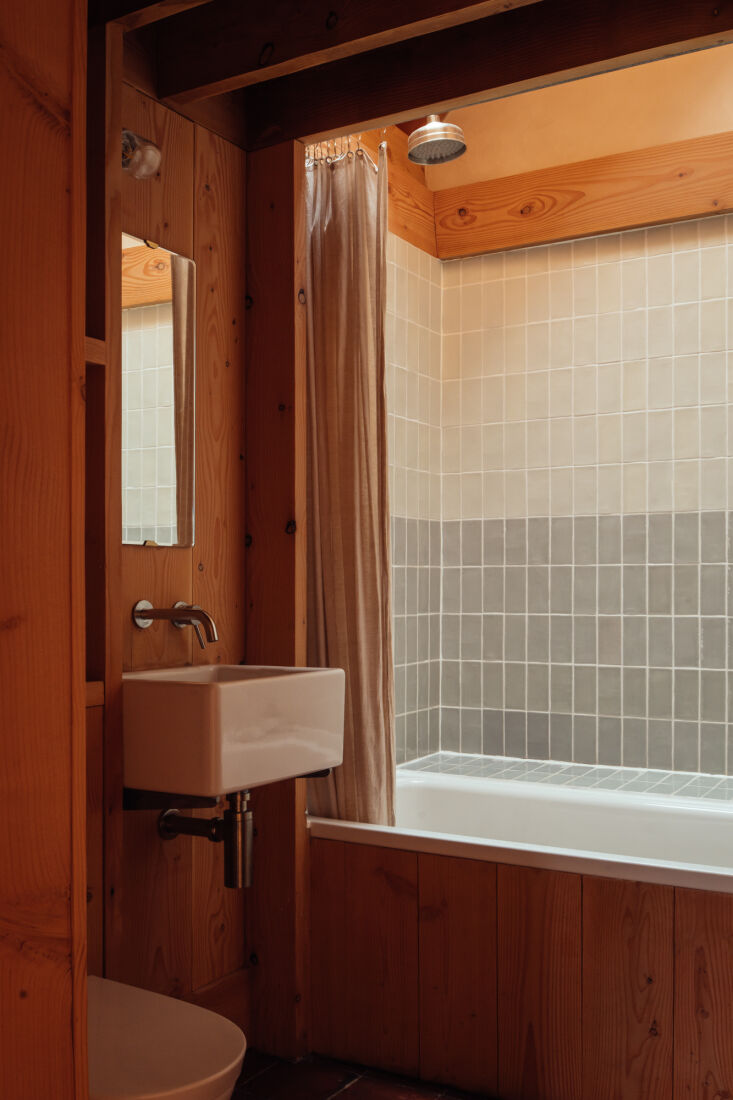
Above: The architects designed a light well above the bath to bring verticality into the small space. The bath tile are two colors of Potters Glaze Tiles from Claybrook Studio (Leach and Rye).
the bathroom has a cabin like feel with a compact wash basin, an armitage shank 28
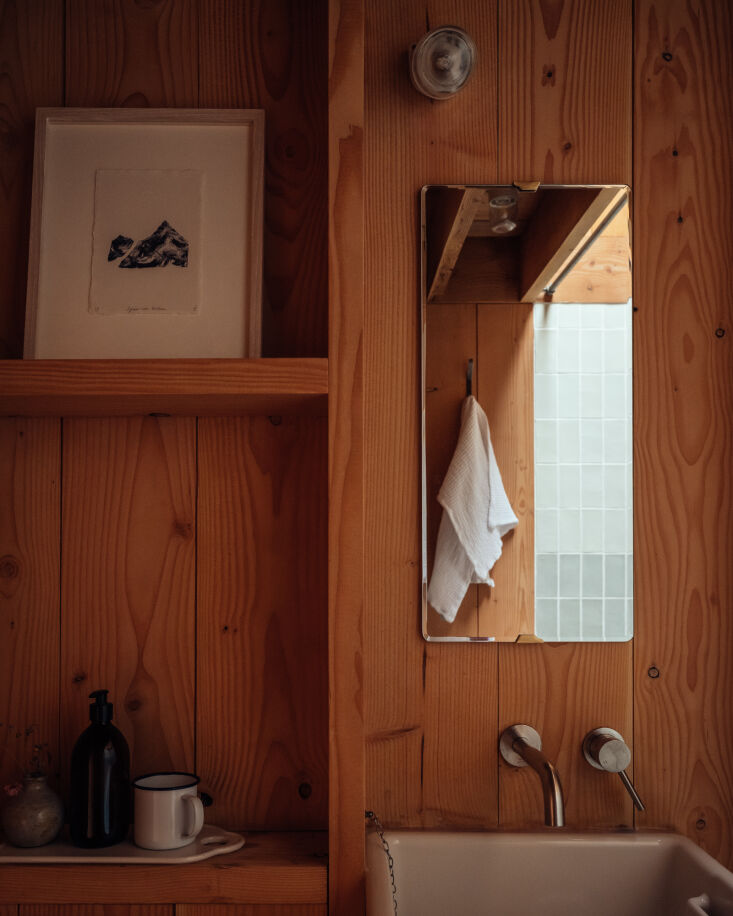
Above: The bathroom has a cabin-like feel with a compact wash basin, an Armitage Shanks Belfast Sink, and storage set into the walls themselves.
a glass door to the bedroom serves as light source, with curtains that hang on  29
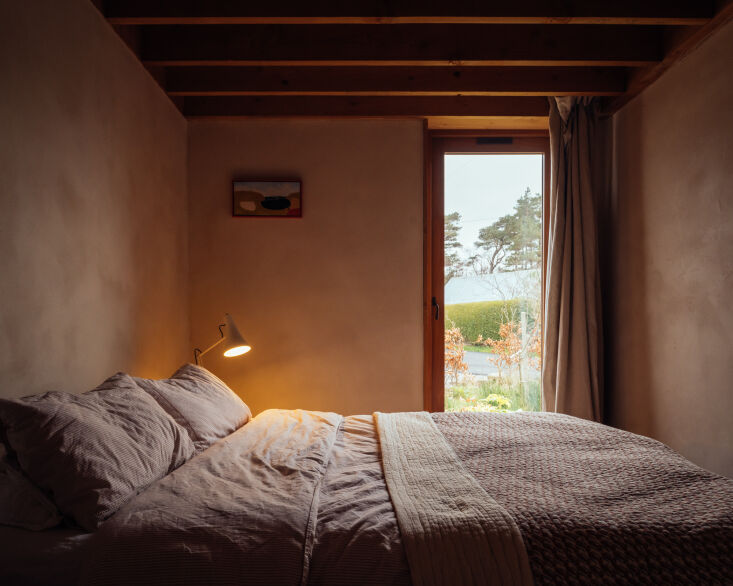
Above: A glass door to the bedroom serves as light source, with curtains that hang on a plane tucked into the rafters. The bed lines are all from Toast with a natural duvet and pillows from Woolroom.
iorram can be book for short stays through airbnb. 30
Above: Iorram can be book for short stays through Airbnb.

For more Scottish architectural projects, see our posts:

(Visited 8,382 times, 17 visits today)
You need to login or register to view and manage your bookmarks.

Have a Question or Comment About This Post?

Join the conversation

v5.0