The Architect at Home Saba Ghorbanlinejads Compact Paris Apartment portrait 2 Icon - Arrow LeftAn icon we use to indicate a rightwards action. Icon - Arrow RightAn icon we use to indicate a leftwards action. Icon - External LinkAn icon we use to indicate a button link is external. Icon - MessageThe icon we use to represent an email action. Icon - Down ChevronUsed to indicate a dropdown. Icon - CloseUsed to indicate a close action. Icon - Dropdown ArrowUsed to indicate a dropdown. Icon - Location PinUsed to showcase a location on a map. Icon - Zoom OutUsed to indicate a zoom out action on a map. Icon - Zoom InUsed to indicate a zoom in action on a map. Icon - SearchUsed to indicate a search action. Icon - EmailUsed to indicate an emai action. Icon - FacebookFacebooks brand mark for use in social sharing icons. flipboard Icon - InstagramInstagrams brand mark for use in social sharing icons. Icon - PinterestPinterests brand mark for use in social sharing icons. Icon - TwitterTwitters brand mark for use in social sharing icons. Icon - Check MarkA check mark for checkbox buttons.
You are reading

The Architect at Home: Saba Ghorbanlinejad’s Compact Paris Apartment

Search

The Architect at Home: Saba Ghorbanlinejad’s Compact Paris Apartment

September 18, 2026

Architect Saba Ghorbanlinejad is particularly good at undoing a floor plan. In the projects of hers we’ve featured previously, the most consequential changes have often been reconfiguration: rooms are rearranged around central hubs, passages become places in their own right, and compact interiors begin to feel remarkably generous. Her latest project is closer to home. In fact, it is home.

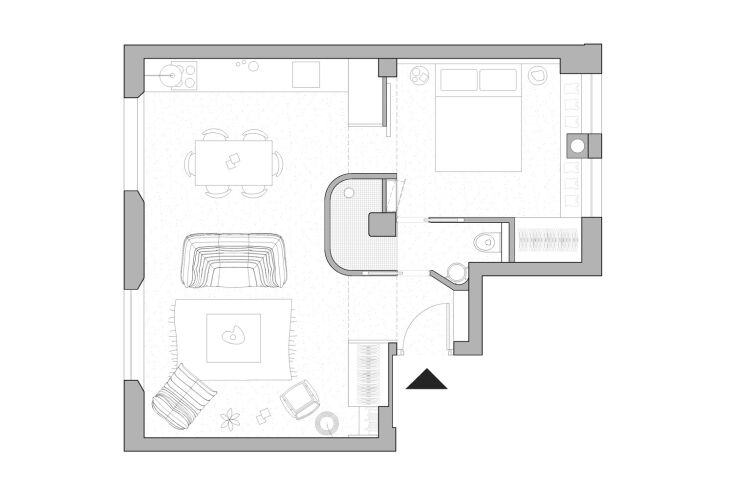
In 2025, Saba acquired a 47-square-meter apartment in an Art Deco building overlooking the Parc des Buttes-Chaumont. Its conventional cellular layout largely ignored the view, so she consolidated the living spaces along the park-facing side and moved the bedroom to the quieter courtyard. The bathroom was treated less as a room than a series of functions woven into the plan, with full-height pocket doors allowing the apartment to shift between openness and privacy.

The apartment also gave Saba the opportunity to explore the materials she had long imagined for herself: warm okoumé, stainless steel, black lacquer, and deep-blue mosaic. The resulting look is rigorous but not austere, its more emphatic elements balanced by pale walls, tactile surfaces, and the trees beyond.

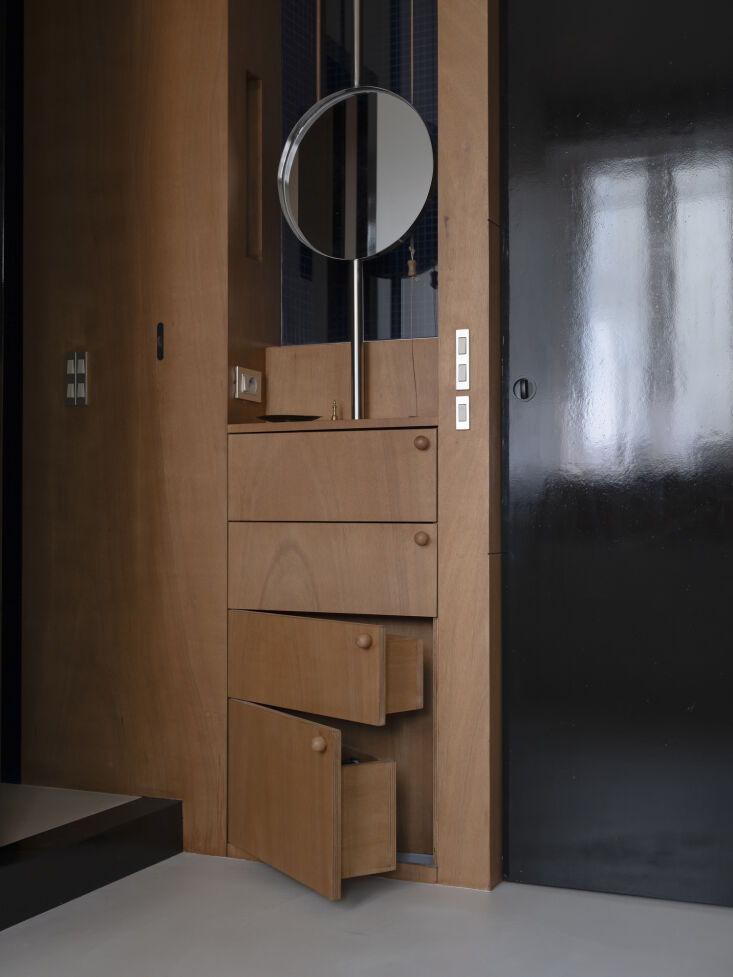
This is the first home Saba has designed for herself, and its success lies in how naturally it accommodates the day. “I particularly love the morning ritual of using the bespoke vanity and bathroom, getting ready for the day, and of course looking out towards the park,” she says. “Those everyday moments are what make the apartment feel most successful to me.”

Photography by Mary Gaudin for Saba Ghorbanalinejad.
the palette combines blanc anzèr (ch\1 00\26) walls and a continuous microceme 17
Above: The palette combines Blanc Anzèr (CH1 0026) walls and a continuous microcement floor with okoumé, stainless steel, high-gloss black lacquer, and deep-blue mosaic.
saba removed the apartment’s cellular arrangement and consolidated the main l 18
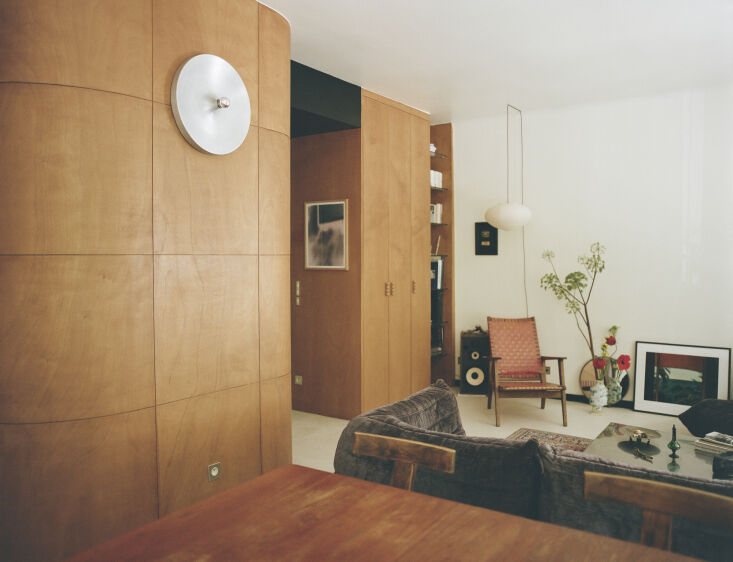
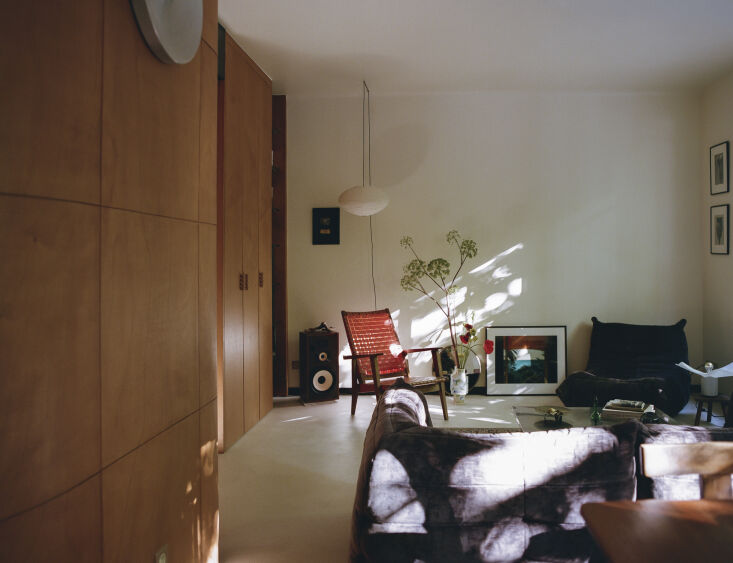
Above: Saba removed the apartment’s cellular arrangement and consolidated the main living spaces into one room spanning its two park-facing windows.
a charlotte perriand les arcs light on the wall. 19
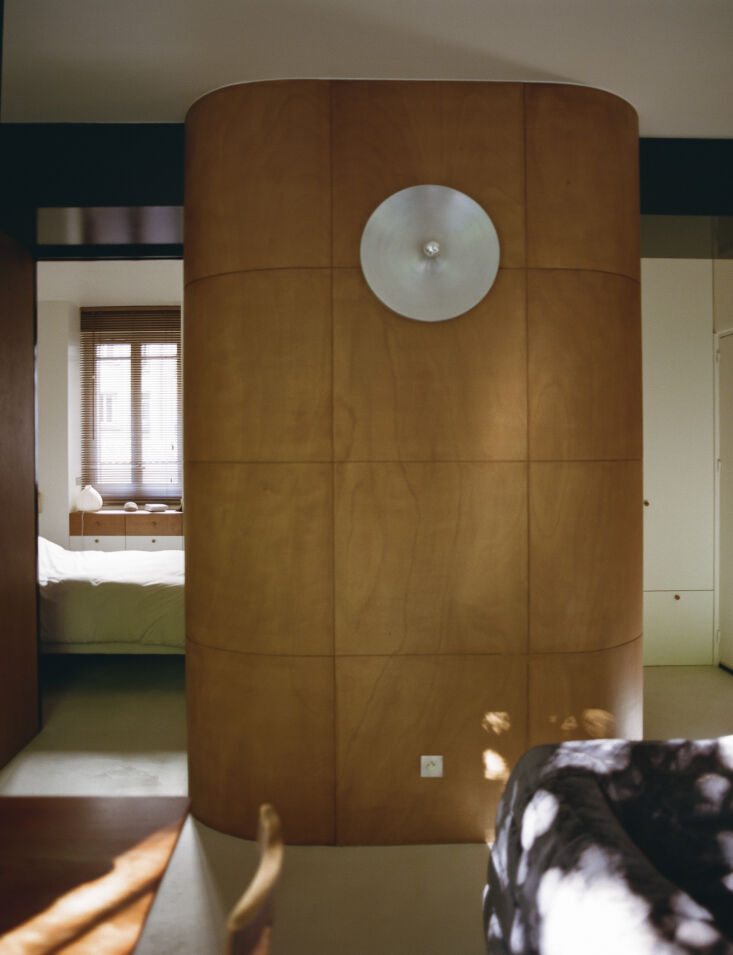
Above: A Charlotte Perriand Les Arcs Light on the wall.
the characterful living room is designed with plum colored velvet, deep orange, 20
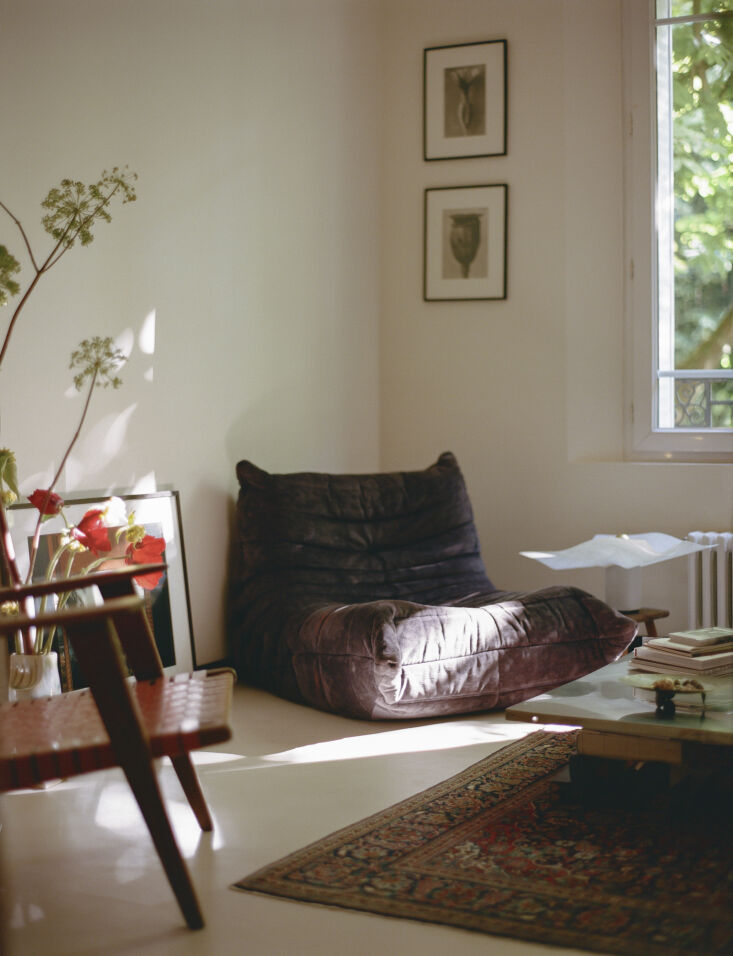
Above: The characterful living room is designed with plum-colored velvet, deep orange, and a rotation of flowers.
michel ducaroy \1973 togo seating in the living room. 21
Above: Michel Ducaroy 1973 Togo seating in the living room.
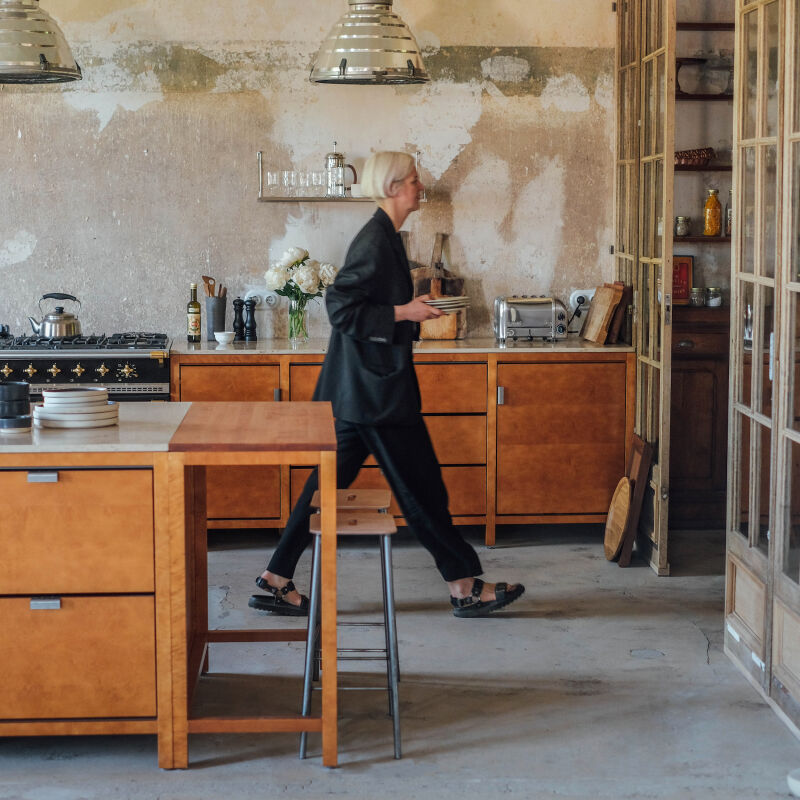
raised above the floor, the kitchen was designed to read as a suspended piece o 22
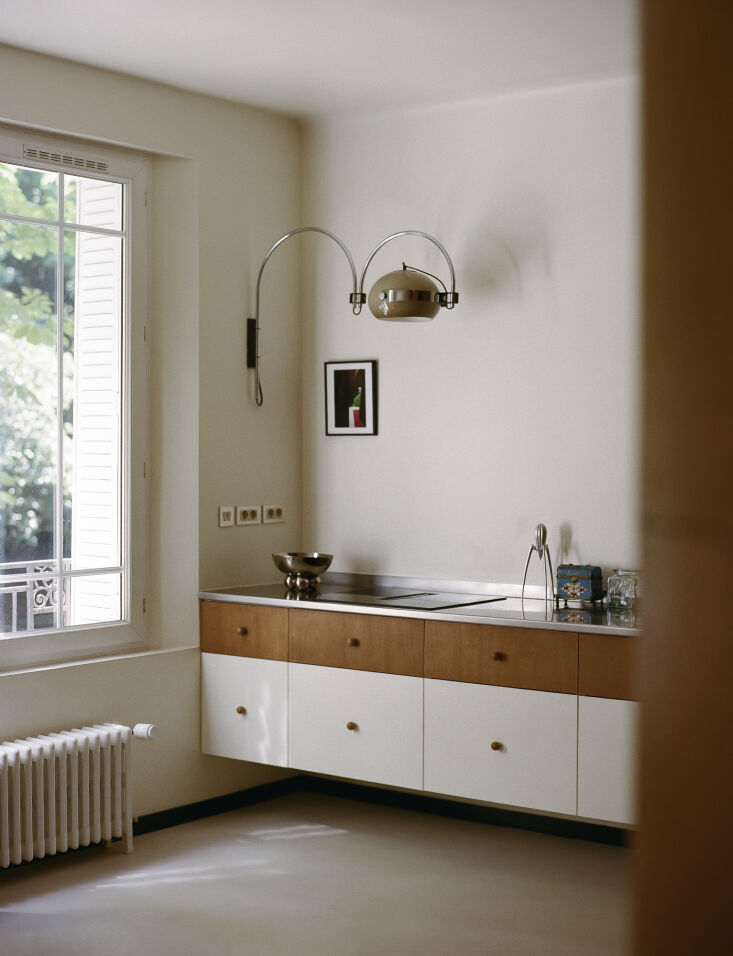
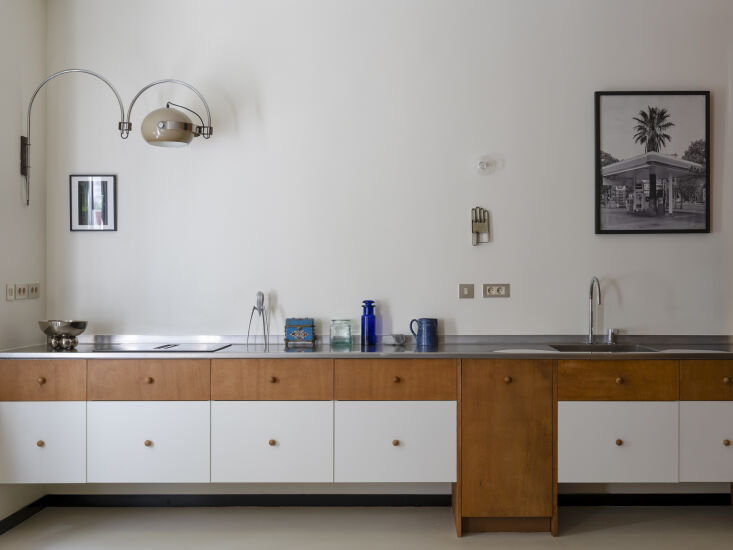
Above: Raised above the floor, the kitchen was designed to read as a suspended piece of furniture rather than a technical installation.
the kitchen incorporates a bosch cooktop with an integrated extractor and a dor 23
Above: The kitchen incorporates a Bosch cooktop with an integrated extractor and a Dornbracht Tara Ultra tap. Above is a vintage Space Age Double Arc Mushroom Wall Lamp by Dutch manufacturer Dijkstra.
a vintage scandinavian dining table is paired with brutalist chairs. beyond the 24
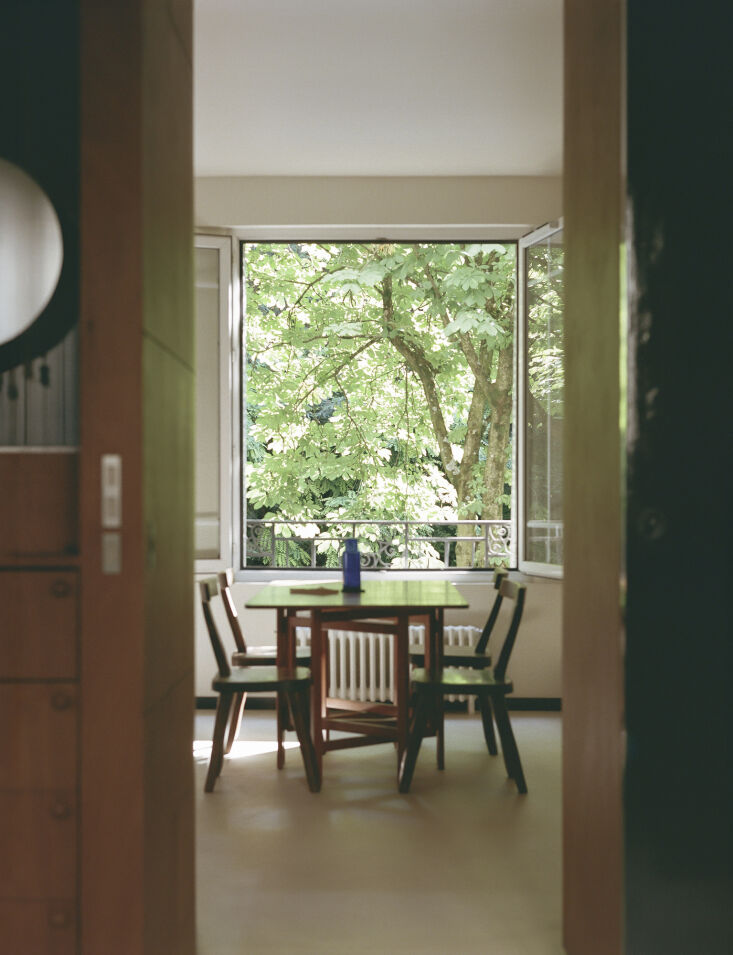
Above: A vintage Scandinavian dining table is paired with Brutalist chairs. Beyond the windows: the treetops of the Parc des Buttes-Chaumont.
a detail of the \1960s brutalist t chairs and a framed joan miró lithograph be 25
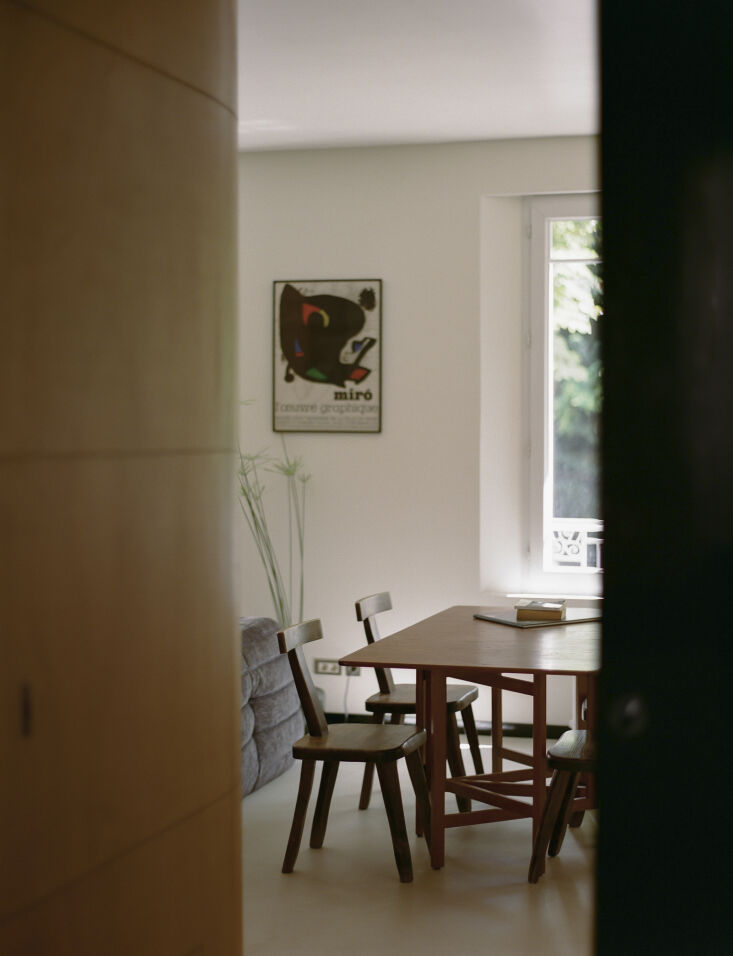
Above: A detail of the 1960s Brutalist T-chairs and a framed Joan Miró lithograph behind.
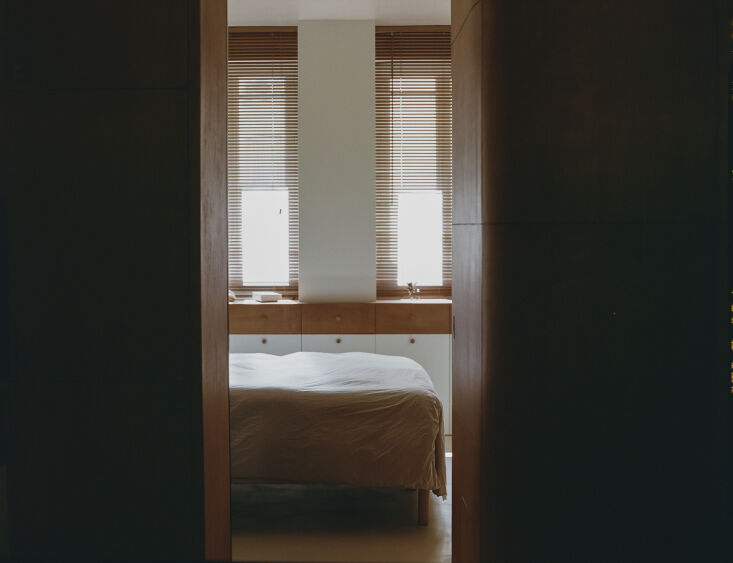
a view into the bedroom reveals the integrated okoumé wall storage and space s 26
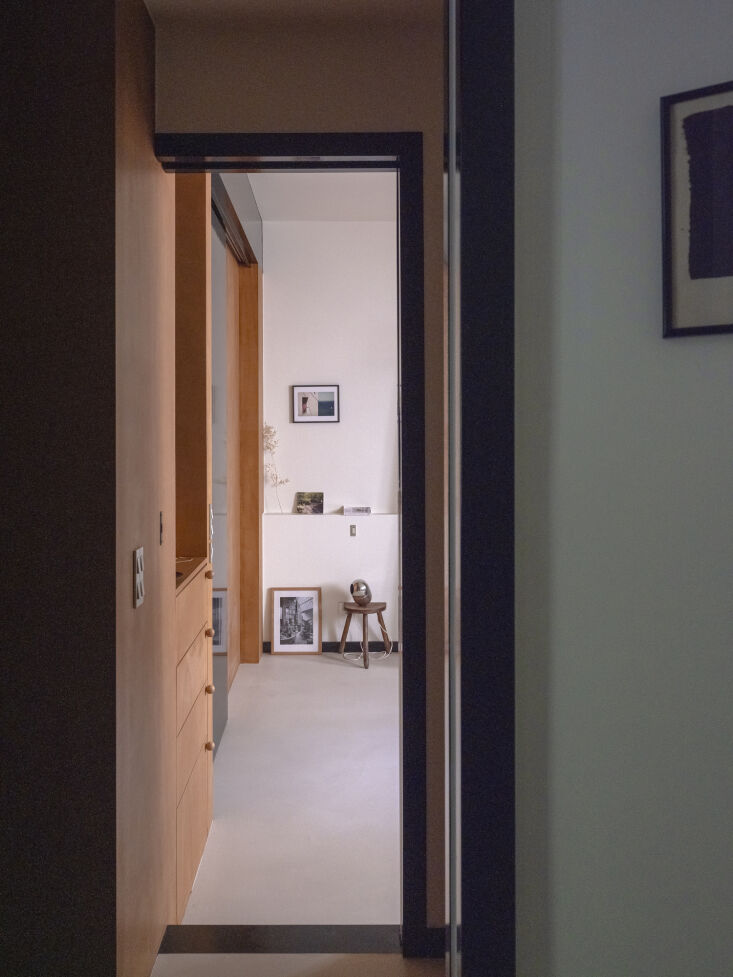
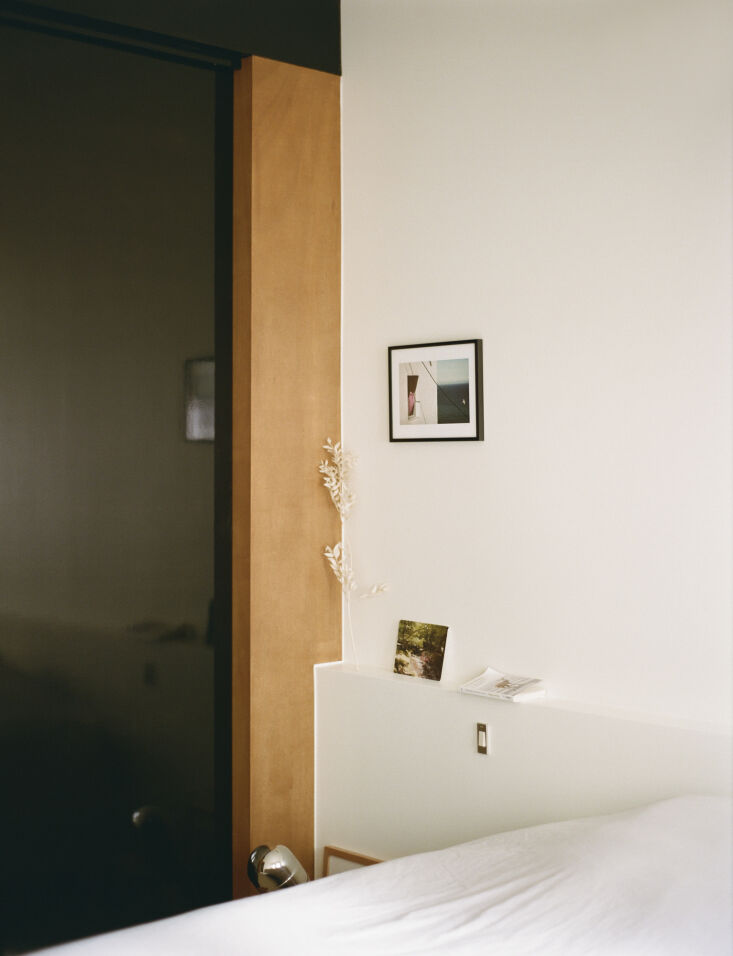
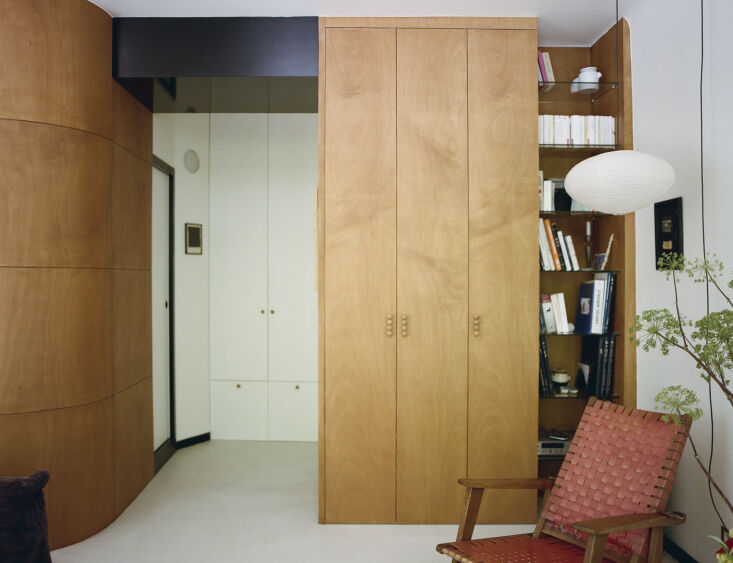
Above: A view into the bedroom reveals the integrated okoumé wall storage and space-saving pocket door.
the nearly \10 foot high shower is lined from floor to ceiling in deep blue gla 27
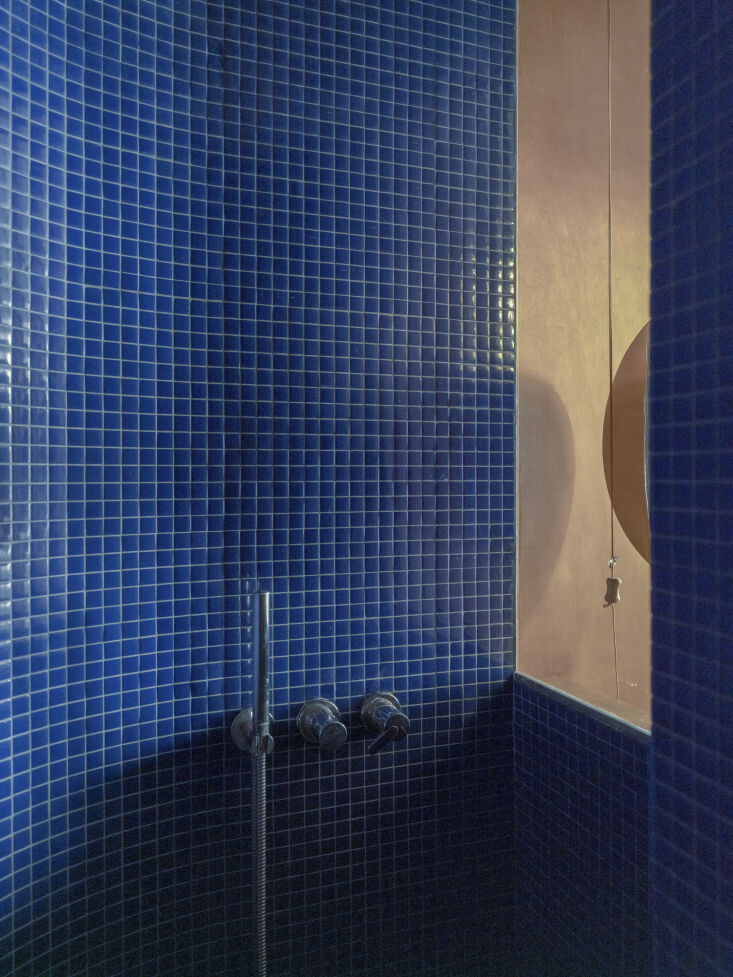
Above: The nearly 10-foot-high shower is lined from floor to ceiling in deep-blue glass mosaic by Hisbalit and framed in marine-grade okoumé.
in a niche by the entrance, the basin and tap rest on a bespoke stainless steel 28
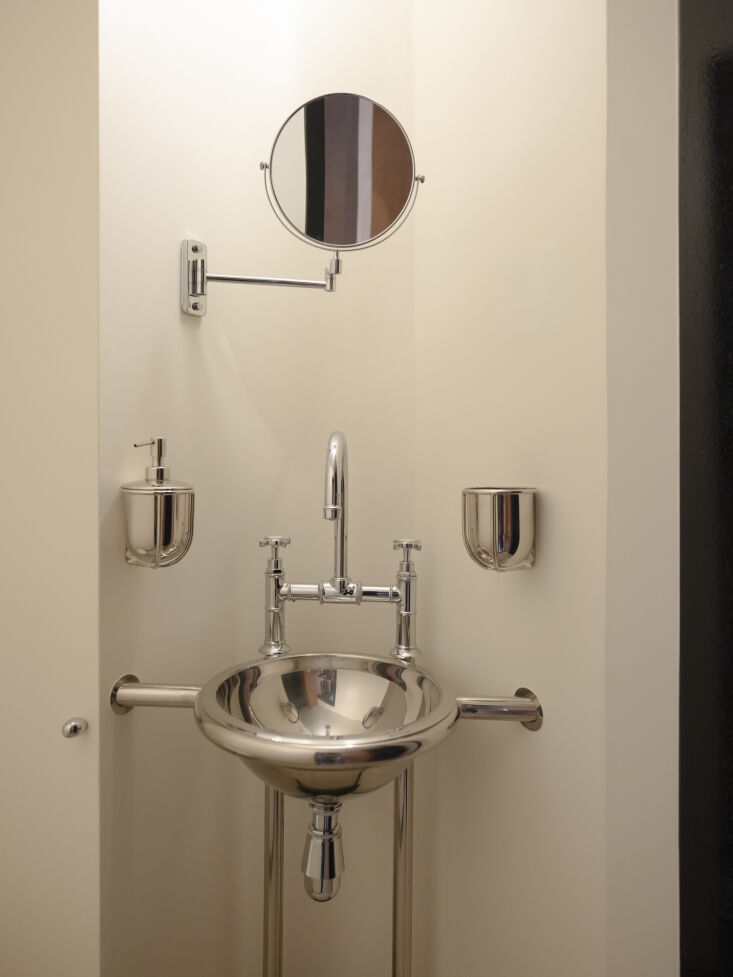
Above: In a niche by the entrance, the basin and tap rest on a bespoke stainless-steel support. The mirror, soap dispenser, and toothbrush tumbler are mounted directly to the wall.
instead of allocating a separate room to the bathroom, saba distributed its fun 29
Above: Instead of allocating a separate room to the bathroom, Saba distributed its functions throughout the apartment.
set in front of the glazed partition, saba’s bespoke vanity has pivoting draw 30
Above: Set in front of the glazed partition, Saba’s bespoke vanity has pivoting drawers in place of conventional runners.
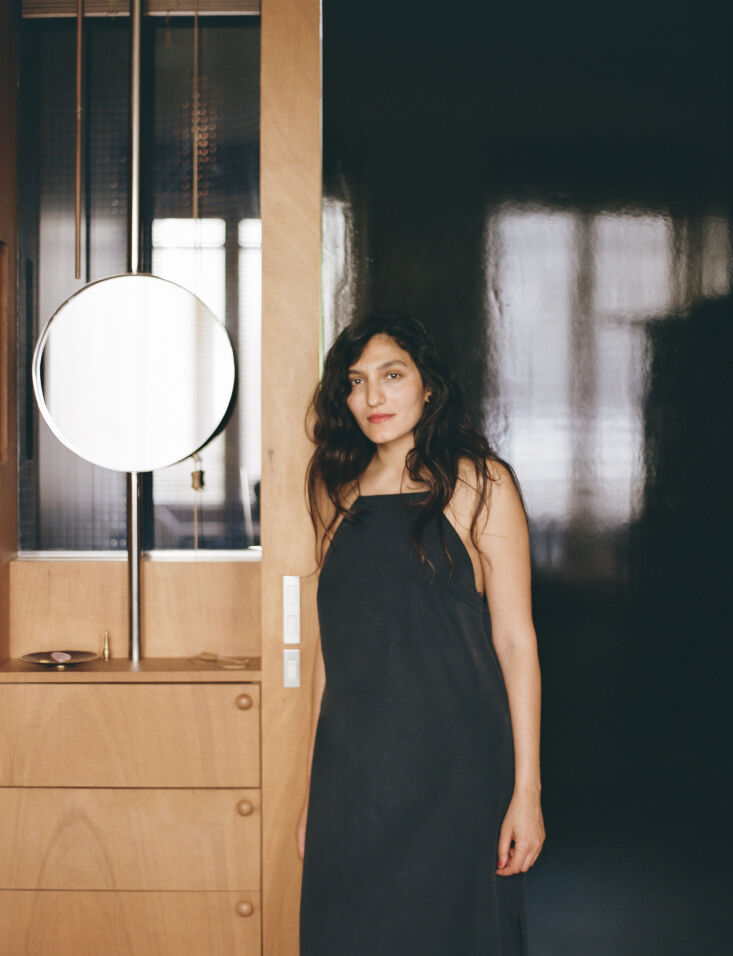
architect saba ghorbanalinejad at her own bespoke vanity. 31
Above: Architect Saba Ghorbanalinejad at her own bespoke vanity.
the bedroom was relocated to the quieter courtyard side. a glazed partition sep 32
Above: The bedroom was relocated to the quieter courtyard side. A glazed partition separating it from the shower admits natural light into the bathroom.
a \2.6 meter high sliding door in high gloss black lacquer turns the bedroom in 33
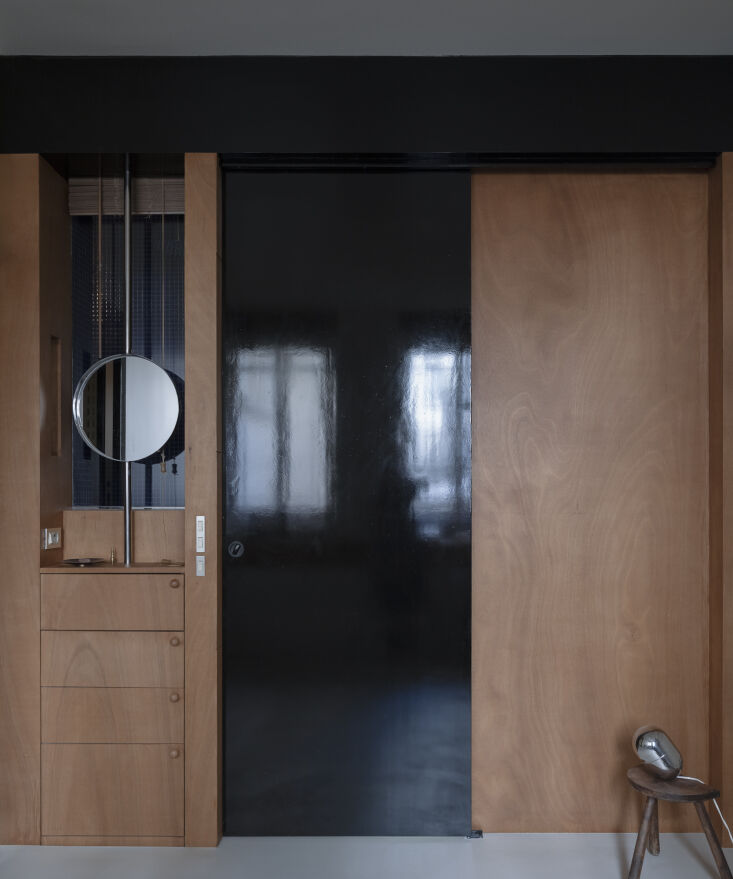
Above: A 2.6-meter-high sliding door in high-gloss black lacquer turns the bedroom into a self-contained suite. When closed, it reflects the park’s trees.
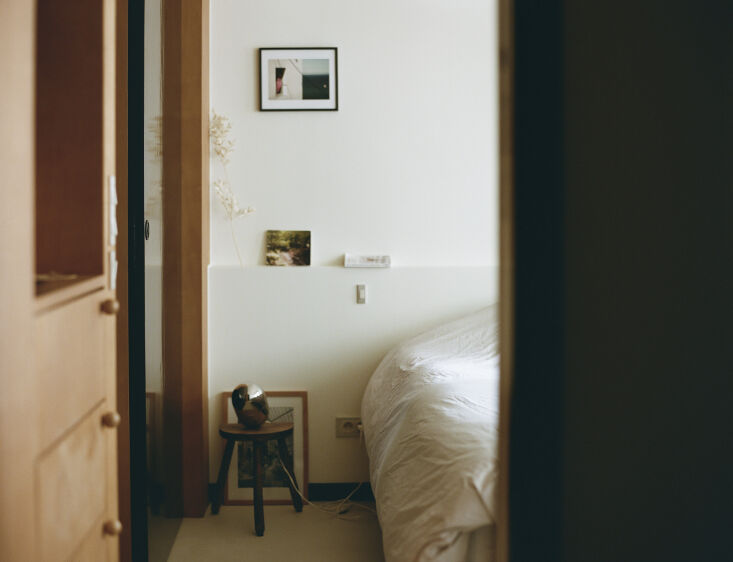
a quiet corner of the bedroom showcases an architect&#8\2\17;s clever trick 34
Above: A quiet corner of the bedroom showcases an architect’s clever trick: creating a built-in wall shelf behind the bed to replace the need for bedside tables which would otherwise occupy precious real estate in the compact footprint.
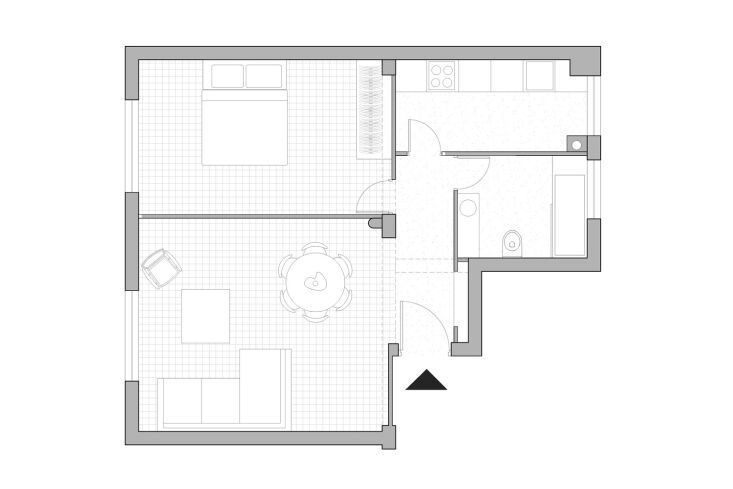
the former apartment floor plan cut the 47 square meter (500 square feet) space 35
Above: The former apartment floor plan cut the 47-square-meter (500 square feet) space into two main rooms with the kitchen situated closer to the bedroom than living space.
in just four short months, saba executed her design, creating one open space fo 36
Above: In just four short months, Saba executed her design, creating one open space for living/dining/cooking and moving the bedroom to the courtyard side of the apartment.

For more work from Saba Ghorbanalinejad, see our posts:

(Visited 7 times, 7 visits today)
You need to login or register to view and manage your bookmarks.

Have a Question or Comment About This Post?

Join the conversation

v5.0