

I first was notified of designer Hanna Wiegers’ impeccable taste when I rented a workspace across from hers in Portland, Maine. I was a year out from my wedding, and she showed me photos of hers, which was a whos-who of makers, designers, and creatives I’d come to know and love over the years at Remodelista: smokebush arrangements by Fox Fodder Farm; rings by Kate Jones of Ursa Major; party by event designer Molly O’Rourke.
We didn’t get much work done the days we were both in the office, but we did exchange sources: for weddings and for interiors, too.
So when Hanna and her husband, Fred, bought a tumbledown saltwater farmhouse in Maine’s midcoast, I was eager for all the details. Hanna is a designer by trade (she recently launched her own outfit, Hanna Wiegers Design), but tackling your own place—particularly one that’s a “funny mix of periods,” Hanna says—is another thing entirely. And all while pregnant to boot. I wanted to know: What was surprisingly worth it? What would she happily never do again? And, importantly, where did she source everything?
I put all these questions to Hanna, who helpfully revealed the behind-the-scenes of the project, where she now lives with Fred; their baby boy, Bert; and Huey and Ozzie, their two cats. Read on.
Photography by Greta Rybus.
AQ: I know a bit of the story, but tell me how you found this farmhouse.
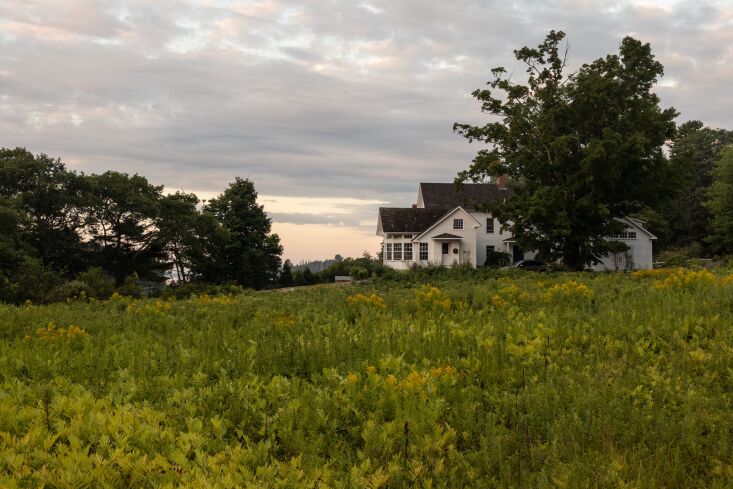
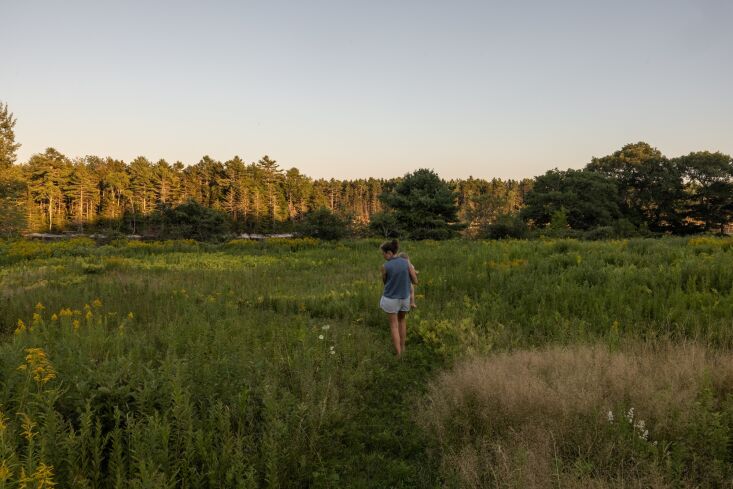
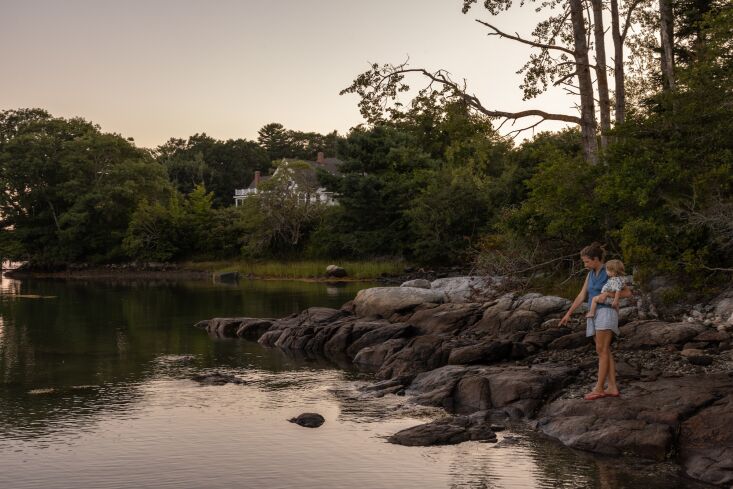
HW: We were hunting and hunting and knew we loved the Pemaquid peninsula because we met at Camp Kieve about 30 minutes away when we were in college. It felt like we manifested it: We wanted a place with a giant old tree, a long gravel driveway, an old barn, and a big project. This ticked every box, plus it had the most incredible mix of pristine meadow and dense forest.
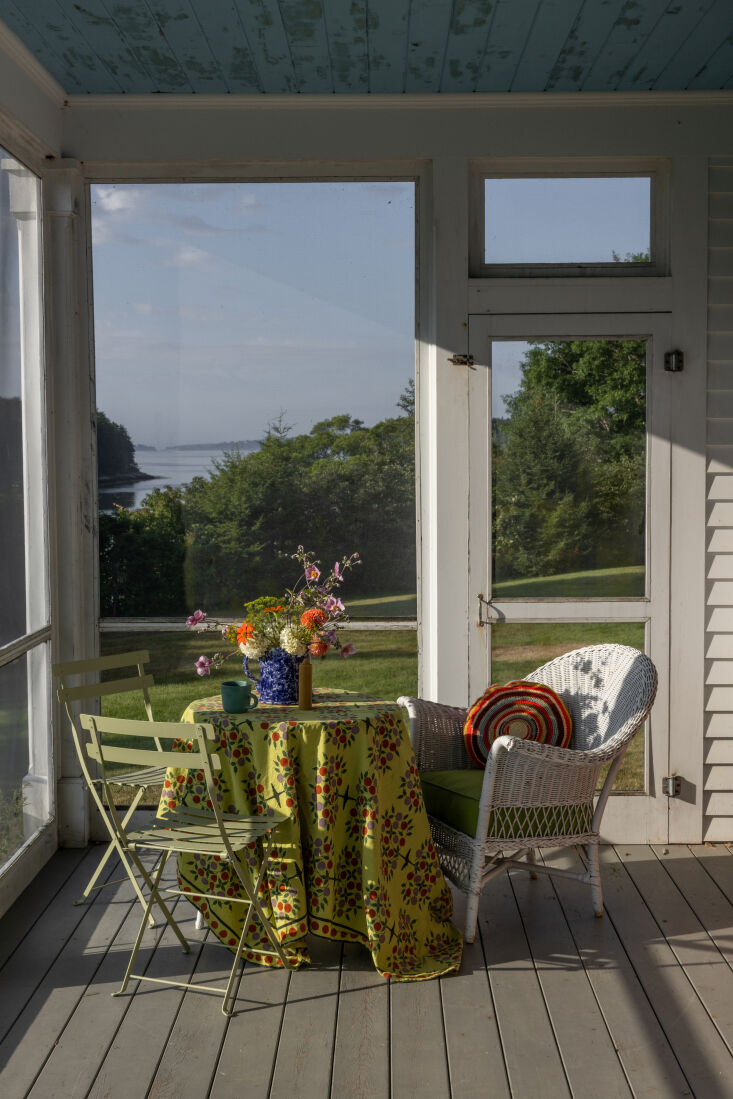
The property is what made us love the house, which is ironic because we first saw it on the most disgusting, sleeting day in early April; the power was out across the southern half of the entire state. But they had the generator cranking, so it was warm and cozy inside, and it felt like a little retreat from the world. Even in the sleet and slush, you could tell the property was magical, with heron roosts and osprey nests. A bluebird was building a nest in the giant maple tree in the driveway.
AQ: What was the house like when you found it? What made you love it—and what stood out as oof, I can’t wait to change this?
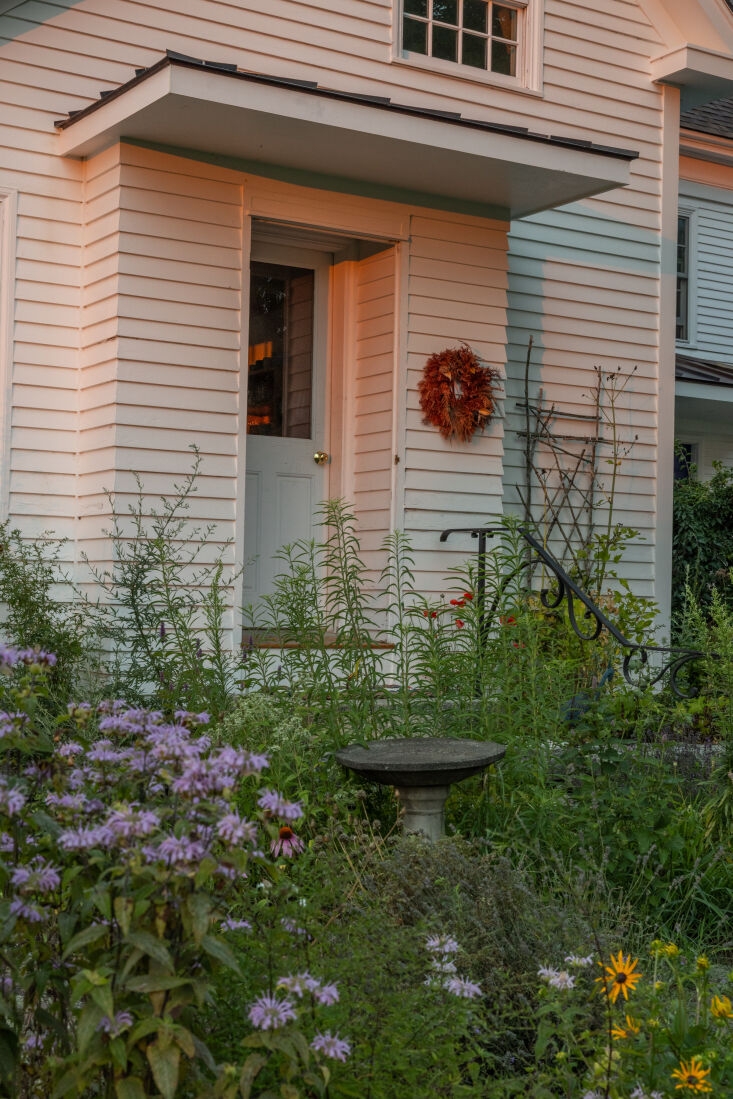
HW: The house itself was a funny mix of periods. The entire first floor had been renovated with multiple additions in about 2001. The owners definitely had vast plans and ran out of money, so things felt unfinished or poorly done.
The second floor can’t have been touched since World War II. The bathrooms had peeling linoleum tile, sagging plaster walls, and a very scratched and tired cast-iron sink and tub (which we ended up giving to our painters!). There were wide pine floors that we wanted to keep, but in every crack between the boards there was so much lead paint that we couldn’t safely keep them. The upstairs felt like a perfect historic renovation project that needed help but not a full structural overhaul—the dream project for an interior designer.
AQ: What were your three main goals for this project?
HW: 1. Undo all of the weird things that the previous owners did. We’ve begun to do this but haven’t fixed everything!
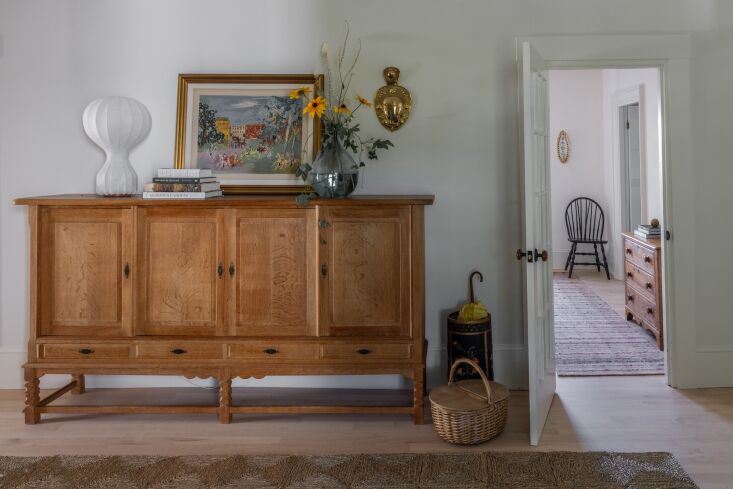
2. Incorporate all locally made or vintage furniture and materials. When local wasn’t available, the goal was handmade or made using artisanal methods. We largely achieved this, with the exception of our upholstery, which was made in California and North Carolina. The plaster came from Montana, but there aren’t any New England plaster companies to choose from. The antiques and vintage furniture were all sourced in New England (shoutout to Brimfield) or NYC, with the exception of the dining chairs which I imported from someone in Denmark. There’s no such thing as perfection, but I think this project is a good example of my ethos of trying to avoid major big box stores and work with those I can develop a relationship with.
3. Update the bathrooms and tired second floor without compromising the historic beauty of a coastal saltwater farmhouse.
AQ: What references/inspiration did you have in mind for the interiors?
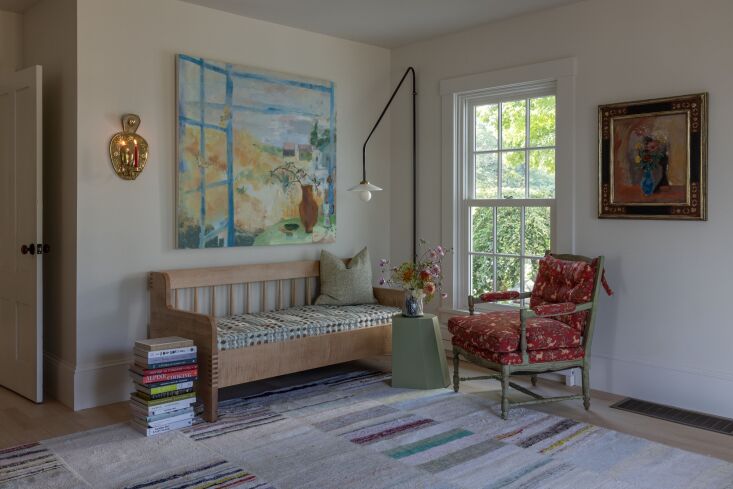
HW: So many! I am a Remodelista/Pinterest/magazine/vintage book addict, so images abound in my brain. Rose Uniacke’s plaster and warm wood kitchen with the Axel Einer Hjorth Uno chairs was a touchpoint for the finishes of the upstairs. Ulla Johnson’s Brooklyn brownstone by Elizabeth Roberts. Every project that Reath Design and Nickey Kehoe touch felt important for textures and fabrics downstairs. And my grandma’s uncanny ability to create a home by mixing antiques and incredible art and new furniture.
AQ: Give us an overview of the major changes you made.
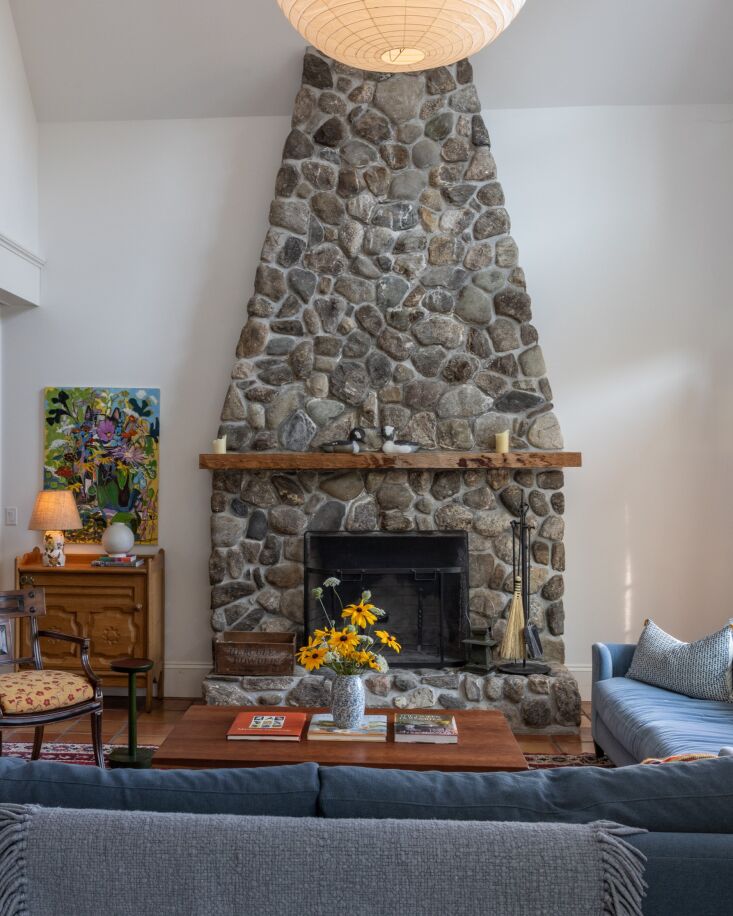
HW: Downstairs, we painted throughout, refinished the maple floors, re-did the laundry room (with Tess Tile checkered yellow and white floors, Bench Dogs blue millwork with walnut countertops, Borastapeter wallpaper, and Urban Electric Co lighting), and swapped out a bunch of light fixtures.
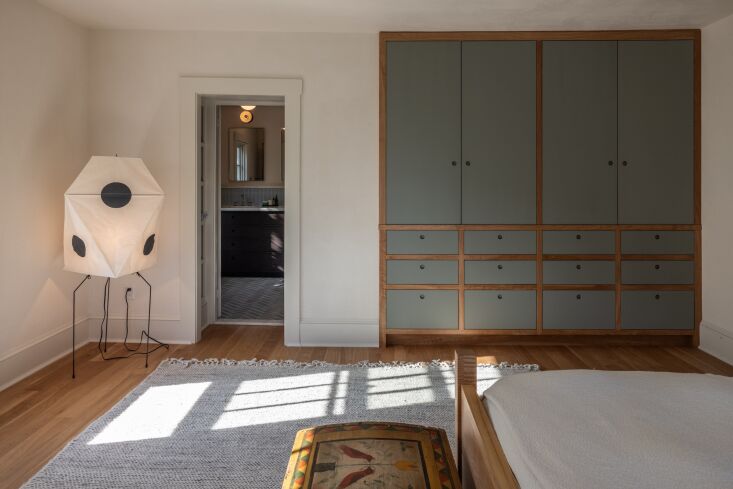
Upstairs was the bigger chunk of the project. We removed all of the lead paint-laden pine floors (which we saved to potentially strip and use in another project) and restored the plaster walls and ceilings, which were sagging and not doing great. We created a new massive wall of millwork in our bedroom where there was a tiny nonfunctional closet. We redid both upstairs bathrooms. There also were only pull-chain lights in the entire upstairs, and not a single plug. So the electrical work was a HUGE part of the renovation to get everything operational for a more modern life. Ditto the radiators: The heat was via very unsightly radiators from the 1980s ,and we replaced them with Runtal units, which I love.
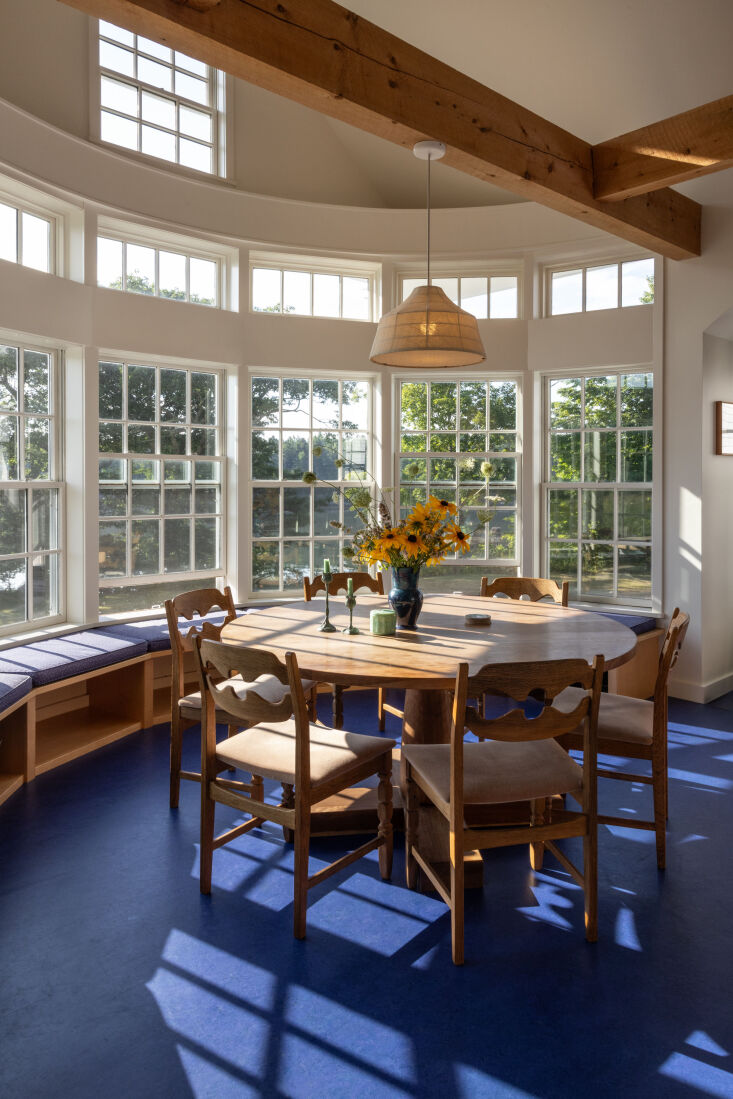
AQ: How did you decide on the blue painted floors in the dining room? Is it boat paint, or something else?
HW: I wish I could take credit for the blue floors but they’re original! It’s actually linoleum.
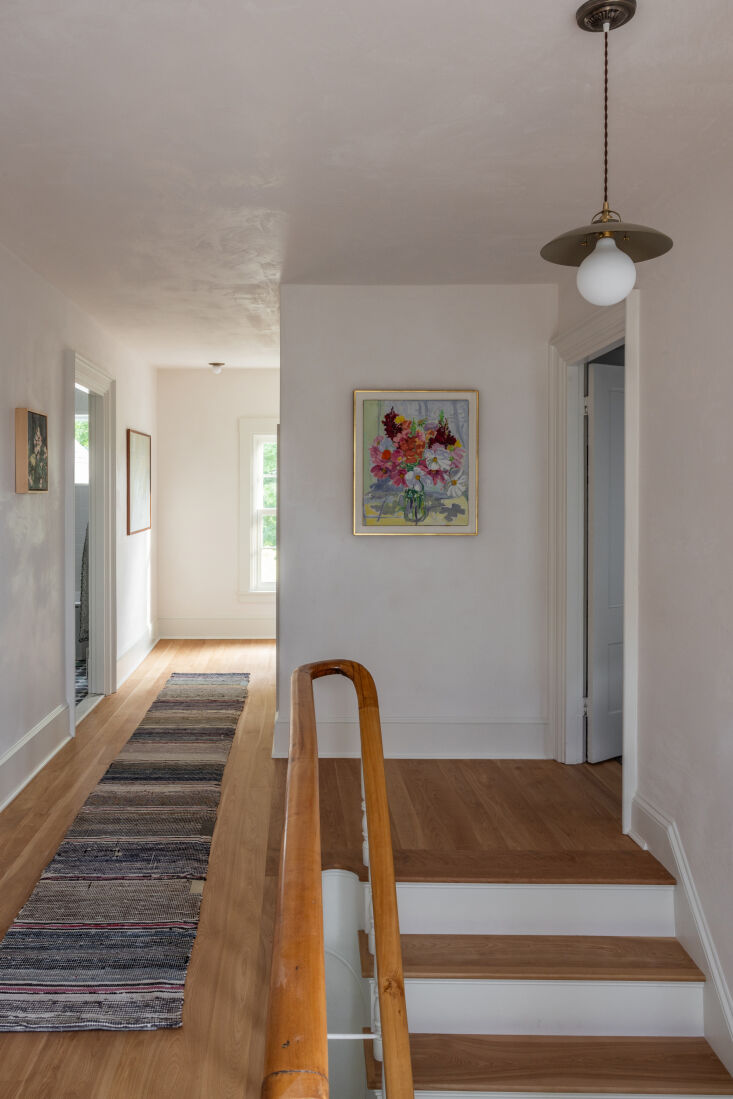
AQ: Tell us about the plaster walls. What’s it like to live with them?
HW: Living with plaster walls is the greatest gift one can give themselves! We only did plaster upstairs because downstairs was a mix of drywall and original plaster walls, but everything had been painted, so plastering on top of that would have largely defeated the purpose of using plaster (avoiding paint fumes, allowing the wall to remain breathable, controlling moisture in the air—none of that can happen if there’s a layer of paint behind it).
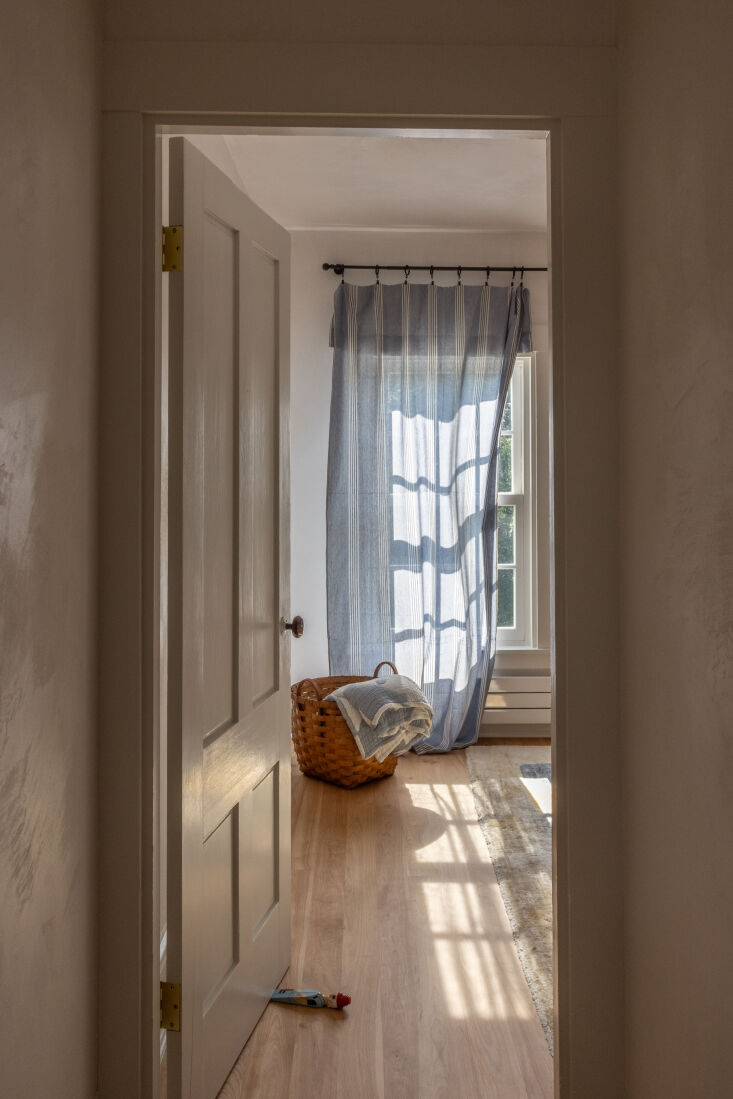
But happily, upstairs was the original plaster and lath, so we could use it and get to experience how lovely it is to have a space with no drywall. It smells like warm wood and minerals upstairs, which is the most delightful smell. We had a lovely friend of Michael’s named Errol Towers apply the plaster, and it was amazing to watch him work. He was able to completely restore the original sagging laths and problem cracking areas in the ceiling, and he did it perfectly. I did take a virtual plaster application class with Jersey Ice Cream Co. to see if I might be able to give it a shot but I was too afraid in the end. We used untinted plaster from New Age Artisans and painted the trim and doors in Sherwin Williams Snowbound.
AQ: We love a pale Scandi floor, and since there are many ways to get the look, would love to know your process.

HW: Yes! I did so much research on this. I wanted them to be completely matte but have a super soft feel underfoot. We went to a bunch of different mills in the midcoast to look at samples of local wood floorboard and settled on red birch from AE Sampson. We then had our flooring installer test a ton of different stains and finishes on top and landed on Bona Traffic HD Raw. The installer, who is definitely accustomed to shinier and waxier finishes, was like “this is wrong,” but it was EXACTLY what we wanted. It has the exact same color as the unfinished wood, which was what I wanted because it has a pink tone that reflects onto the plaster and makes everything feel warm and cozy.
AQ: Did you design anything specifically for living with a baby?
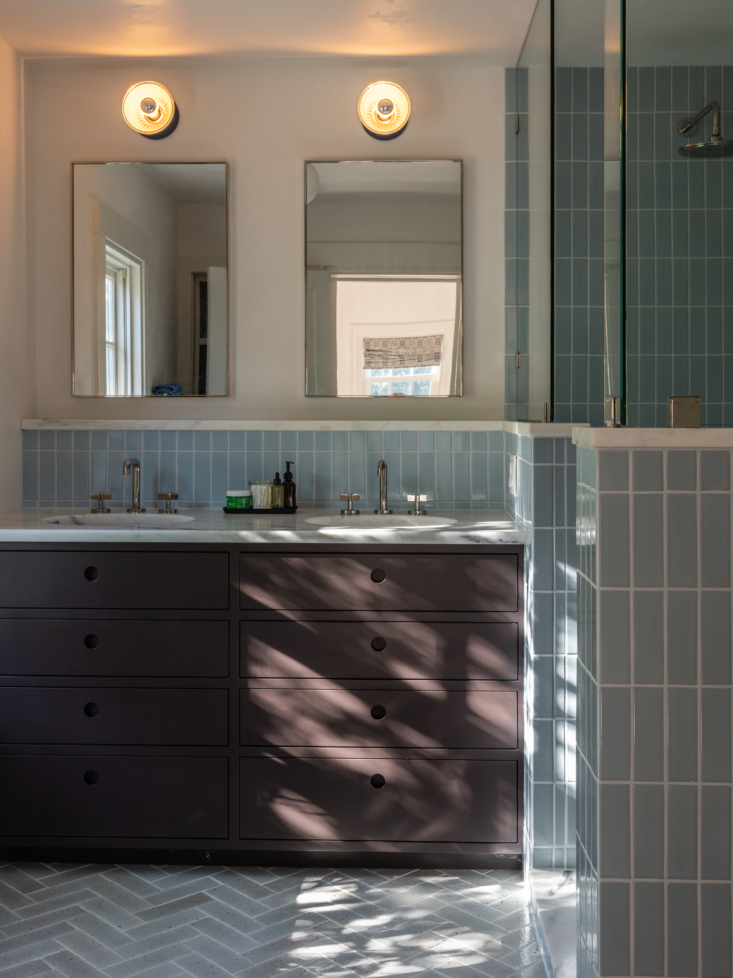
HW: I was pregnant during the renovation, which was insane—we moved in the week after he was born (would not recommend!). Bert’s bathroom was definitely designed to be playful for a kid, but I have things I’d do again to protect the house and the kid from each other. Some of the fabrics aren’t performance, and I’d also have designed the stair railing to be more kid-safe. It’s not to code at all, but it was historic and so beautiful that we couldn’t bring ourselves to remove it. It gives us a heart attack every time he walks down the hallway, though.
AQ: What’s the tweak that made a huge difference?
HW: Biggest difference is probably the Runtal radiators. I love the quality of heat that radiators give off. It’s just so pleasing and cozy, and the faint radiator sound feels nostalgic but these are very efficient and also made in the US.
AQ: On the flip side, is there anything you wouldn’t do again?
HW: To be honest now that I’ve lived with plaster, I don’t think I’ll ever paint anything ever again. Paint peels over time and smells bad after you do it (even when you use nontoxic paint), and repainting is such a slog with all of the sanding that’s required. Plaster requires almost no prep and it has zero smell. The texture on the walls makes everything glow. It feels simultaneously grounded yet ethereal. It’s a perfect material. Also, surprisingly, plastering was less expensive than painting!
AQ: What’s next on the project list?
HW: The kitchen! It’s from the people who did the 2001 renovation and they really botched it, which is why it’s not pictured. The floors are blue linoleum, which we’ve actually become fond of and are quite functional, but the cabinets have a peeling plywood veneer on them, the organizational layout is terrible, the sink is tiny, and the oven barely works (to cook at 350 we have to heat it to 450)! So that, plus a major overhaul of the lighting in there, is the game plan.
For more of Hanna’s work, head to Hanna Wiegers Design.
And for more farmhouses the world over, might we suggest:
- The New Old House: A 1,300-Square-Foot French Farmhouse Rehab in Tellières-le-Plessis
- Upstate Update: A Writer’s Warm, Lived-In Catskills Farmhouse
- A Centuries-Old Farmhouse for All Seasons by Jonathan Tuckey Design

Have a Question or Comment About This Post?
Join the conversation