A Provenal Bastide in Tourtour France Restored by Pareil Architecture portrait 2 Icon - Arrow LeftAn icon we use to indicate a rightwards action. Icon - Arrow RightAn icon we use to indicate a leftwards action. Icon - External LinkAn icon we use to indicate a button link is external. Icon - MessageThe icon we use to represent an email action. Icon - Down ChevronUsed to indicate a dropdown. Icon - CloseUsed to indicate a close action. Icon - Dropdown ArrowUsed to indicate a dropdown. Icon - Location PinUsed to showcase a location on a map. Icon - Zoom OutUsed to indicate a zoom out action on a map. Icon - Zoom InUsed to indicate a zoom in action on a map. Icon - SearchUsed to indicate a search action. Icon - EmailUsed to indicate an emai action. Icon - FacebookFacebooks brand mark for use in social sharing icons. flipboard Icon - InstagramInstagrams brand mark for use in social sharing icons. Icon - PinterestPinterests brand mark for use in social sharing icons. Icon - TwitterTwitters brand mark for use in social sharing icons. Icon - Check MarkA check mark for checkbox buttons.
You are reading

A Provençal Bastide in Tourtour, France, Restored by Pareil Architecture

Search

A Provençal Bastide in Tourtour, France, Restored by Pareil Architecture

May 4, 2026

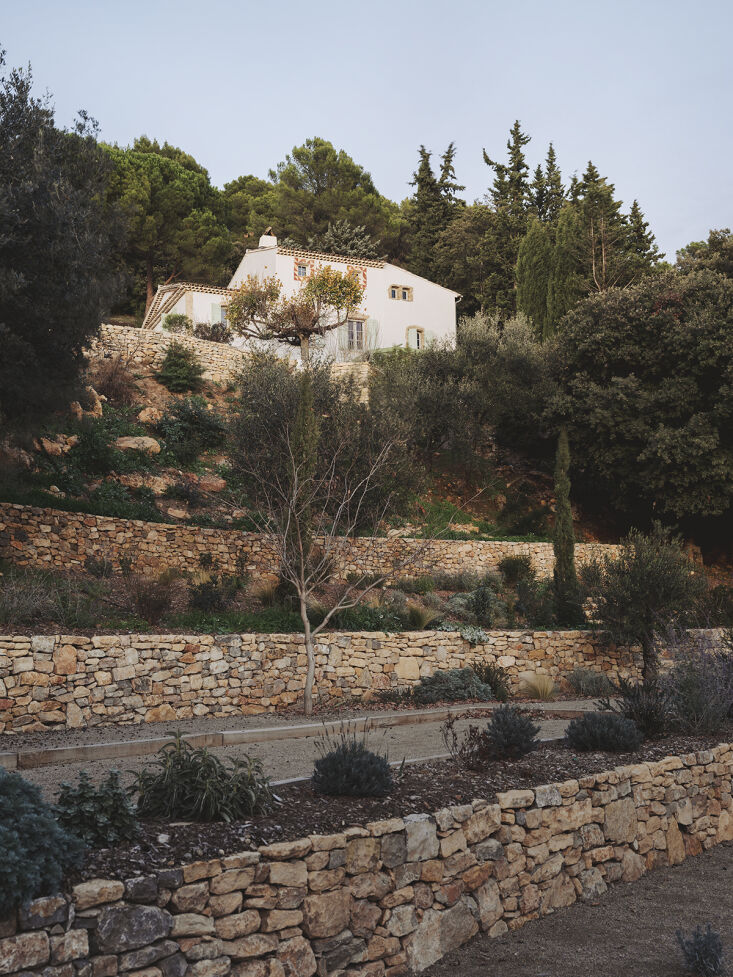
In the hill town of Tourtour, France, Caroline Weill and Letitia Paradis of Pareil architecture have renovated a 320-square-meter Provençal bastide into a more cohesive home. The project brings together a main house, a studio outbuilding, and a small dovecote with an integrated garage—elements that were added over recent decades but lacked relationship to one another. Working with Studio Nolet and APR Concept, Pareil reestablished a functional layout with integrity to the existing structure’s thermal performance and architectural character.

The exterior settles late 1990s additions of a pool and two terraces into a more deliberate landscape, developed with Sigmap and Auffray Paysage. Inside, traditional materials of stone, earthenware, and lime plaster are paired with passive ventilation, underfloor heating, and bio-sourced insulation upgrades. The result is a renovated Provençal homestead that brings continuity over contrast, with the humble, contextual approach signature to Pareil’s practice.

Photography by Jean-Baptiste Thiriet for Pareil.
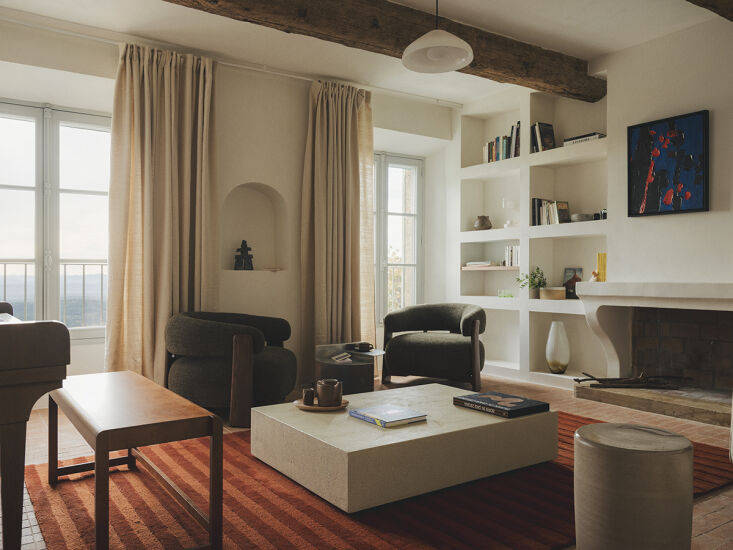
working in collaboration with london based studio nolet, pareil designed the in 17
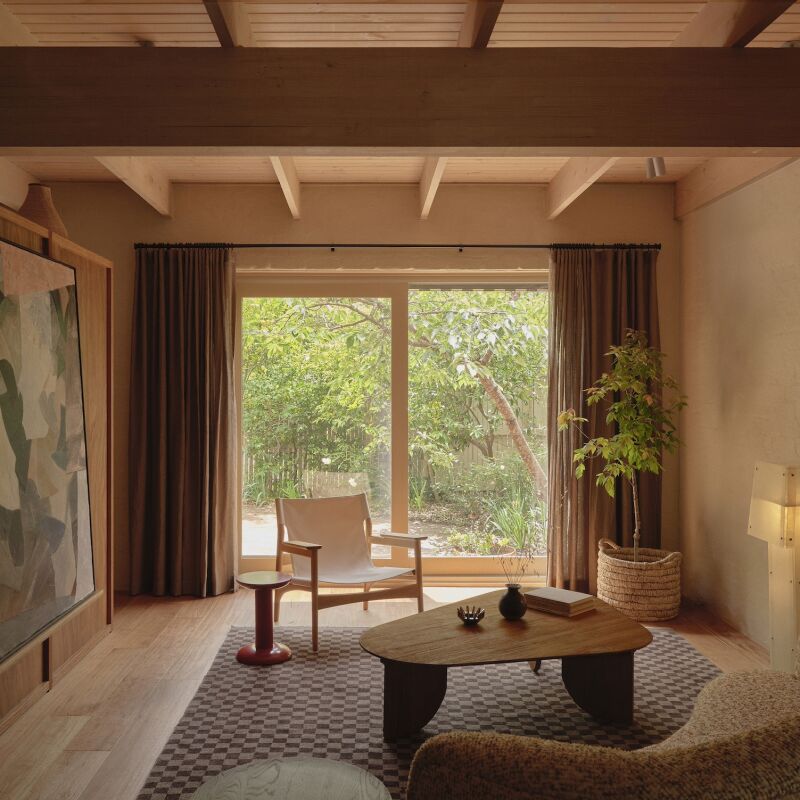
Above: Working in collaboration with London-based Studio Nolet, Pareil designed the interiors to retain the traditional structure—lime-finished walls, architectural alcoves—while bringing in modern decor. Here, the Granite Chair in green chenille from Kave Home is paired with the Ethnicraft Elements Coffee Table, and a Marie Michielssen Side Table in Beige Pawn for Serax.
the frama bench 0\1 in warm brown birch serves as a piano seat and the floor la 18
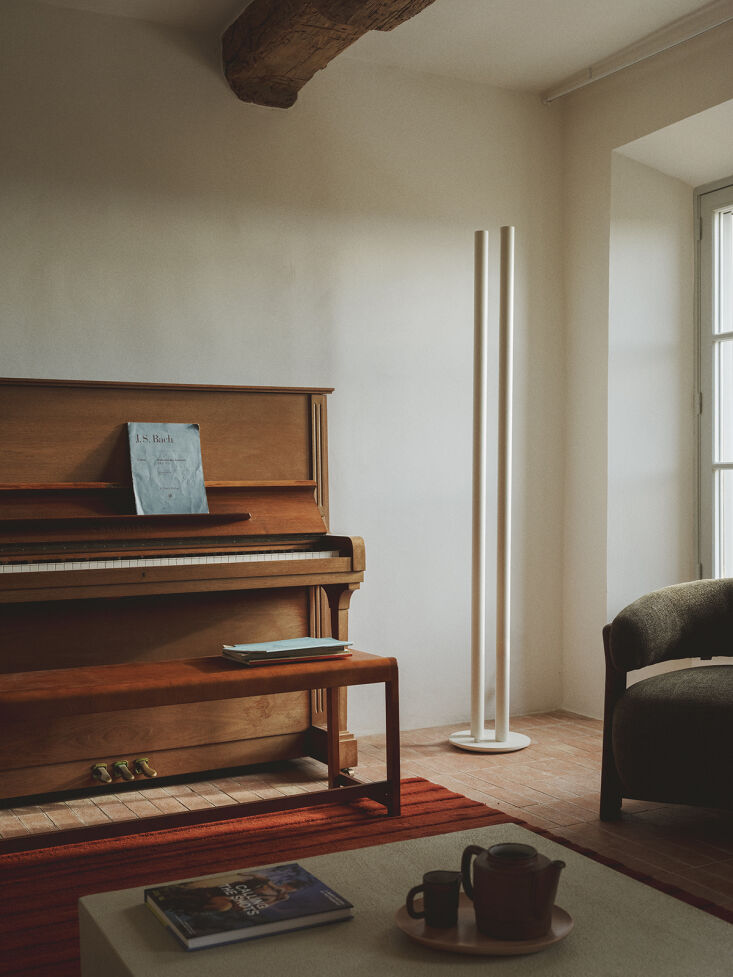
Above: The Frama Bench 01 in Warm Brown Birch serves as a piano seat and the floor lamp is the Floor Lamp White L1 designed by Pierric de Coster for Valerie Objects.
the architects worked with fred fabric to design custom shelving throughout the 19
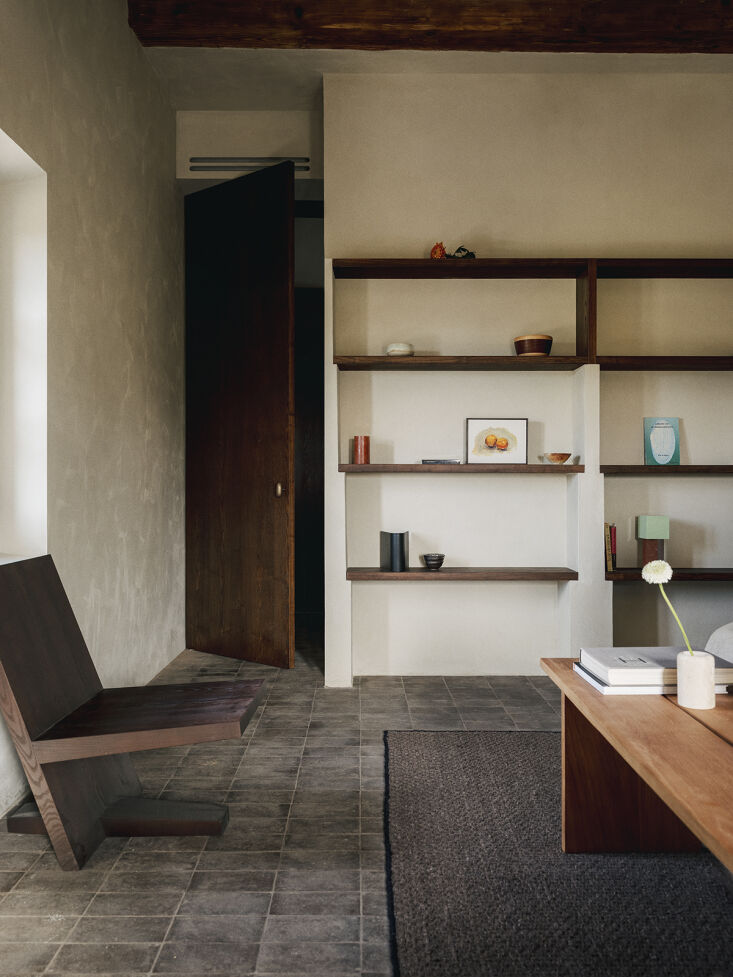
Above: The architects worked with Fred Fabric to design custom shelving throughout the house. The chair at left is the Lounge Chair 02 designed by Vincent Van Duysen for Zara Home.
an antique brutalist french chair and eklipso black marble wall sconce from sim 20
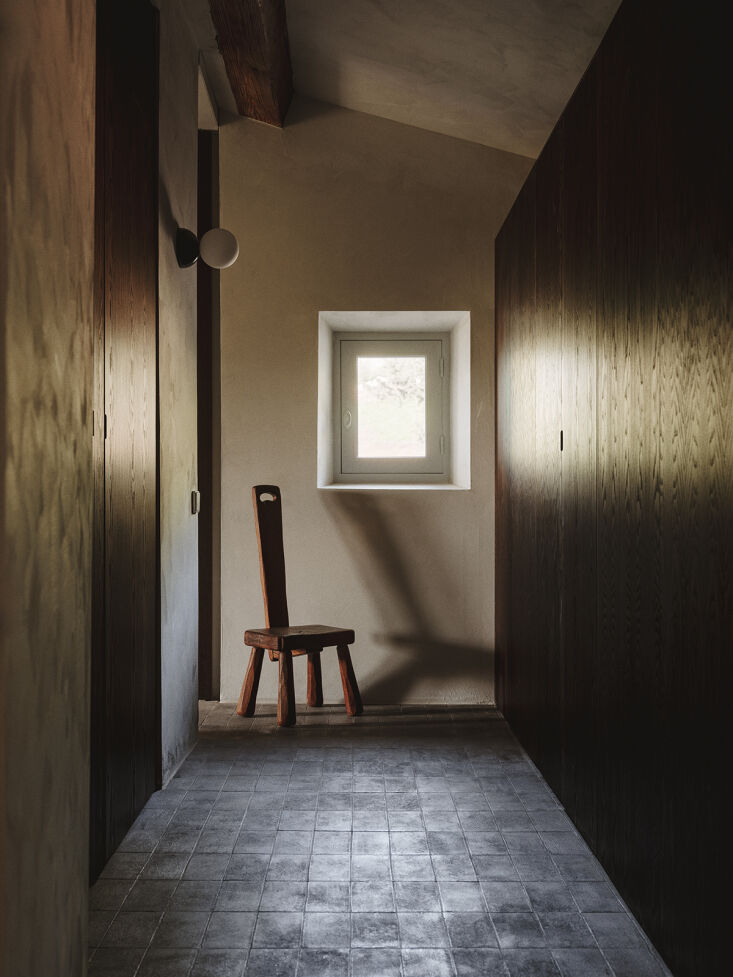
Above: An antique Brutalist French chair and Eklipso Black Marble Wall Sconce from Simone Marcel.
a farmhouse dining table sits parallel from the exposed stone of the hillside. 21
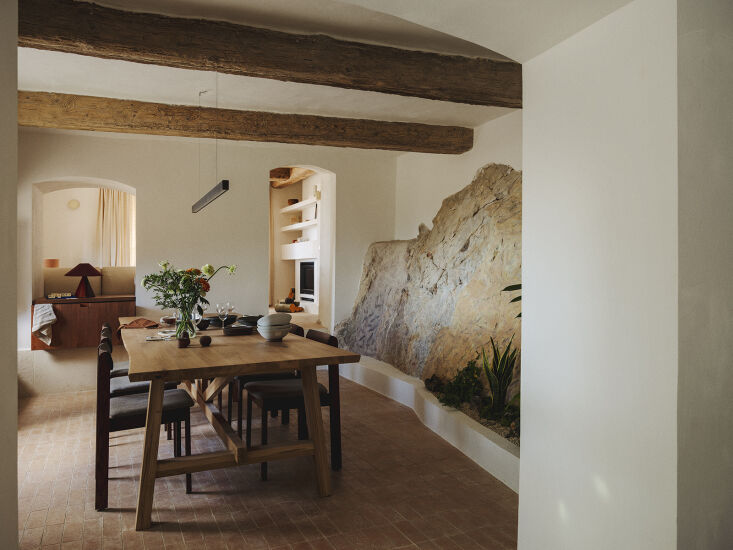
Above: A farmhouse dining table sits parallel from the exposed stone of the hillside.
custom kitchen cabinetry by fred fabric and marble countertops from marbrerie p 22
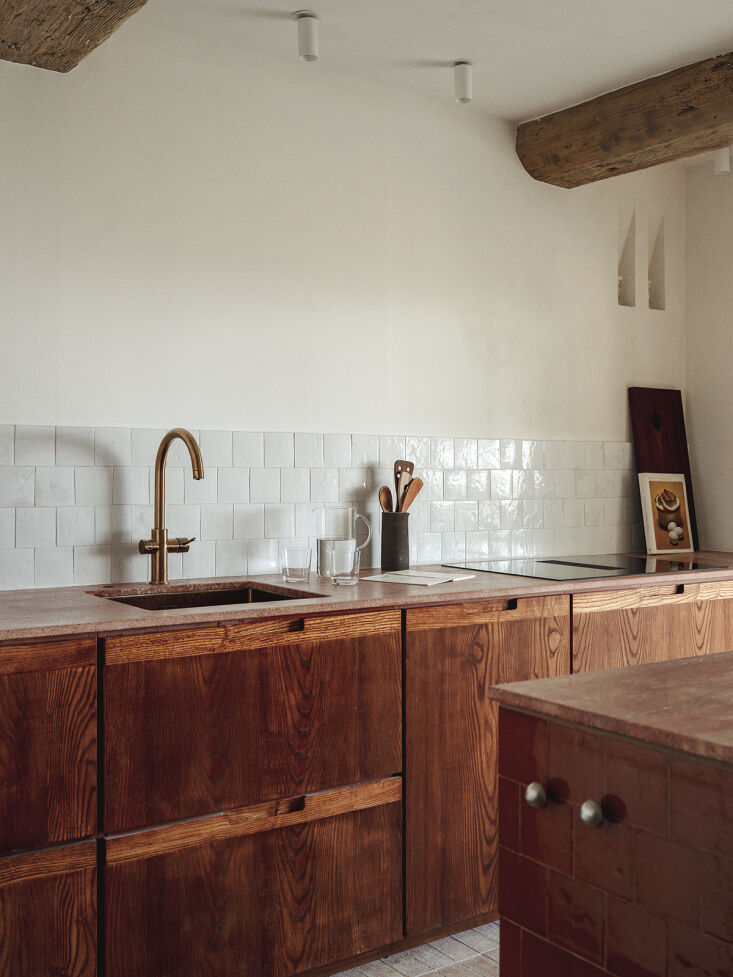
Above: Custom kitchen cabinetry by Fred Fabric and marble countertops from Marbrerie Pisicchio in Marseille.
warm zellige tiles paired with warm wood. a fixed down sconce in bone from in c 23
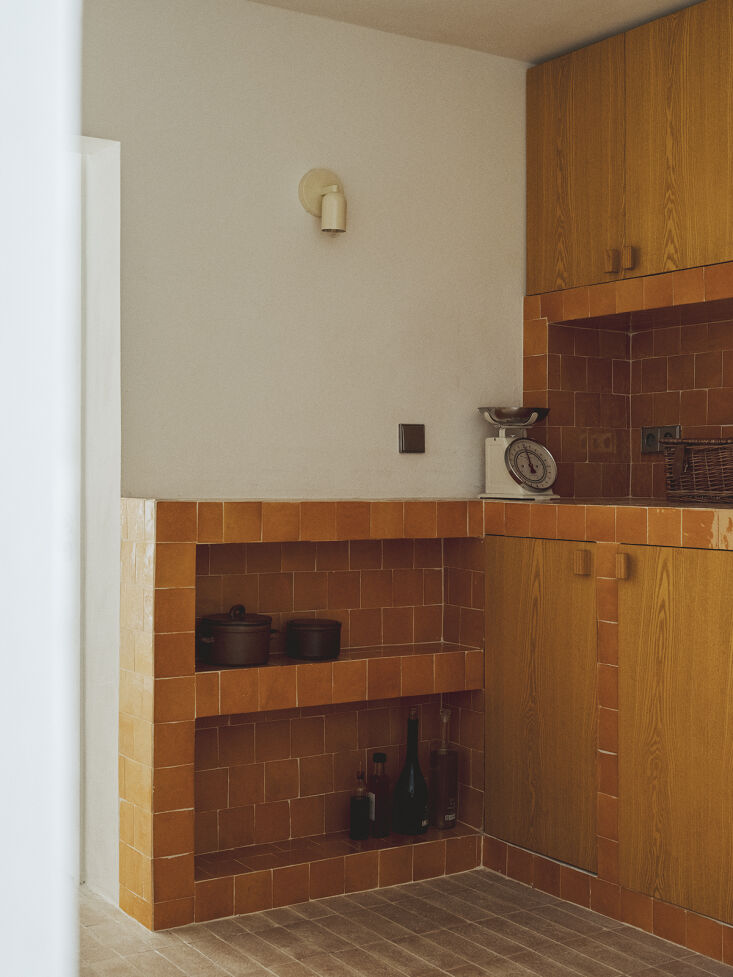
Above: Warm zellige tiles paired with warm wood. A Fixed Down Sconce in Bone from In Common With.
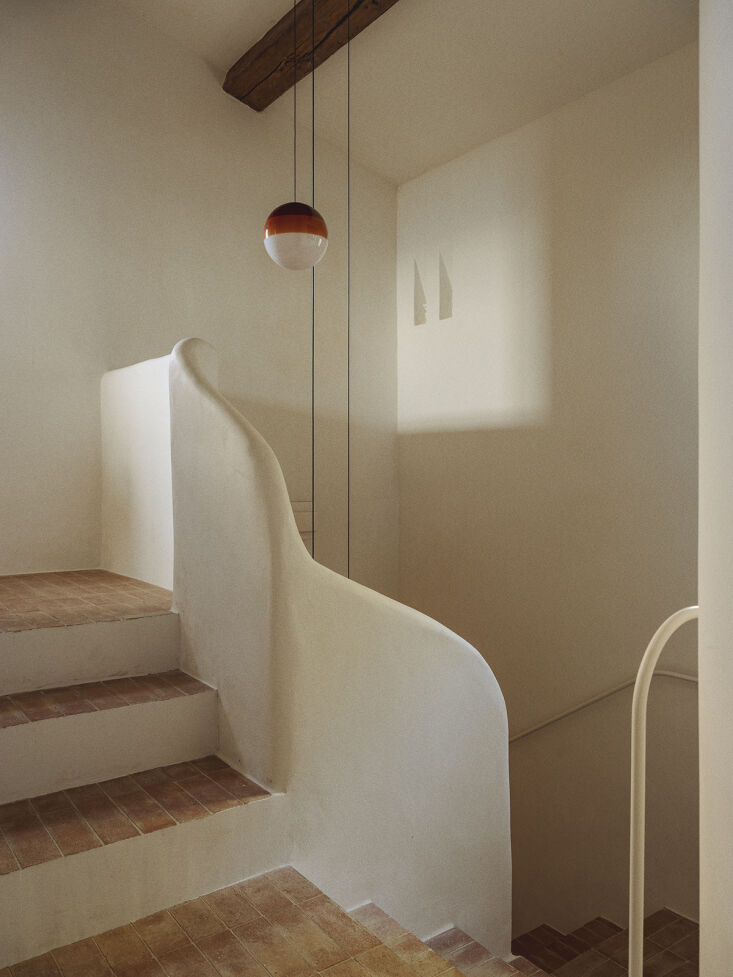
a curved staircase and natural stone floors made in collaboration with btp pres 24
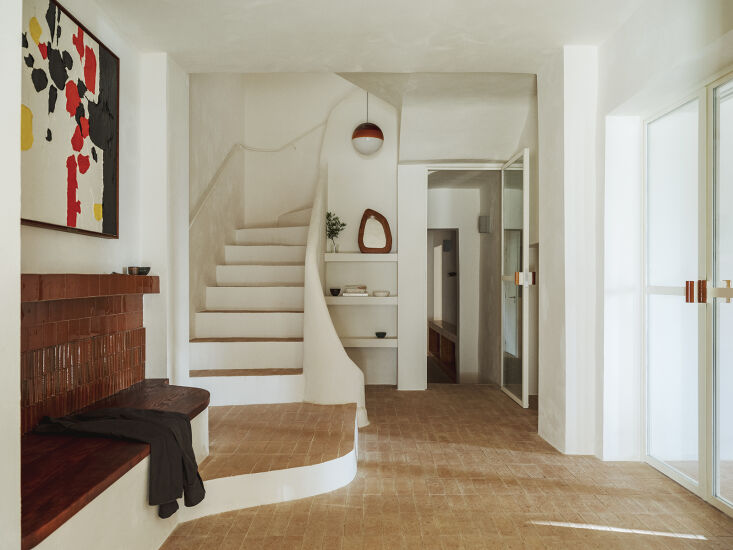
Above: A curved staircase and natural stone floors made in collaboration with BTP Prestige.
a bedroom designed with a check wool jute rug from ferm living, antique desk, a 25
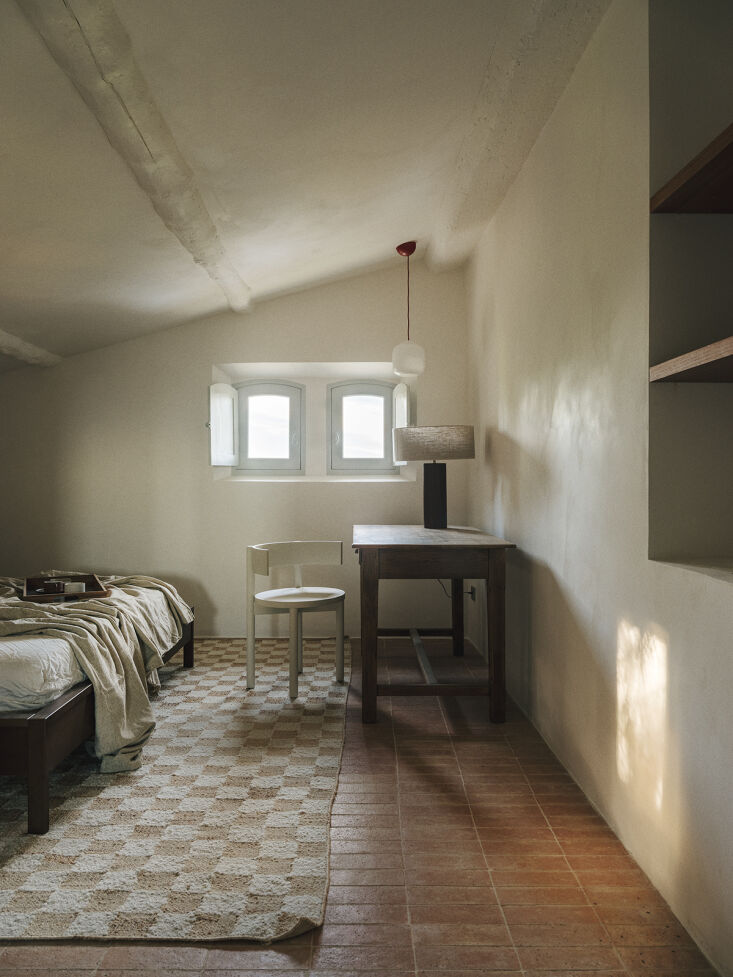
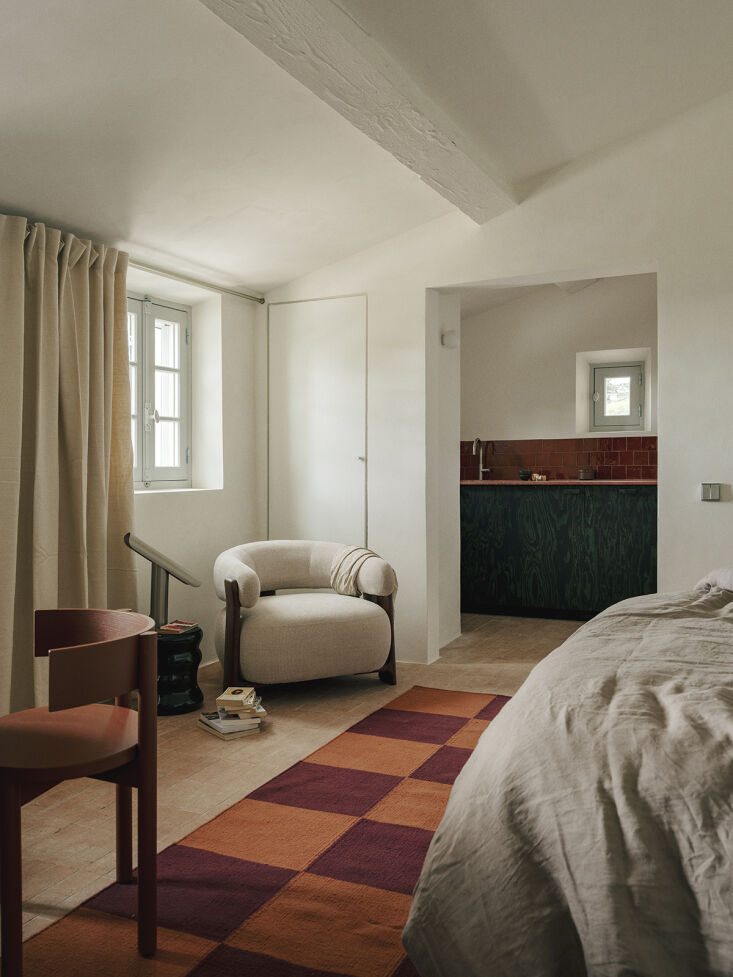
Above: A bedroom designed with a Check Wool Jute Rug from Ferm Living, antique desk, and a Marie Michielssen Paulette Chair in White designed for Serax.
in the main bedroom suite, a nordic knots square flatweave rug, another serax p 26
Above: In the main bedroom suite, a Nordic Knots Square Flatweave Rug, another Serax Paulette Chair in Ochre, and a Granite Chair from Kave Home in Beige. The lamp is the Frama T-Lamp in Steel.
custom kitchen cabinets finished in colored linseed oil stain (for more see our 27
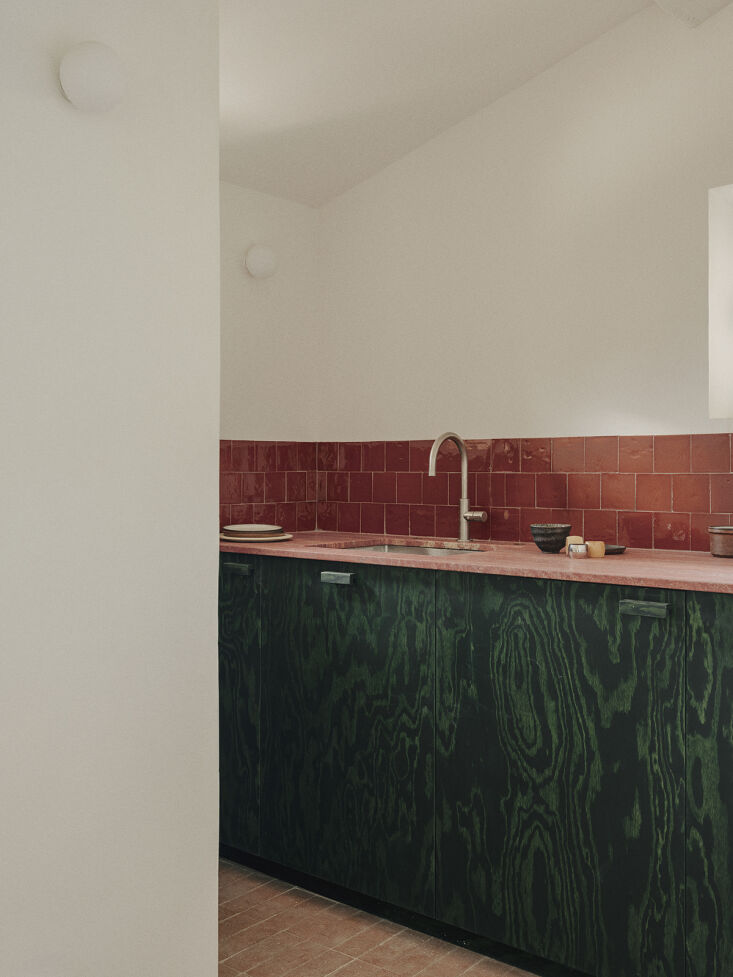
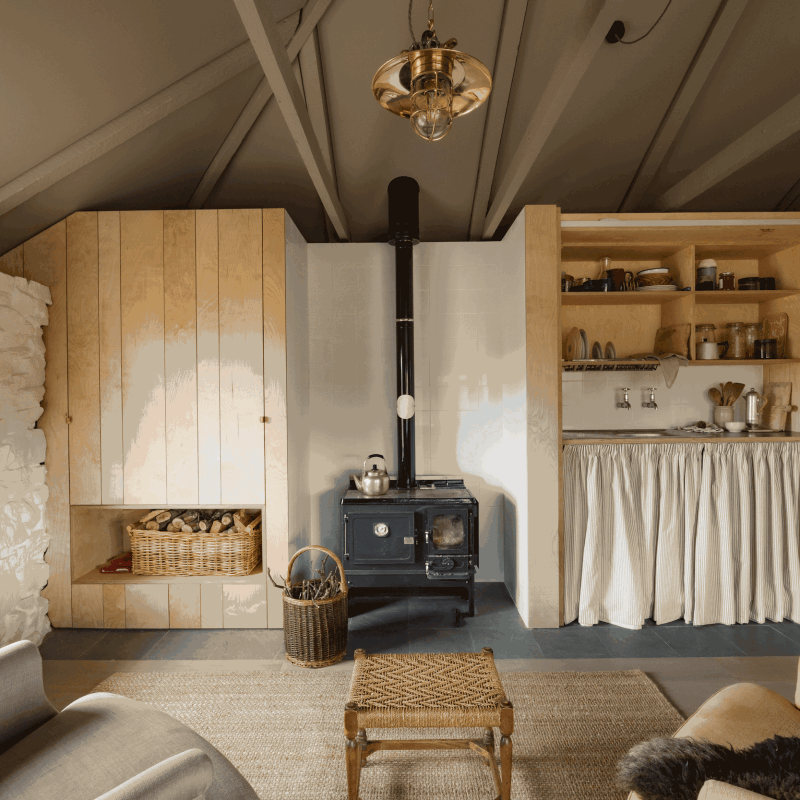
Above: Custom kitchen cabinets finished in colored linseed oil stain (for more see our post Seeing in Technicolor: 10 Color-Stained Kitchens That Swap Paint for Pigment) with a red marble counter and red zellige tile backsplash.
a green bath marked with a custom marble pedestal sink, thin vertically laid hi 28
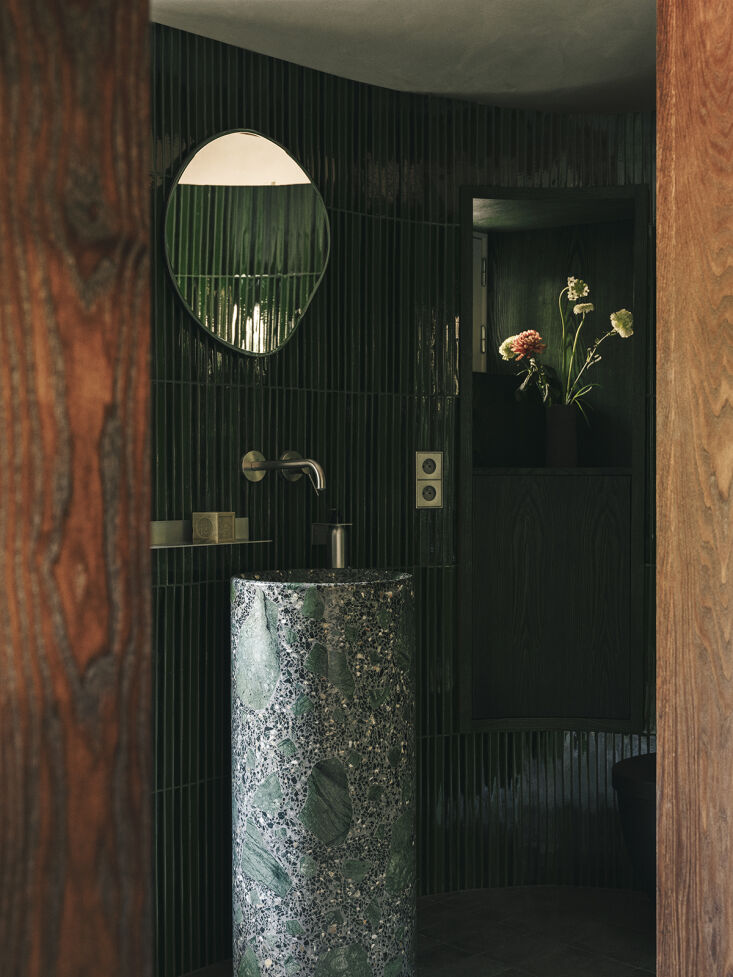
Above: A green bath marked with a custom marble pedestal sink, thin vertically-laid high gloss tile, and an oblong-shaped bath mirror.
another bedroom designed with a charlotte perriand fauteuil tournant chair for  29
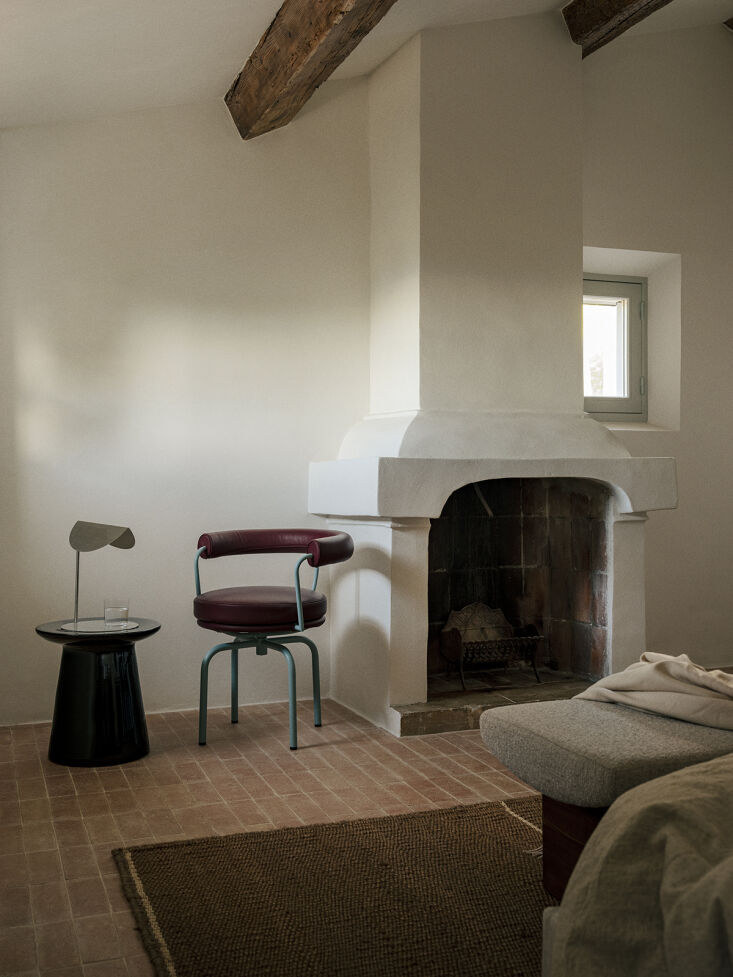
Above: Another bedroom designed with a Charlotte Perriand Fauteuil Tournant Chair for Cassina, a glossy black side table, and Two Circles Desk Lamp #1 by Georgiev Kiril.
the dipping light pendant in amber designed by jordi canudas for marset hangs i 30
Above: The Dipping Light Pendant in Amber designed by Jordi Canudas for Marset hangs in the stairwell.
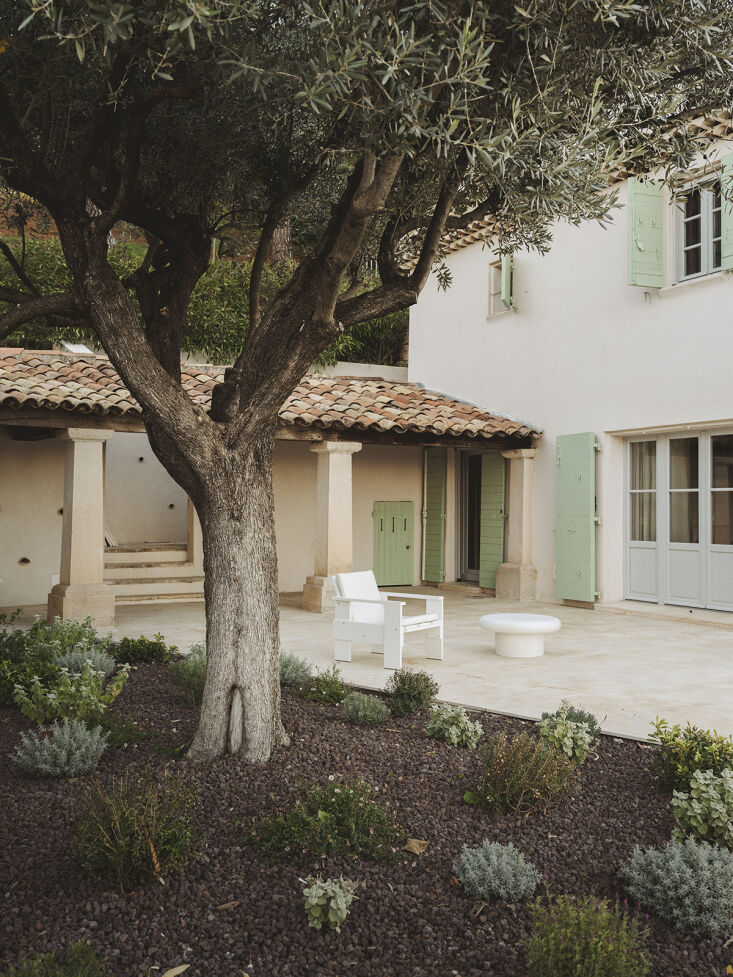
a rietveld design, the craft lounge chair in white, sits with an addaia cement  31
Above: A Rietveld design, the Craft Lounge Chair in White, sits with an Addaia Cement Coffee Table from Kave Home.
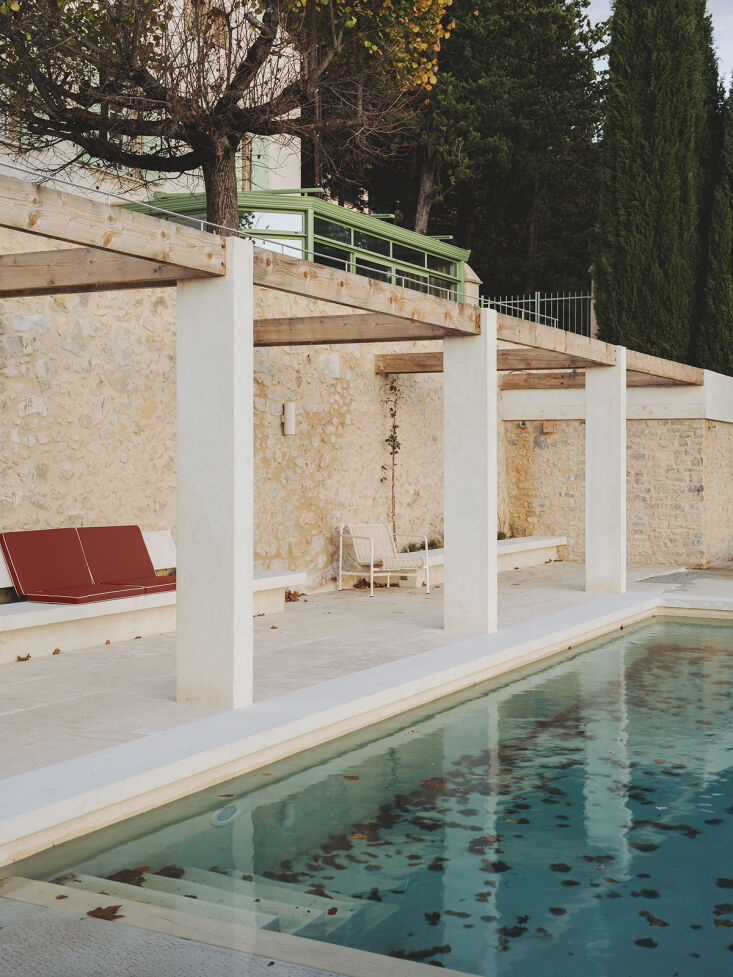
the swimming pool with an updated pergola, palissade cora lounge chair, and mod 32
Above: The swimming pool with an updated pergola, Palissade Cora Lounge Chair, and modern outdoor cushions.
a hallmark of pareil&#8\2\17;s work is the consideration of both the enviro 33
Above: A hallmark of Pareil’s work is the consideration of both the environmental and human context. “We believe that working with the elements that surround us—earth, water, sun—is essential. It allows us to rediscover a form of authenticity and work differently with what already exists,” they explain.
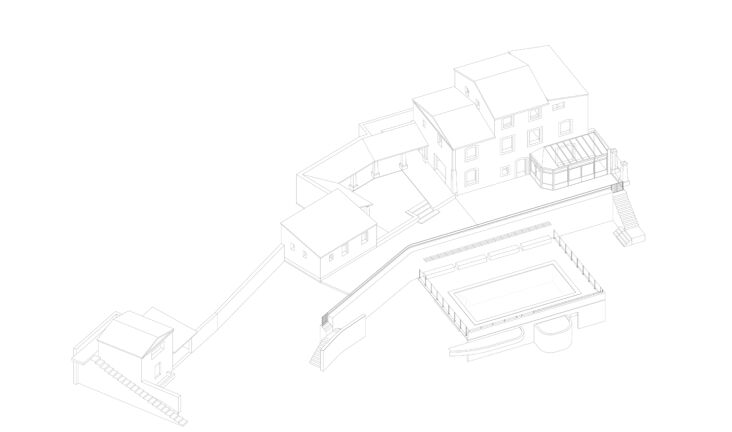
the site before undergoing renovation. 34
Above: The site before undergoing renovation.
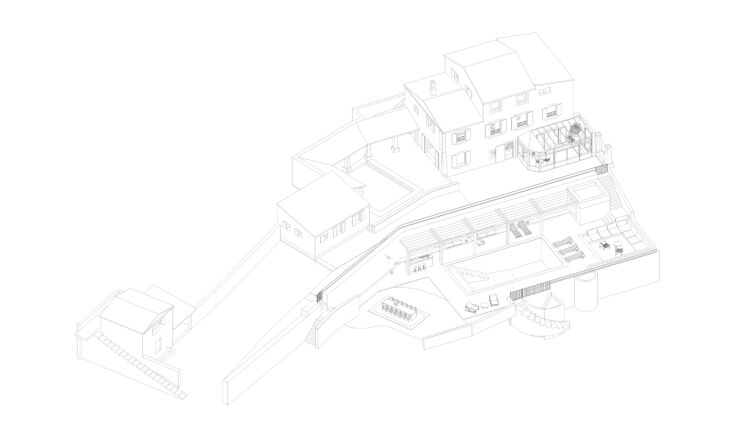
the exterior architectural plans from pareil showcases the addition of two outd 35
Above: The exterior architectural plans from Pareil showcases the addition of two outdoor seating/dining areas near the pool level in addition to a pergola for shade.

For another project from Pareil architecture see our post Bioclimatique: An Arles Farmhouse-Turned-Artist Residency with Sustainability in Mind. And for more French farmhouse renovations, see our posts:

(Visited 7,835 times, 1 visits today)
You need to login or register to view and manage your bookmarks.

Have a Question or Comment About This Post?

Join the conversation

v5.0