


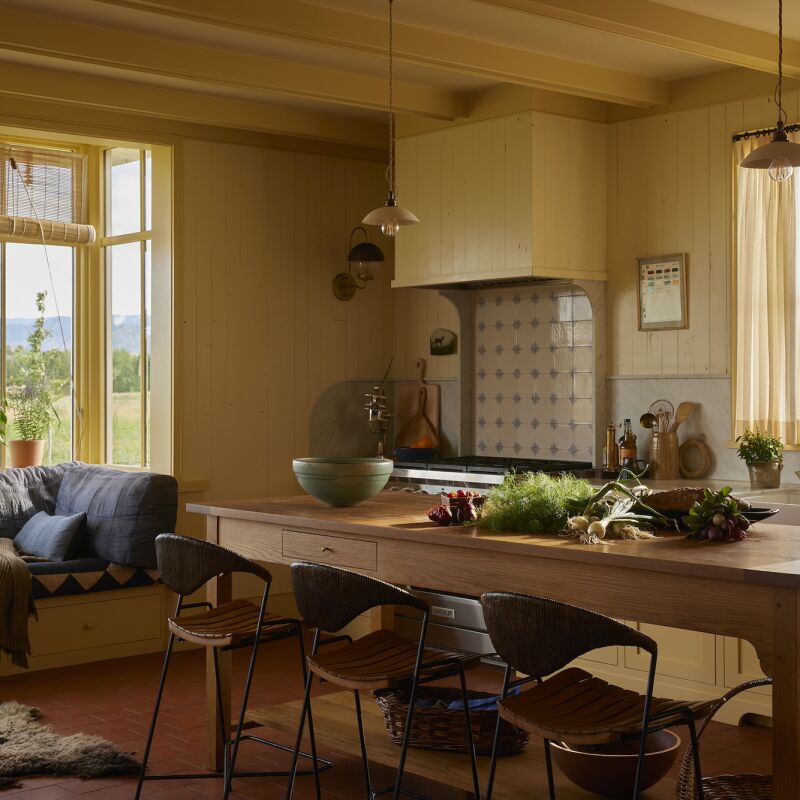
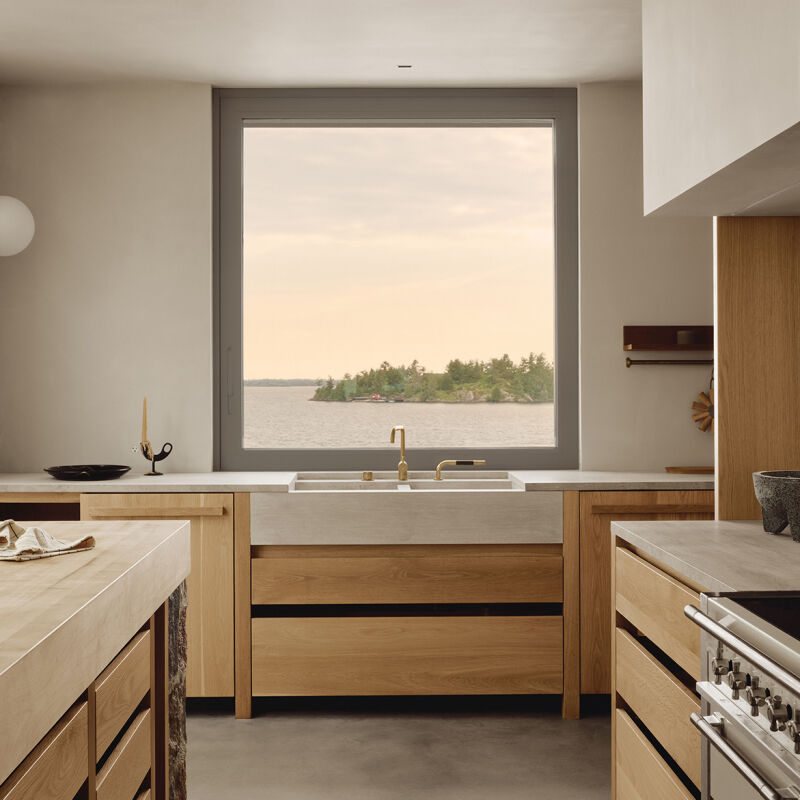
Earlier this year, Margot wrote about the Upstate New York kitchen of Jennifer June, founder of Loose Parts and the Workshop Kitchen, a modular system that treats cabinets like freestanding furniture. (You can read the story here.) Today, we’re sharing the every-inch-considered Lower East Side kitchen that Jennifer designed for clients Darrel and Jeff, a psychiatrist and an adventure travel director who split their time between New York City and Upstate.
“The apartment is located in the Seward Park Cooperative, built in 1950 for union housing,” says Jennifer. “The previous owners had worked with Bench Architecture to transform it into a loft-like space by adding new white oak floors and exposing the concrete. Darrel and Jeff were drawn to the light, views, and vision of David Bench. They decided to extend the original vision with a second phase of renovation that included the kitchen (as well as remodeling the bath, adding a second bath and building closets.”
That’s where Jennifer and her waste-conscious design ethos came in. Instead of ripping everything out and installing a whole new kitchen, she incorporated existing kitchen pieces (including some hardwearing Ikea products) into the redesign. “We shared an appreciation for reusing what was already there,” she says.
Below, she gives us a tour of the couple’s semi-new, completely reimagined space.
Photography by Black & Steil, courtesy of Loose Parts.


See also:
- Steal This Look: A Remodelista’s Minimalist Galley Kitchen in Brooklyn Heights
- Kitchen of the Week: An East Village Cook Space That Defies ‘One-Word Summaries’
- Kitchen of the Week: Laila Gohar’s Workhorse of a Culinary Studio in Lower Manhattan


Have a Question or Comment About This Post?
Join the conversation