At Home on the West Coast of Sweden A Plywood Retreat Filled with CostConscious Design Ideas portrait 2 Icon - Arrow LeftAn icon we use to indicate a rightwards action. Icon - Arrow RightAn icon we use to indicate a leftwards action. Icon - External LinkAn icon we use to indicate a button link is external. Icon - MessageThe icon we use to represent an email action. Icon - Down ChevronUsed to indicate a dropdown. Icon - CloseUsed to indicate a close action. Icon - Dropdown ArrowUsed to indicate a dropdown. Icon - Location PinUsed to showcase a location on a map. Icon - Zoom OutUsed to indicate a zoom out action on a map. Icon - Zoom InUsed to indicate a zoom in action on a map. Icon - SearchUsed to indicate a search action. Icon - EmailUsed to indicate an emai action. Icon - FacebookFacebooks brand mark for use in social sharing icons. flipboard Icon - InstagramInstagrams brand mark for use in social sharing icons. Icon - PinterestPinterests brand mark for use in social sharing icons. Icon - TwitterTwitters brand mark for use in social sharing icons. Icon - Check MarkA check mark for checkbox buttons.
You are reading

At Home on the West Coast of Sweden: A Plywood Retreat Filled with Cost-Conscious Design Ideas

Search

At Home on the West Coast of Sweden: A Plywood Retreat Filled with Cost-Conscious Design Ideas

September 21, 2026

Elisabeth and Dennis Dunker classify their apartment in Gothenburg, Sweden, as something of a compromise: it’s a rental so “a lot of it isn’t what we would have chosen,” says Elisabeth, who, nonetheless, turned it into a lovely place to hang your hat: see Making a Rental Your Own.

A designer, artist, and photographer, Elisabeth happens to be the originator of Fine Little Day, a Swedish creative studio that produces “objects with actual personality,” such as posters and patterned fabrics: not long ago we spotlighted Fine Little Day’s Combination Showroom and Shop. So when Elisabeth invited us to see the seaside escape she and Dennis recently built for themselves, we eagerly accepted. What would the two want if the choices were all theirs?

Surprisingly, the property they bought came with a derelict house and plans for its replacement—”the builder [Kustbyggarna] who also sold the land had hired Marieke DeGraeve, an architect friend, so he could offer a package solution. We loved the site and Marieke’s drawings right away,” explains Elisabeth. Of course, much personalizing and fine-tuning of the plans followed. Come see.

Photography by Elisabeth Dunker, courtesy of Fine Little Day (@finelittleday).

Lower Level
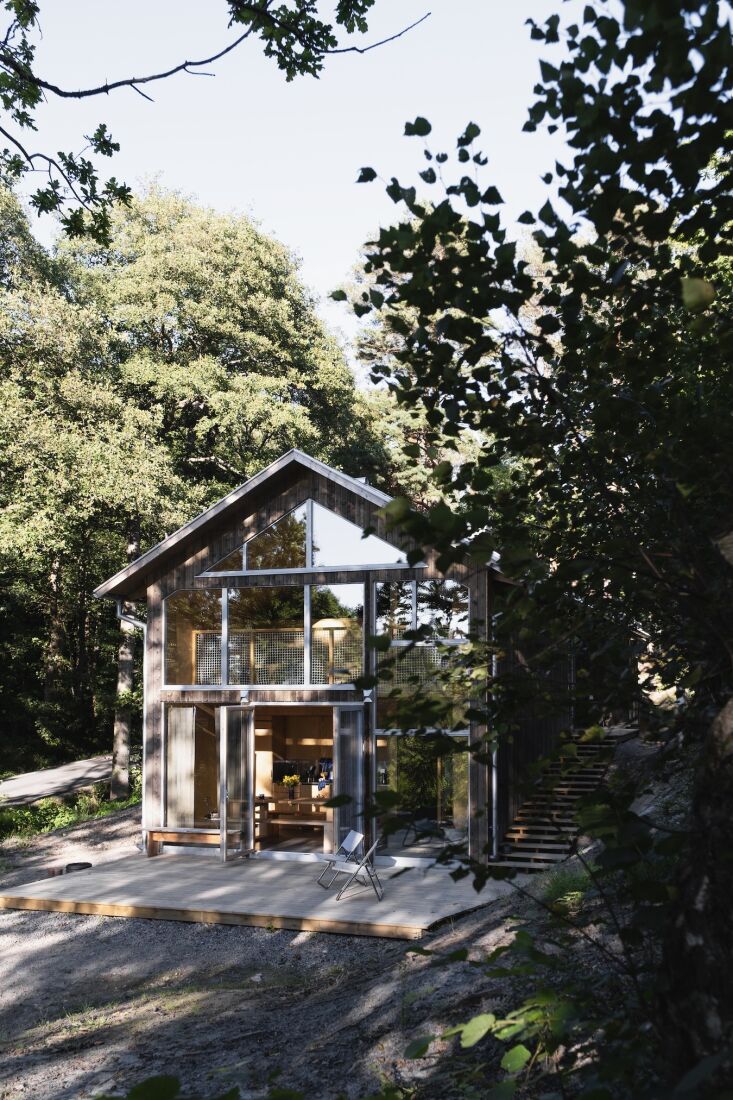
the steel framed, pine paneled house is located bokenäs, the northern most par 17
Above: The steel-framed, pine-paneled house is located Bokenäs, the northern-most part of Sweden’s west coast and overlooks a fjord. Marieke DeGraeve, who is Belgian and based in the area, notes that the spot offered “two remarkable strengths: pine trees on one side and sweeping sea views on the other.” It also presented distinct challenges: a relatively narrow footprint and shifts in elevation.

“The essence of the design lies in bringing these elements together,” DeGraeve continues. “The terrain made it possible to create an engaging split-level configuration resulting in a sequence of spaces that frame the forest and open toward the horizon.” Shown here is the back of the staggered structure, which opens to the kitchen. The house’s entrance upstairs leads to the living area and bedrooms.
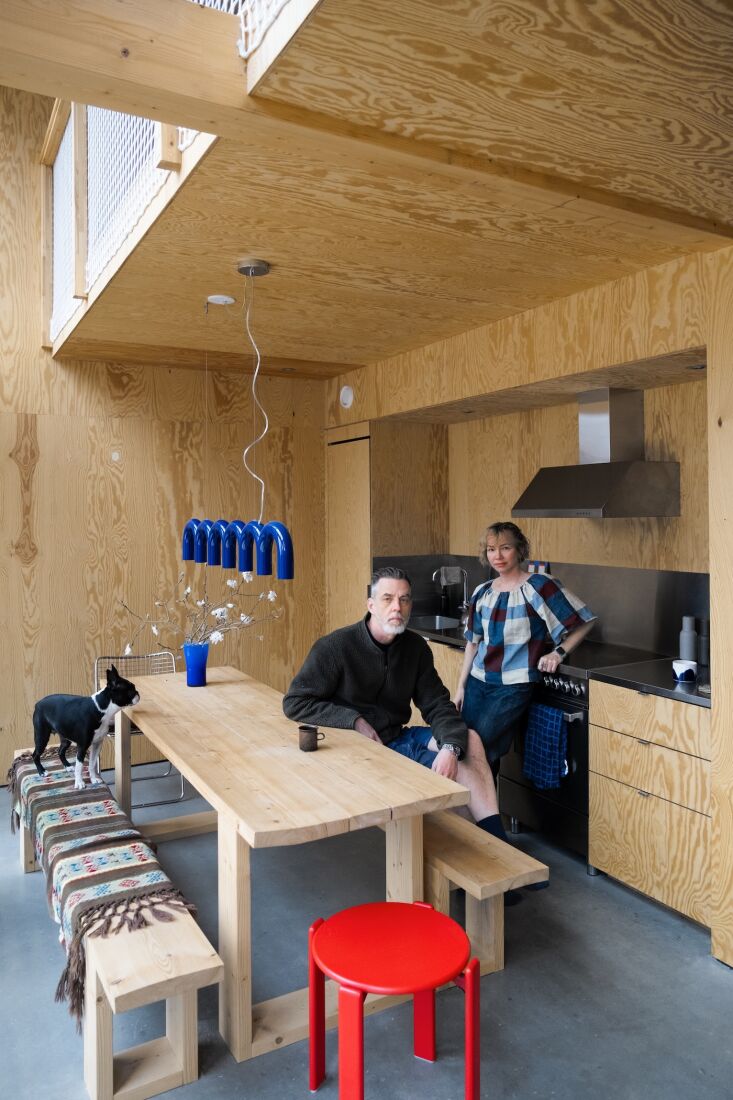
elisabeth and dennis dunker seaside retreat in bohuslän, sweden. photograph b 18
Above: “We enjoy simple luxuries, passionate craftsmanship, and effortless aesthetics.” This is Elisabeth’s Fine Little Day philosophy, which she and Dennis applied to their new home. Operating on a tight budget—”we had to build it in stages and switch banks to get financing”—they finished the interior with “honest materials”: pine plywood and radiant-heated, polished concrete floors, resulting in what Elisabeth terms, “a house that does not ask too much.”

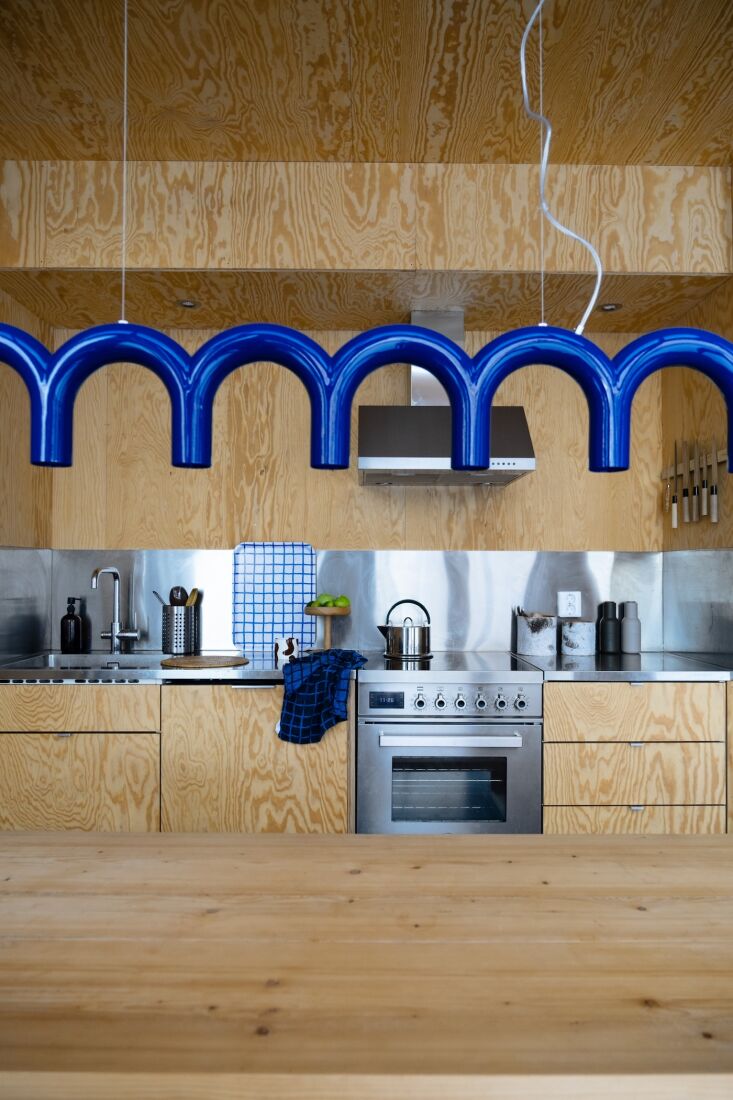
Dennis, who is a physician, happens to also be passionate about design: he sketched the kitchen table and benches and their carpenter built them—and all of the cabinetry—on site. The fringed bench cover is a vintage handwoven röllakan runner from a second-hand shop. The red Rey stool is by Hay (and currently on sale at DWR).
the kitchen cabinet interiors are from ikea finished with custom plywood fronts 19
Above: The kitchen cabinet interiors are from Ikea finished with custom plywood fronts. The Arch Straight Pendant over the table is a Johan Lindstén design for Swedish lighting line Oblure. The range is a Bertazzoni: “best stove we’ve had: fast, practical, and good looking.” The laminated birch wood Rutig Tray, $53, is one of Elisabeth’s own designs available from Fine Little Day.

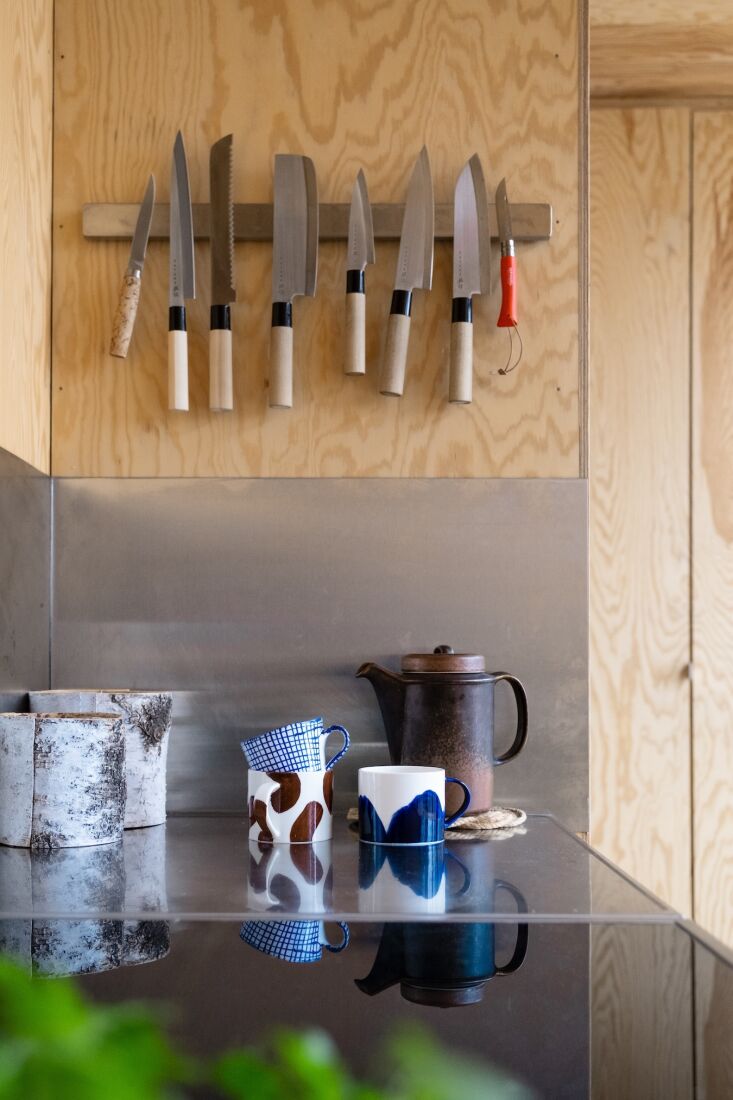
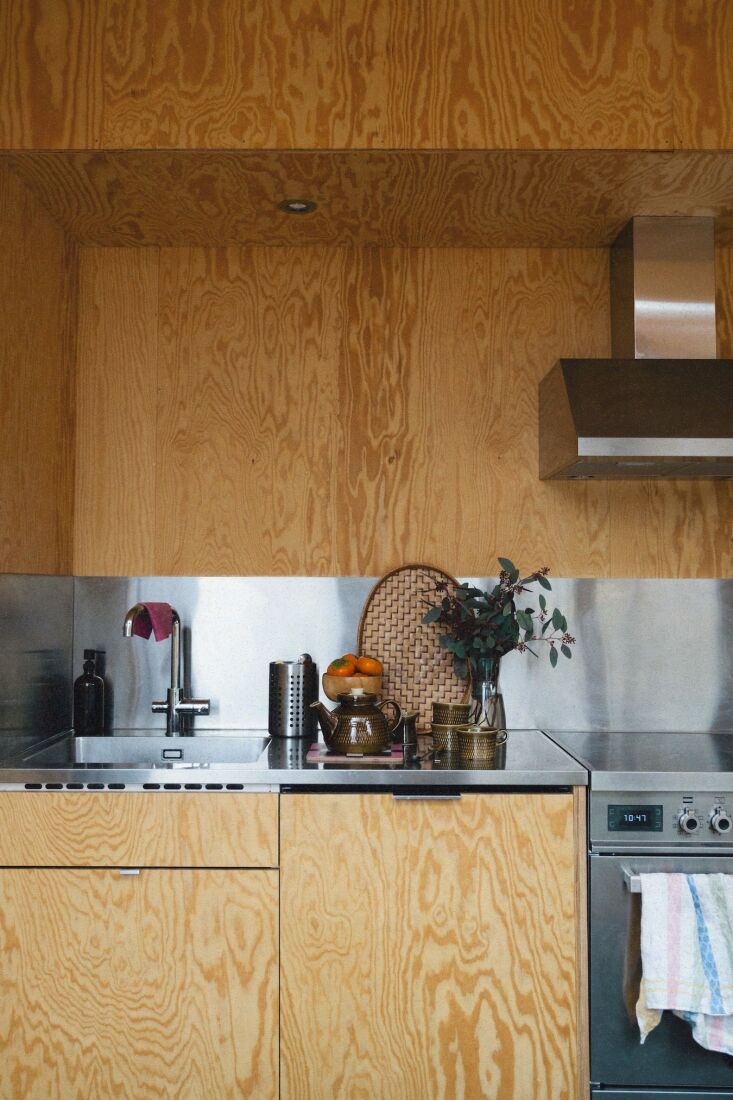
Above L: The counter and backsplash were fabricated by a kitchen supplier specializing in stainless steel. The plywood throughout is finished with hardwax oil. Above R: Most of the knives are from Satake, a Japanese heritage brand that Elisabeth discovered on Instagram.

Entry Level
a glimpse into the living room surrounded by pine woods. elisabeth and dennis s 22
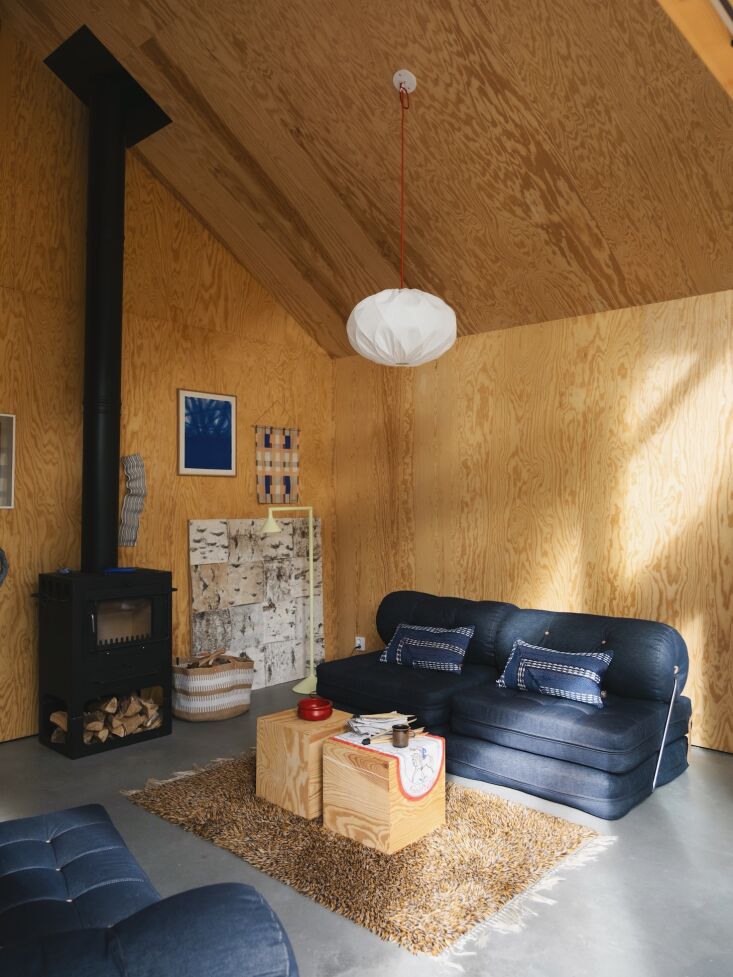
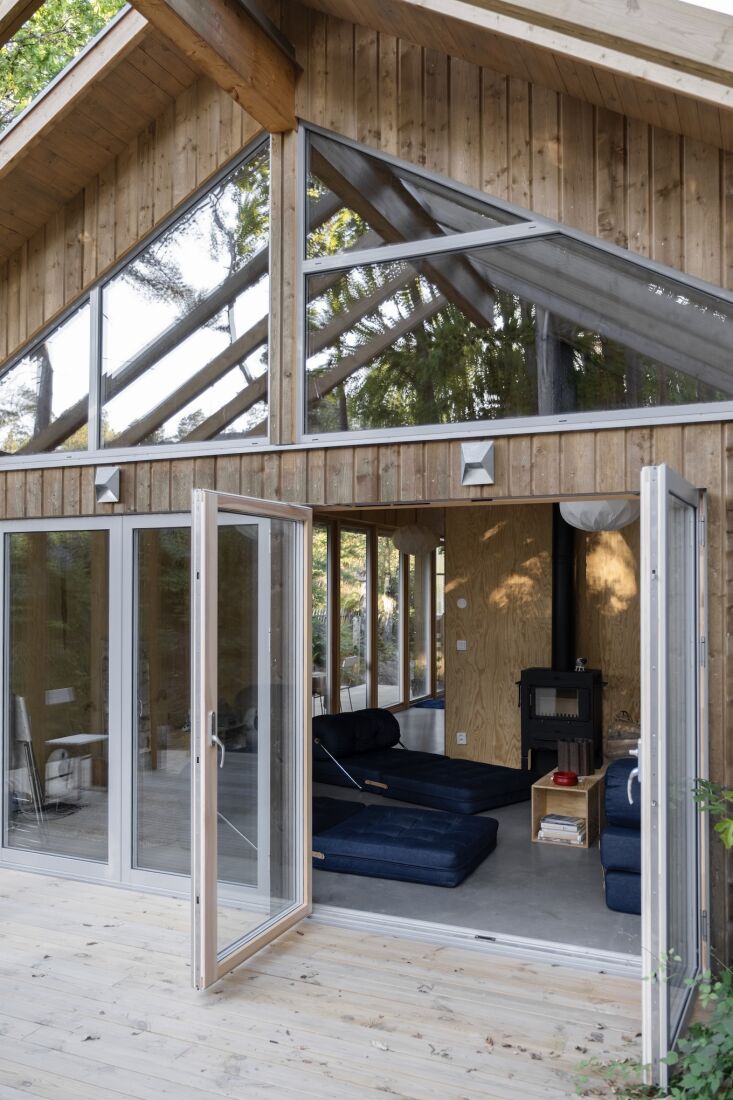
Above: A glimpse into the living room surrounded by pine woods. Elisabeth and Dennis saved by using plywood paneling and concrete flooring throughout, but splurged on, among other things, a heat pump and under-floor heating. Adding a basement and attic skylights were also big expenses.
the denim upholstered convertible chairs are from ikea: they&#8\2\17;re a \ 23
Above: The denim-upholstered convertible chairs are from Ikea: they’re a 2025  reissue of Tajt, a design by Gillis Lundgren first produced in 1972. The collection is part of Ikea’s Nytillverkad collection, only available in Europe.
the sofas and chairs double as lounges and extra beds. the hall doors lead to t 24
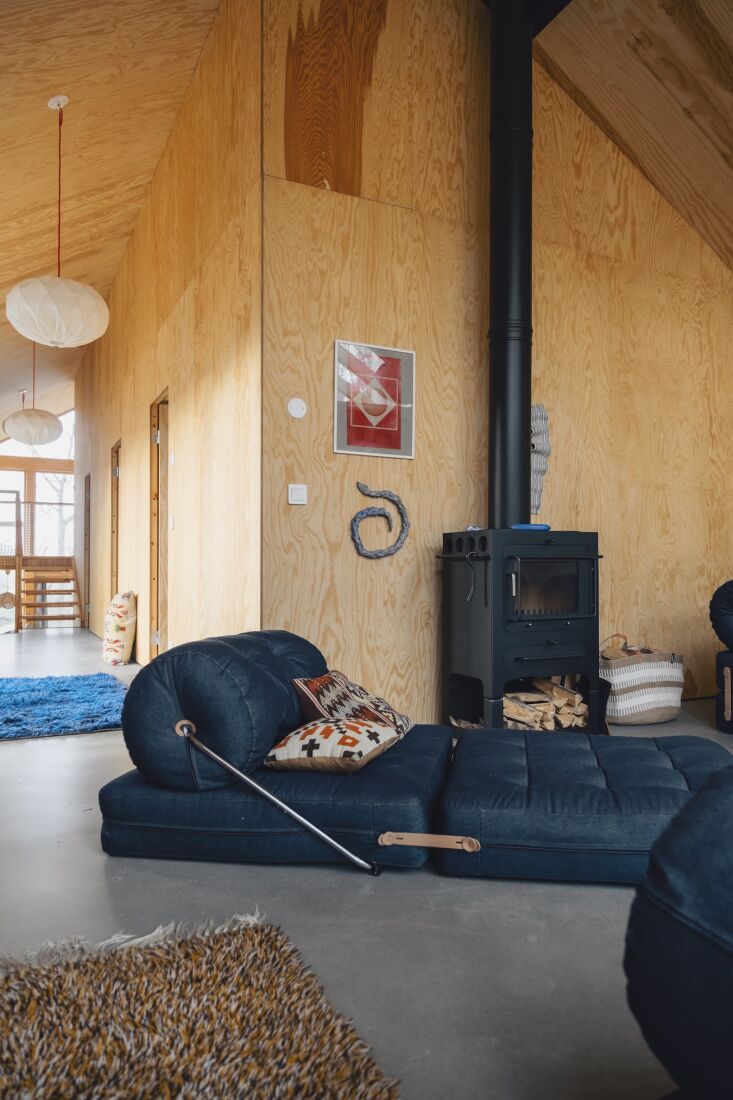
Above: The sofas and chairs double as lounges and extra beds. The hall doors lead to the bathroom and two bedrooms.
elisabeth and dennis found their pendant lights—pia mandarin faceted fabric l 25
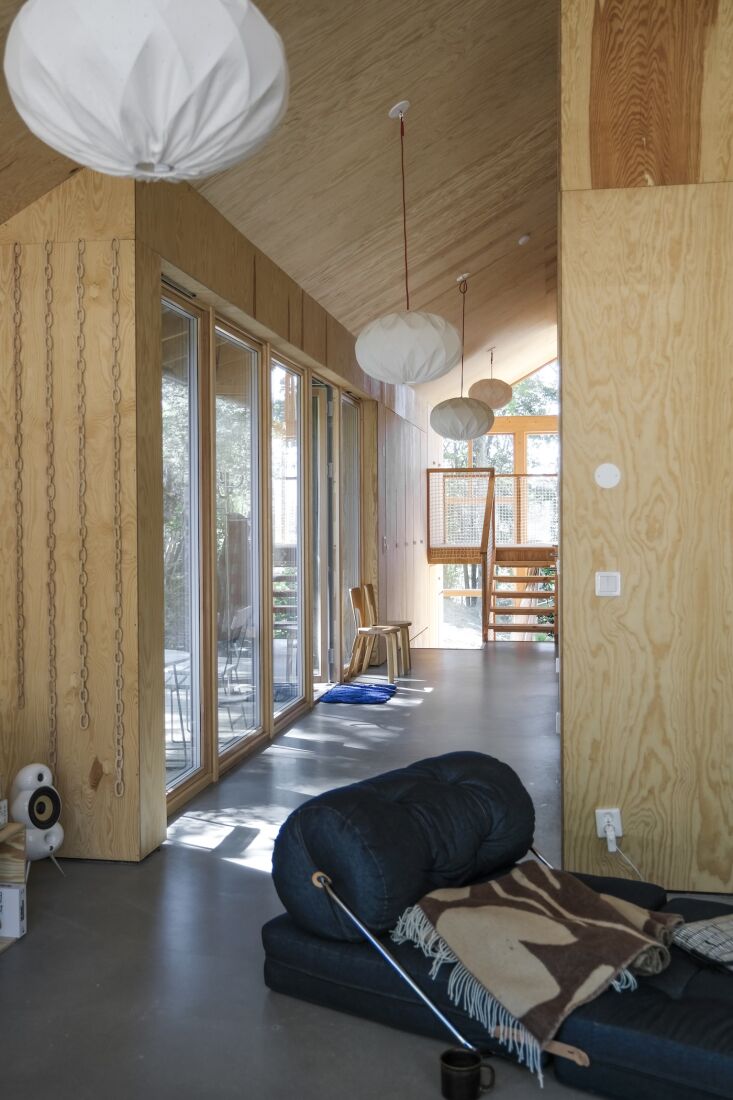
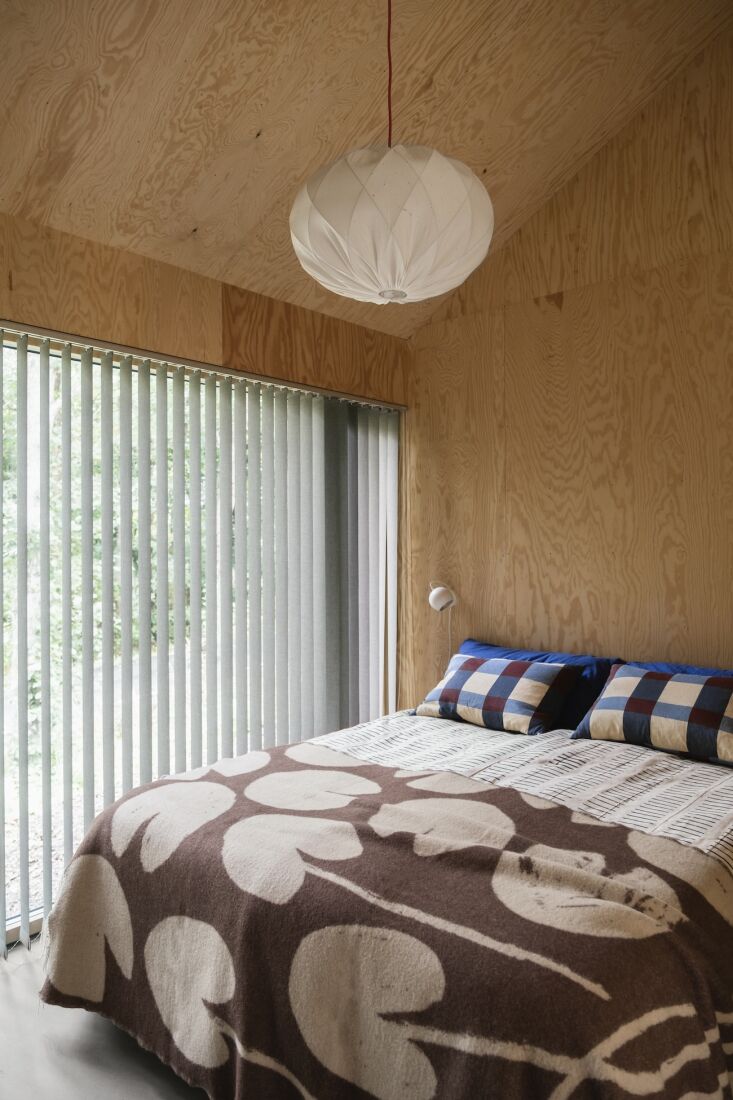
Above: Elisabeth and Dennis found their pendant lights—Pia Mandarin faceted fabric lights designed in the 1940s by Swedish architect Tore Ahlsén—in a vintage shop. They came out of a library and required cleaning and rewiring, enabling Elisabeth to choose red cording. The stairs in the back lead down to the kitchen and up to a mezzanine.
elisabeth designed the water lilies wool blanket on their bed. it&#8\2\17;s 26
Above: Elisabeth designed the Water Lilies Wool Blanket on their bed. It’s paired with Evelina Kroon Field Cushions, both from Fine Little Day.
classic, affordable square white tiles and black grout in the main bathroom. by 27
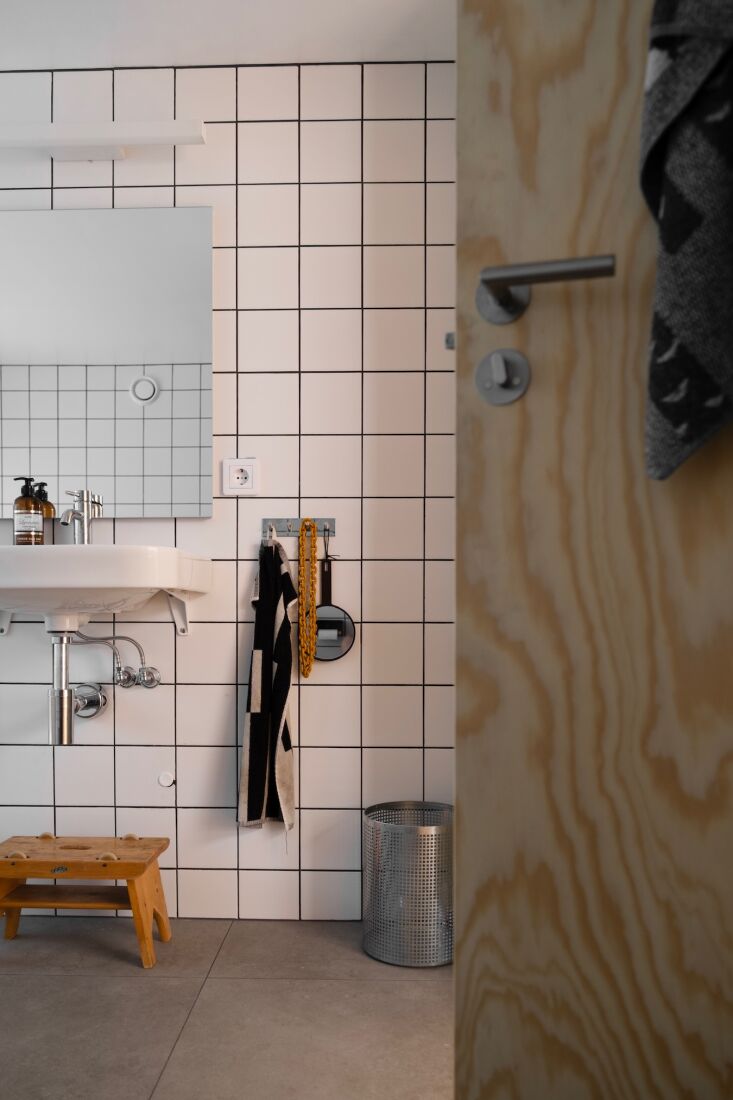
Above: Classic, affordable square white tiles and black grout in the main bathroom. By adding a basement, they were able to put in a mechanical room, laundry, and second bath downstairs, freeing up space here for a bathtub.

Mezzanine and Attic

the mezzanine serves as a second hang out spot—so that even when the house is 28
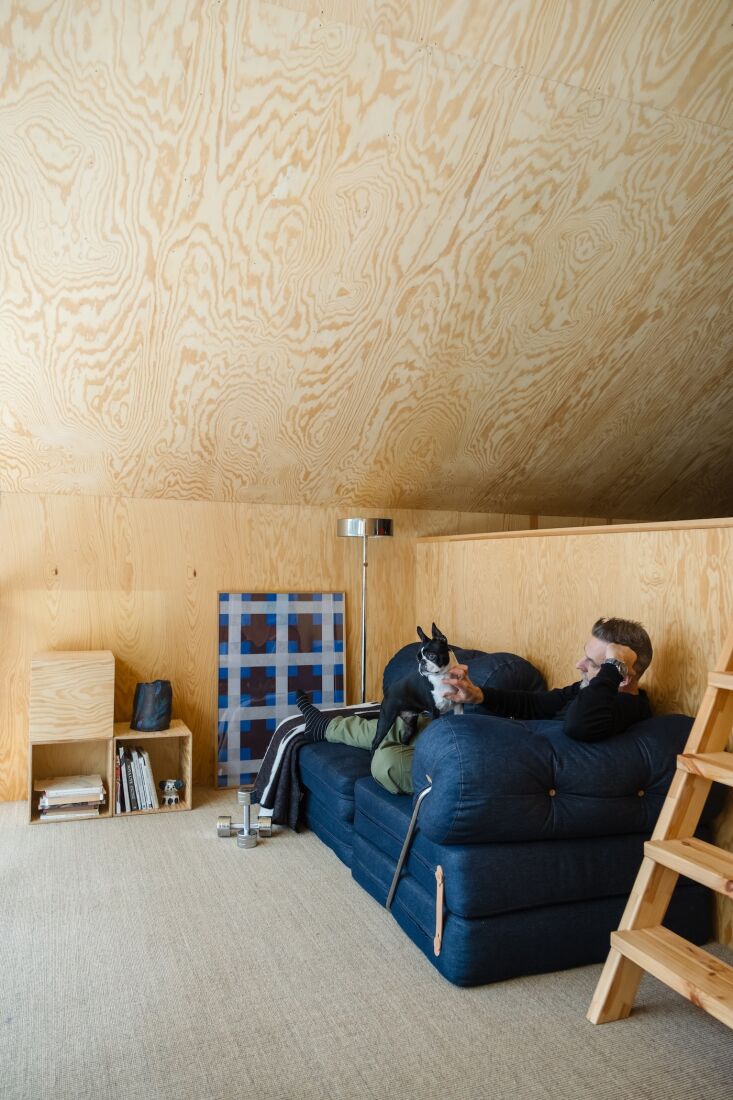
Above: The mezzanine serves as a second hang-out spot—so that even when the house is full with family and friends, it never feels crowded.

Note the free weights: in recent years, Elisabeth, who classifies herself as previously unathletic, has become a fitness powerhouse and inspirational leader: see her doing pull-ups on Instagram @elisabethdunkerr and stay tuned for her book on becoming fit in middle age. “Hormones broke me,” she writes. “Strength put me back together.”
built in storage cabinets throughout &#8\2\20;swallow&#8\2\2\1; just ab 29
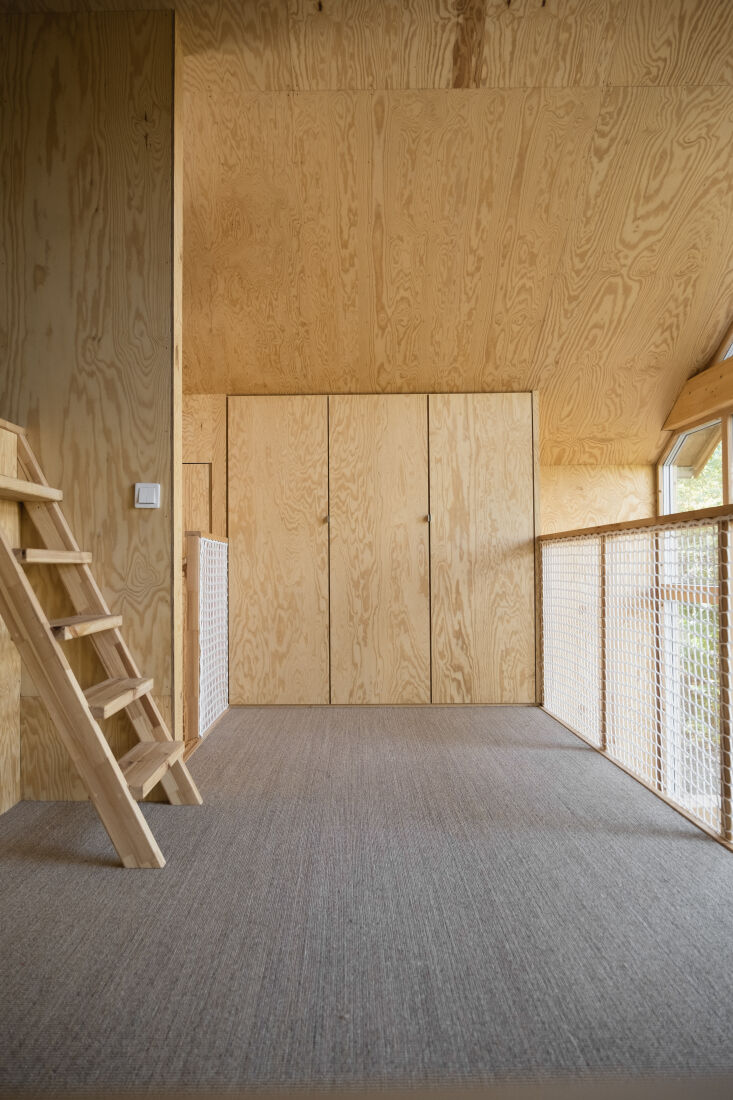
Above: Built-in storage cabinets throughout “swallow” just about everything and keep clutter out of the picture. Note the balcony safety net: “it’s the kind of netting used in soccer goals,” says Elisabeth. “The light passes through it beautifully, and it gives off a bit of a sea-life feeling.”
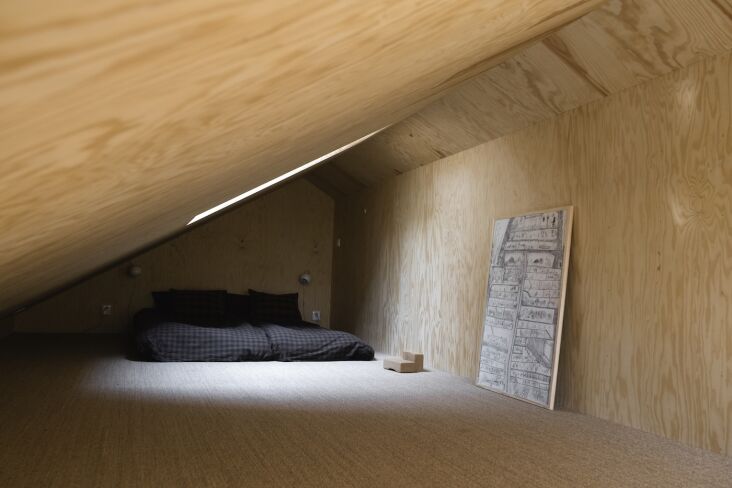
the attic hideaway has bedding from marimekko. the artwork is fine little day&a 30
Above: The attic hideaway has bedding from Marimekko. The artwork is Fine Little Day’s Anthill Poster, $71, by Karin Cyrén.

Out Back

the house&#8\2\17;s pine exterior is finished with iron vitriol, a one time 31
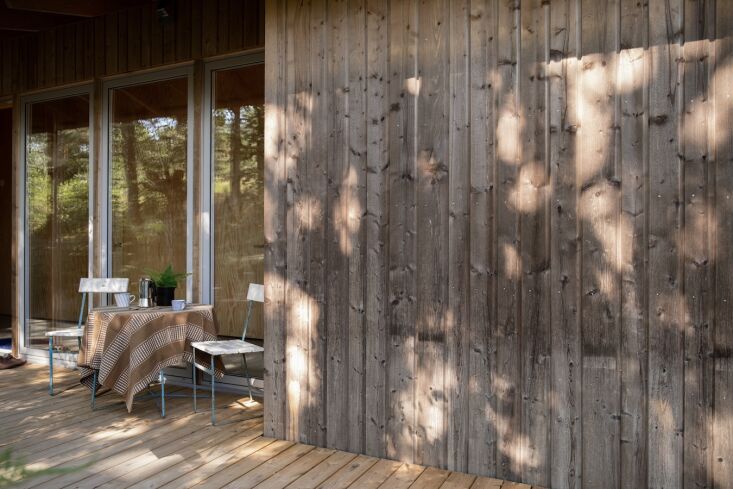
Above: The house’s pine exterior is finished with iron vitriol, a one-time, brushed on layer that adds a patina.
welcome to the north sea&#8\2\17;s gullmarsfjorden. elisabeth says they bui 32
Above: Welcome to the North Sea’s Gullmarsfjorden. Elisabeth says they built the house envisioning a place they would eventually want to retire to—but understandably soon found themselves spending as much time here as possible.

More Scandi seaside retreats:

A Coastal Norway Home Built (Almost) Entirely from Dinesen Flooring Scraps

A Design Couple’s Modern Danish Summerhouse for Rent in Liseleje

A 1970s Cabin Makeover on the Danish Riviera

A House of Douglas Fir in a Forest in Denmark

(Visited 130 times, 129 visits today)
You need to login or register to view and manage your bookmarks.

Have a Question or Comment About This Post?

Join the conversation

v5.0