

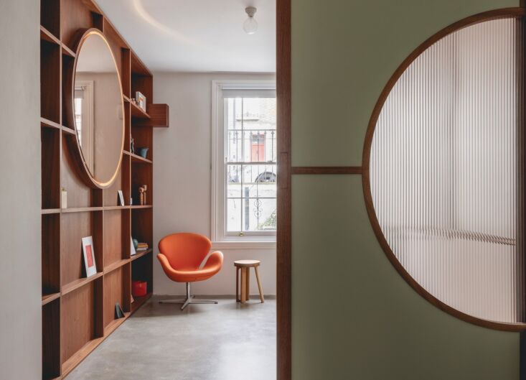
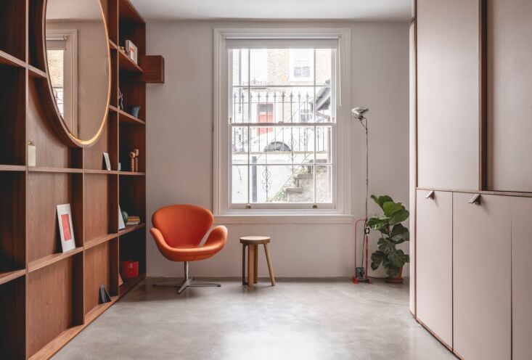
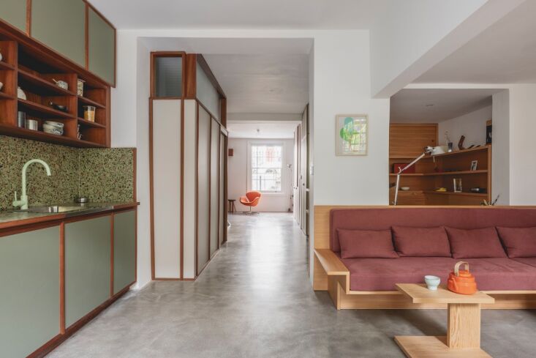
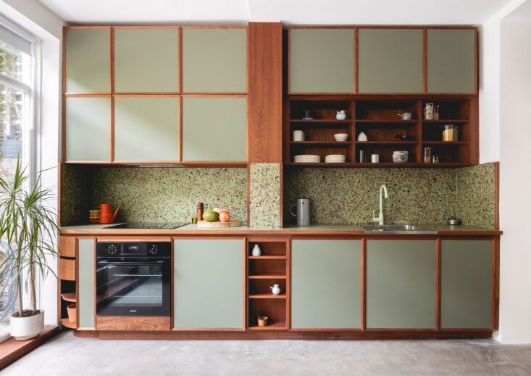
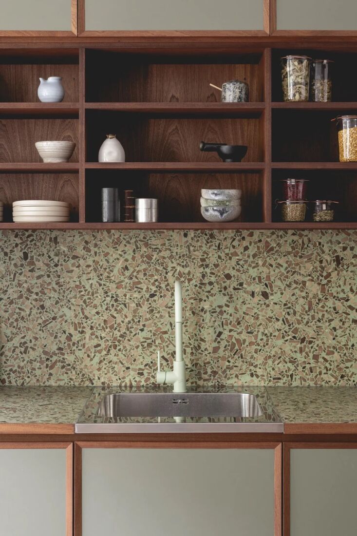
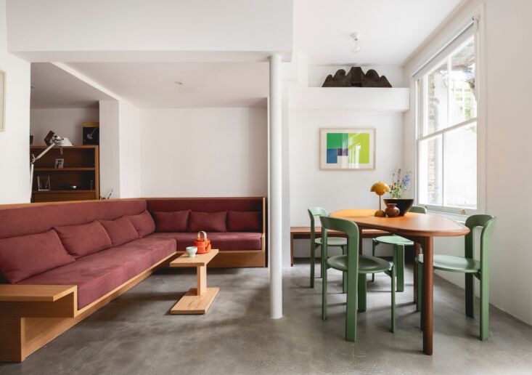
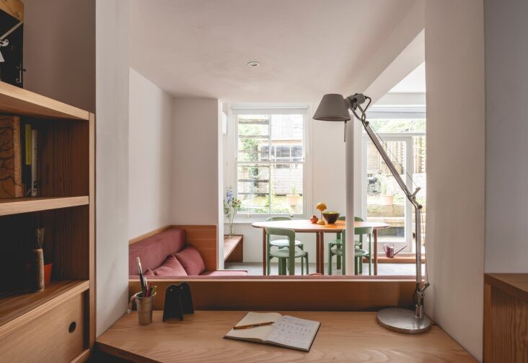
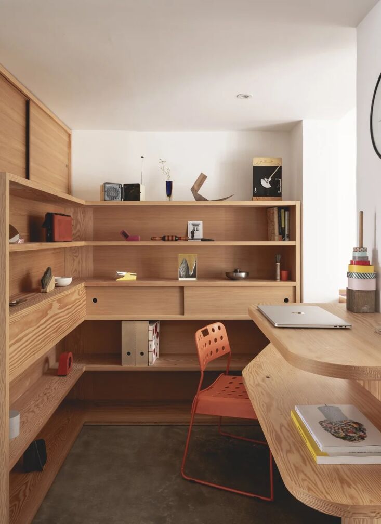
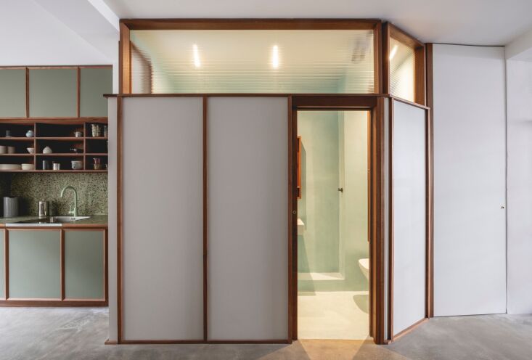
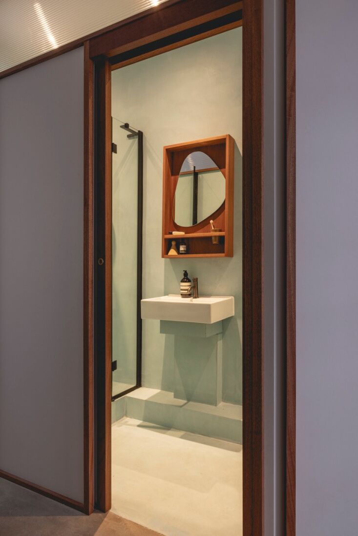
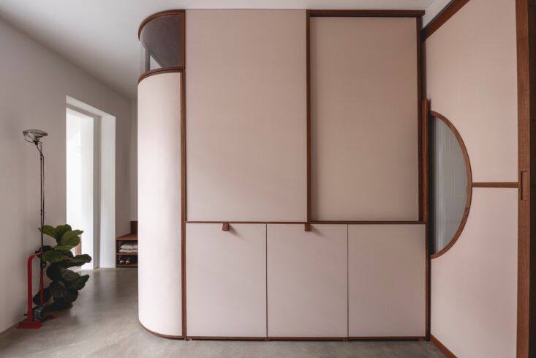
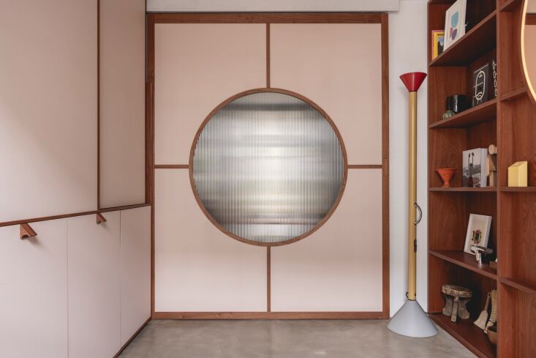
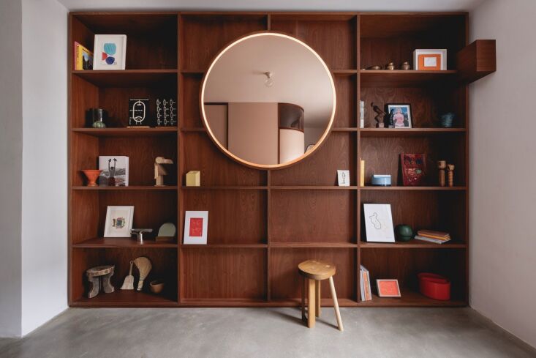
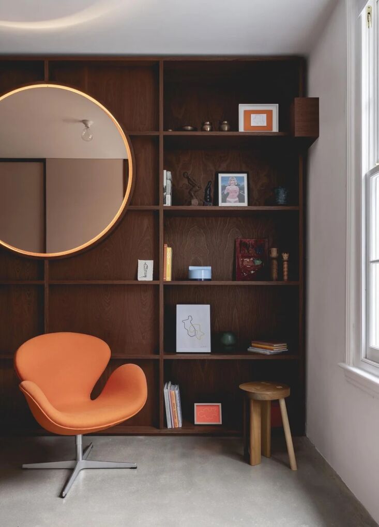
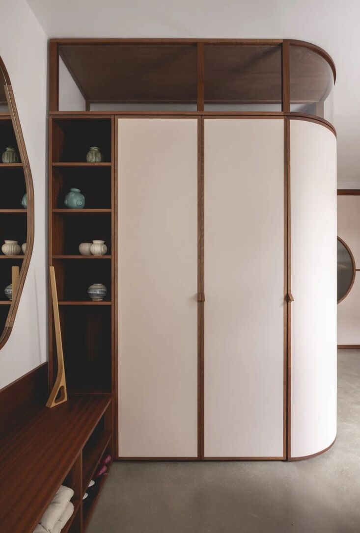
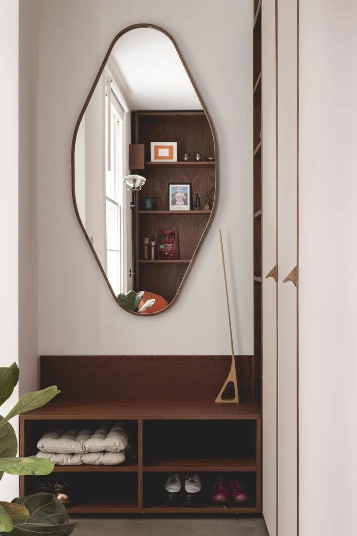
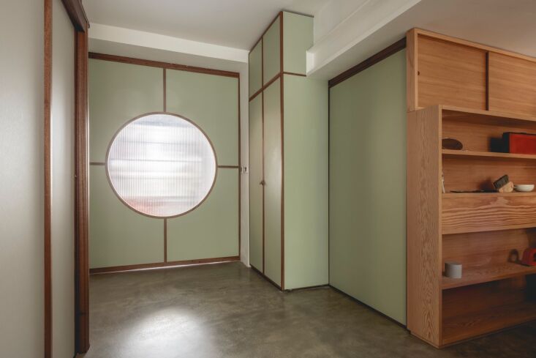
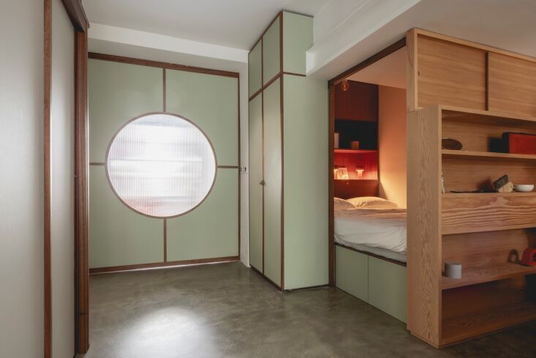
More than a decade ago, we featured one of our favorite small-space renovations: a modest beach chalet on the Kent coast by London-based practice Studiomama, founded by Danish designer Nina Tolstrup and British designer Jack Mama. It’s one of those projects we find ourselves returning to—a reminder that thoughtful planning is rarely dated. So when we recently checked back in on the studio’s work, we learned of this thoughtful transformation: a 592-square-foot lower-ground-floor London flat reimagined with sliding partitions, built-in storage, and inspiration from Gerrit Rietveld’s Schröder House to make a compact footprint feel surprisingly generous.
Photography courtesy of Studiomama.
For more London apartment interiors, see our posts:
- Living Large in a Tiny Apartment in South London
- Lessons in Living with Beloved Things: An Art Director’s Vintage-Filled London Flat
- Kitchen of the Week: Studio Merlin’s Eternally Sunny London Flat
- A Brutalist Remodel: Honest Materials and Bespoke Upgrades in a Trellick Tower Apartment
(Visited 6,325 times, 1 visits today)



Have a Question or Comment About This Post?
Join the conversation