Italian Lessons Cenerentola Chianti a Family House Reconsidered portrait 2 Icon - Arrow LeftAn icon we use to indicate a rightwards action. Icon - Arrow RightAn icon we use to indicate a leftwards action. Icon - External LinkAn icon we use to indicate a button link is external. Icon - MessageThe icon we use to represent an email action. Icon - Down ChevronUsed to indicate a dropdown. Icon - CloseUsed to indicate a close action. Icon - Dropdown ArrowUsed to indicate a dropdown. Icon - Location PinUsed to showcase a location on a map. Icon - Zoom OutUsed to indicate a zoom out action on a map. Icon - Zoom InUsed to indicate a zoom in action on a map. Icon - SearchUsed to indicate a search action. Icon - EmailUsed to indicate an emai action. Icon - FacebookFacebooks brand mark for use in social sharing icons. flipboard Icon - InstagramInstagrams brand mark for use in social sharing icons. Icon - PinterestPinterests brand mark for use in social sharing icons. Icon - TwitterTwitters brand mark for use in social sharing icons. Icon - Check MarkA check mark for checkbox buttons.
You are reading

Italian Lessons: Cenerentola Chianti, a Family House Reconsidered

Search

Italian Lessons: Cenerentola Chianti, a Family House Reconsidered

August 14, 2026

The Dutch arrived in Chianti earlier than one might expect. Among them were Isabella Van Marle’s grandparents, who settled in the countryside between Florence and Siena in the 1960s. Van Marle, born in London and now based in Amsterdam, spent her childhood summers in the area; in the late 1990s, her family acquired a 19th-century country house on the Chiantigiana, since named Cenerentola—Italian for “Cinderella.” Today, Cenerentola Chianti is divided into two apartments, available to rent separately or together.

A curator and artistic director, Van Marle has approached the house with a curator’s eye and a light touch. Rather than remake it as an idealized version of rural Tuscany, she preserved its basic structure and defining features: plastered walls, wooden beams, arched windows, and cotto floors. The main intervention was to redesign the kitchens serving its two apartments; elsewhere, the rooms have been assembled gradually and instinctively.

Italian design classics and anonymous antiques sit alongside pieces commissioned from friends and finds collected in Florence, Arezzo, Siena, Bologna, Brussels, and farther afield. The result is neither conventionally Tuscan nor conspicuously modern. Tuscan by circumstance rather than styling, Cenerentola is an old family place made newly useful—and rather particular—by the next generation.

Photography by Eefje De Coninck and Senne Van der Ven of Senne & Eefje for Cenerentola Chianti.
cenerentola contains six bedrooms, five bathrooms, two kitchens, and two living 17
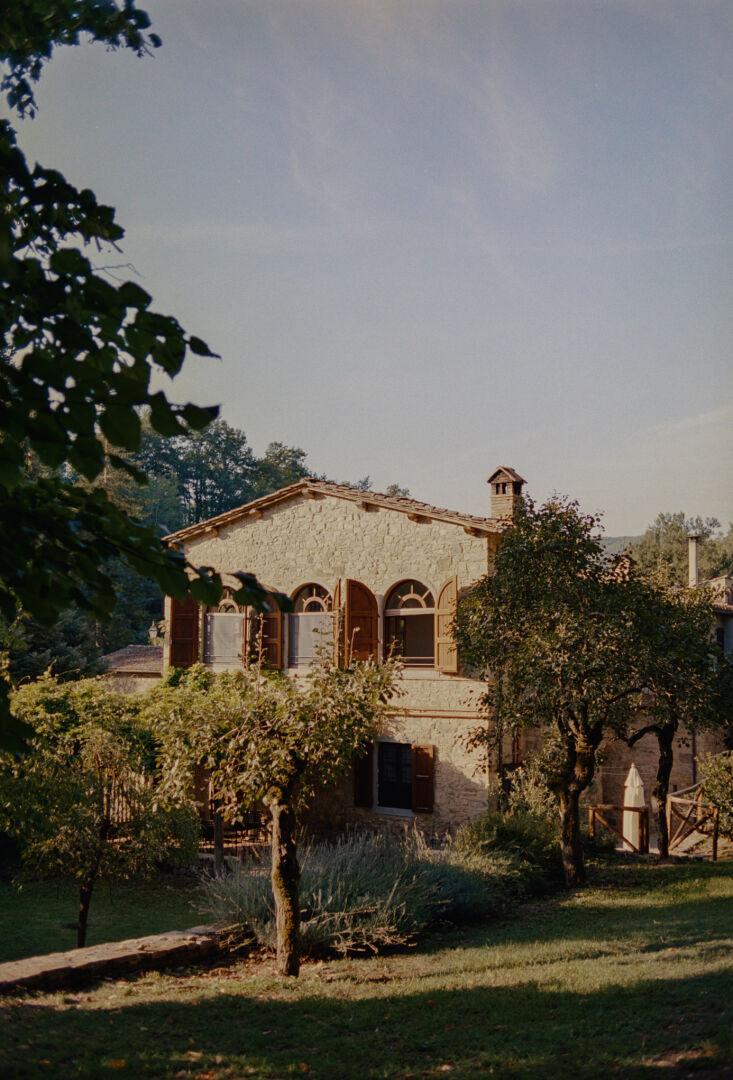
Above: Cenerentola contains six bedrooms, five bathrooms, two kitchens, and two living rooms across its ground and first floors. Taken together, the two apartments accommodate up to 12 guests.
a lush pergola and traditional shutters adorn the exterior of the \19th century 18
Above: A lush pergola and traditional shutters adorn the exterior of the 19th century property.
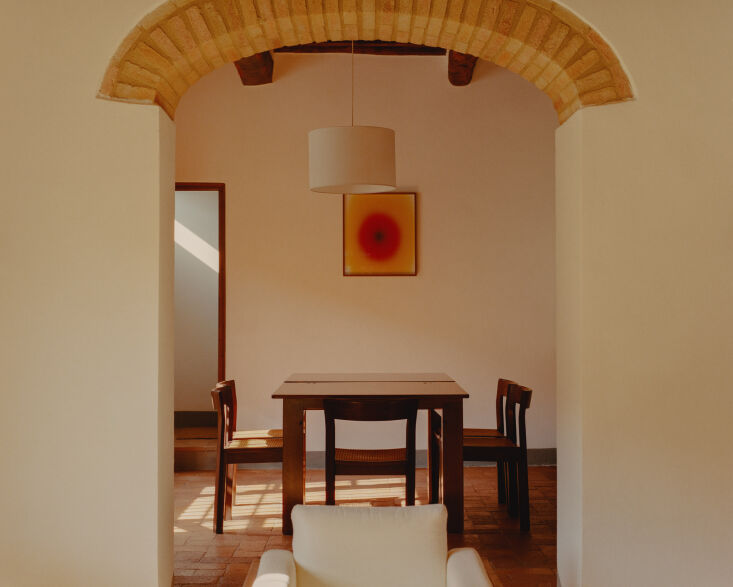
the restoration retained the building’s original plastered walls, wooden beam 19
Above: The restoration retained the building’s original plastered walls, wooden beams, arched windows, and traditional cotto floors.
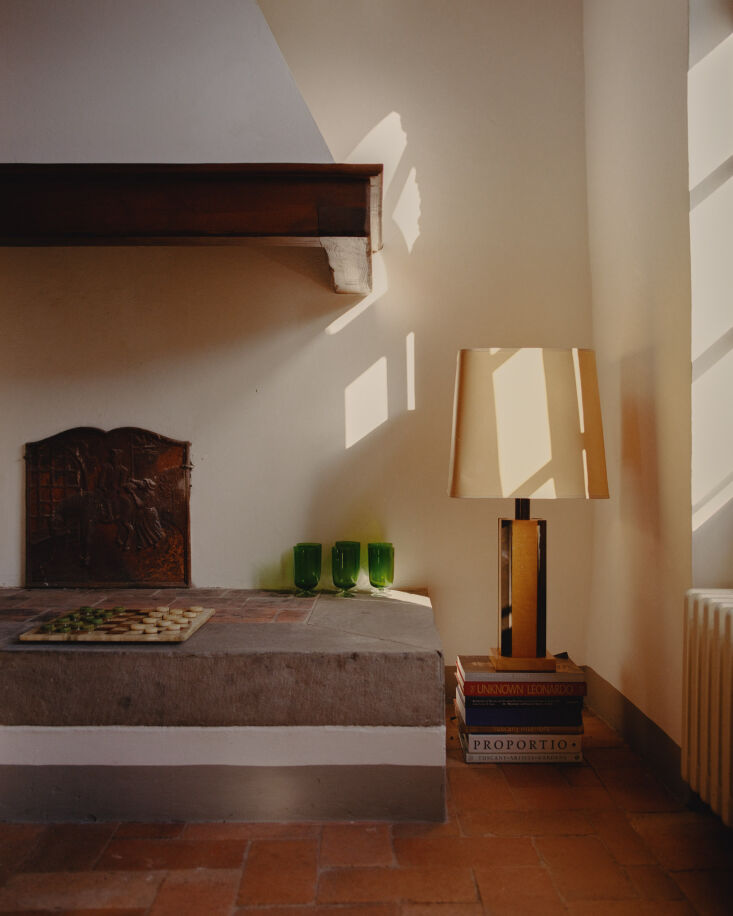
a burl wood lamp found in brussels sits among antique glassware—part of van m 20
Above: A burl-wood lamp found in Brussels sits among antique glassware—part of Van Marle’s deliberately loose mixture of provenance and period.
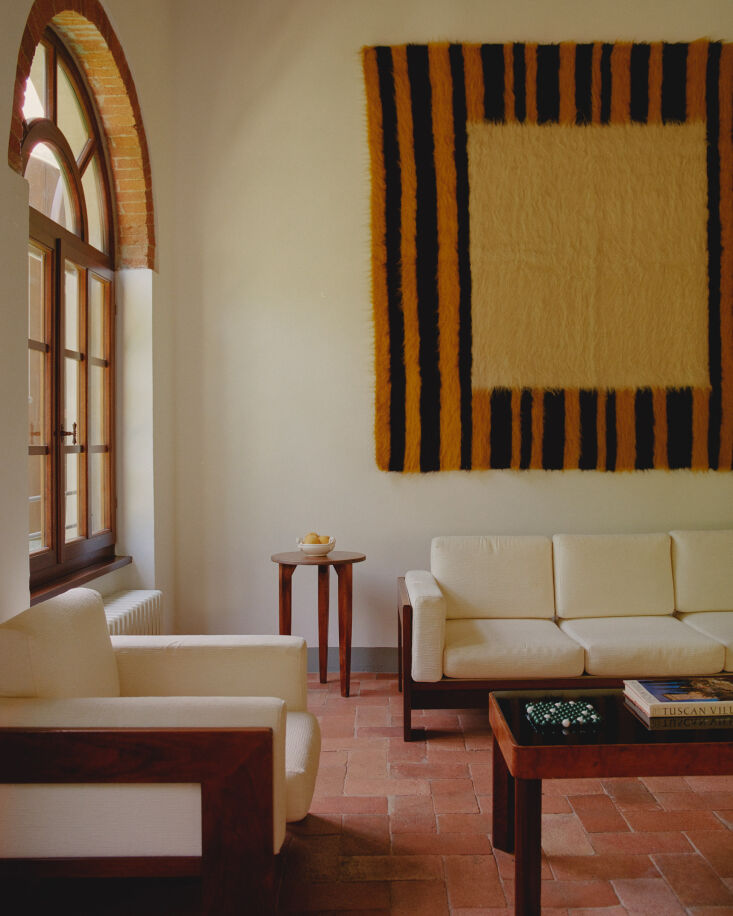
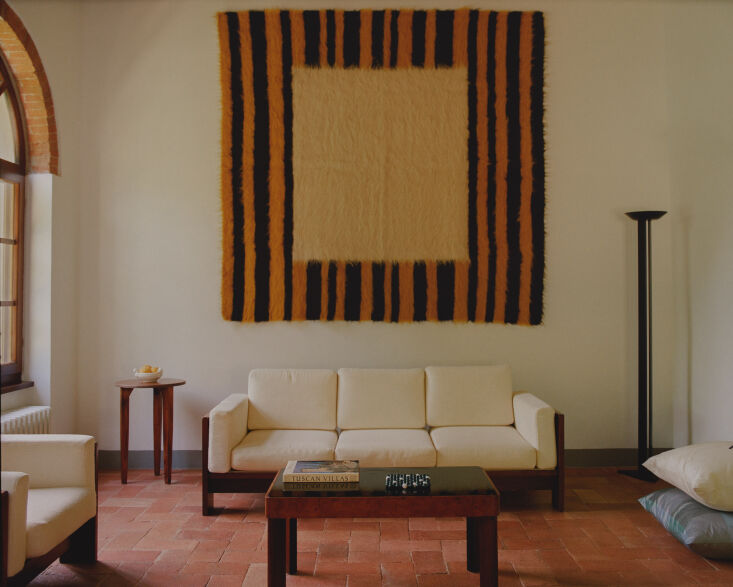
the bastiano chair and sofa, designed by afra and tobia scarpa for gavina in \1 21
Above: The Bastiano chair and sofa, designed by Afra and Tobia Scarpa for Gavina in 1960, make up the ground floor living space.
the fringed bombini textile is by new zealand born, paris based artist and text 22
Above: The fringed Bombini textile is by New Zealand-born, Paris-based artist and textile designer Grace Atkinson. It was handcrafted using a traditional technique developed in the 14th century by communities in Ukraine’s Carpathian Mountains.
the ground floor kitchen takes its cues from traditional tuscan kitchens where  23
Above: The ground-floor kitchen takes its cues from traditional Tuscan kitchens where designer Liam Dean created the kitchen cabinetry in okoumé wood with marble counters.
artwork by south african artist lea colombo introduces a concentrated shot of c 24
Above: Artwork by South African artist Lea Colombo introduces a concentrated shot of color.
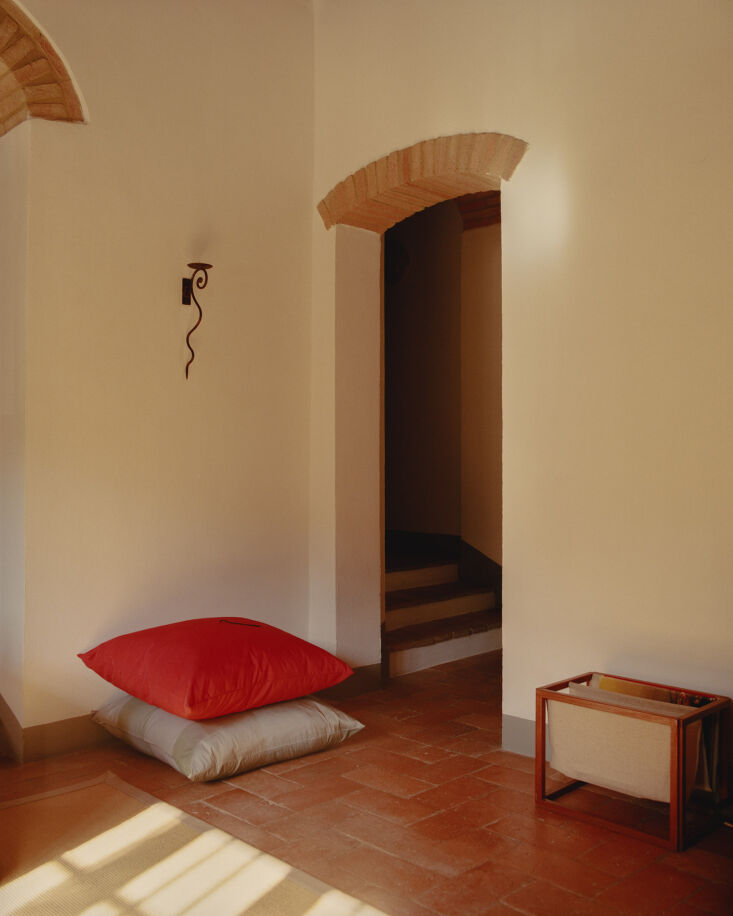
elongated cushions are by pien barendregt of amsterdam based pien studios. 25
Above: Elongated cushions are by Pien Barendregt of Amsterdam-based Pien Studios.
liam dean also designed the okoumé bedside tables. the small lamps were custom 26
Above: Liam Dean also designed the okoumé bedside tables. The small lamps were custom-made by a local Tuscan craftsman.
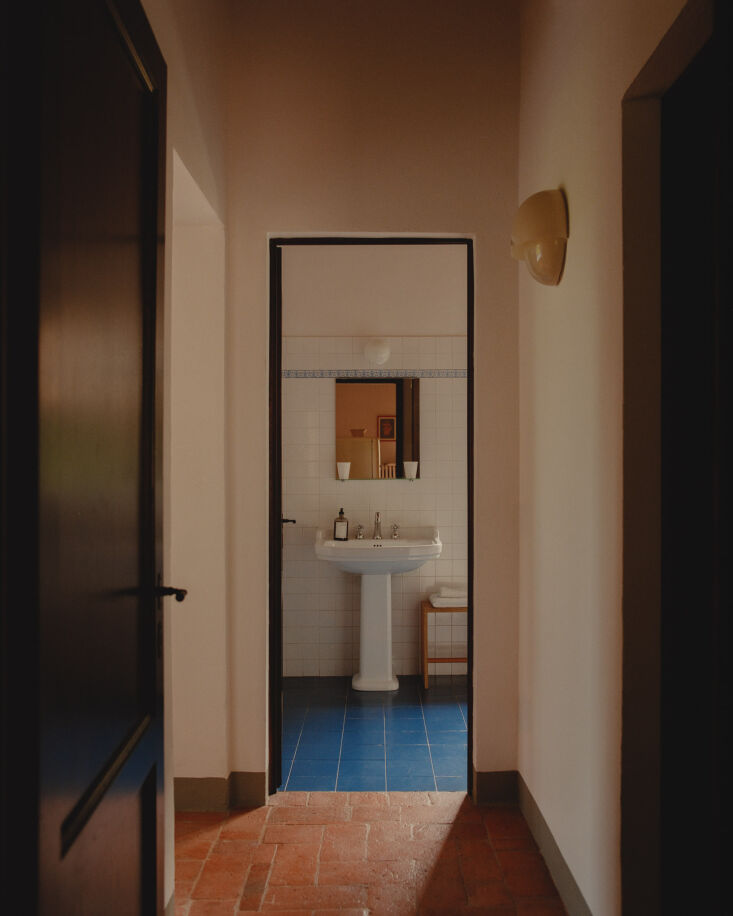
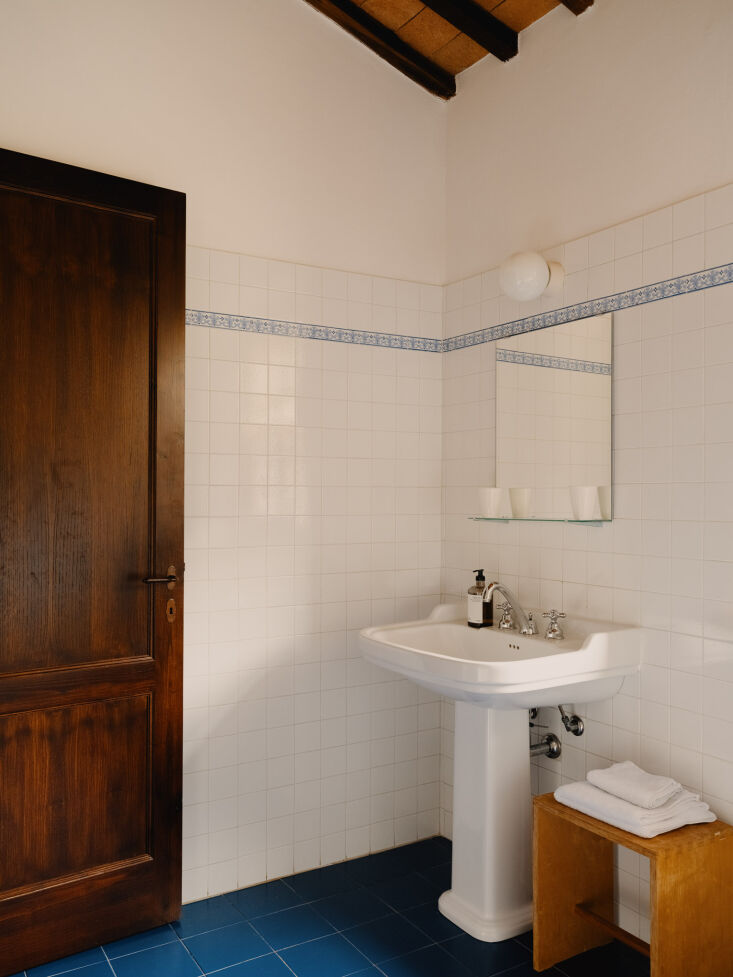
in a departure from the surrounding neutral tones, the bathrooms are designed w 27
Above: In a departure from the surrounding neutral tones, the bathrooms are designed with blue tiled floors.
a mix of traditional and modern in one of the many bathrooms on the property. 28
Above: A mix of traditional and modern in one of the many bathrooms on the property.
living spaces open out to the shaded garden. 29
Above: Living spaces open out to the shaded garden.
contemporary textiles, again from pien studios, soften the old house’s plaste 30
Above: Contemporary textiles, again from Pien Studios, soften the old house’s plaster walls and cotto floors.
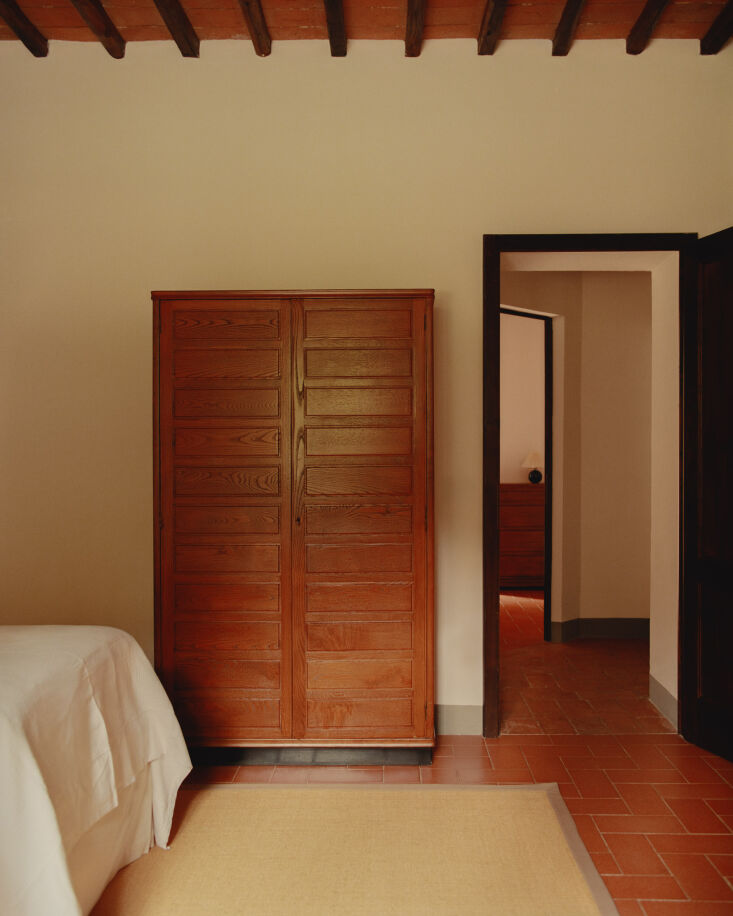
a solid oak wardrobe sourced through spazio leone brings the weight of a freest 31
Above: A solid-oak wardrobe sourced through Spazio Leone brings the weight of a freestanding antique to the otherwise spare bedroom.
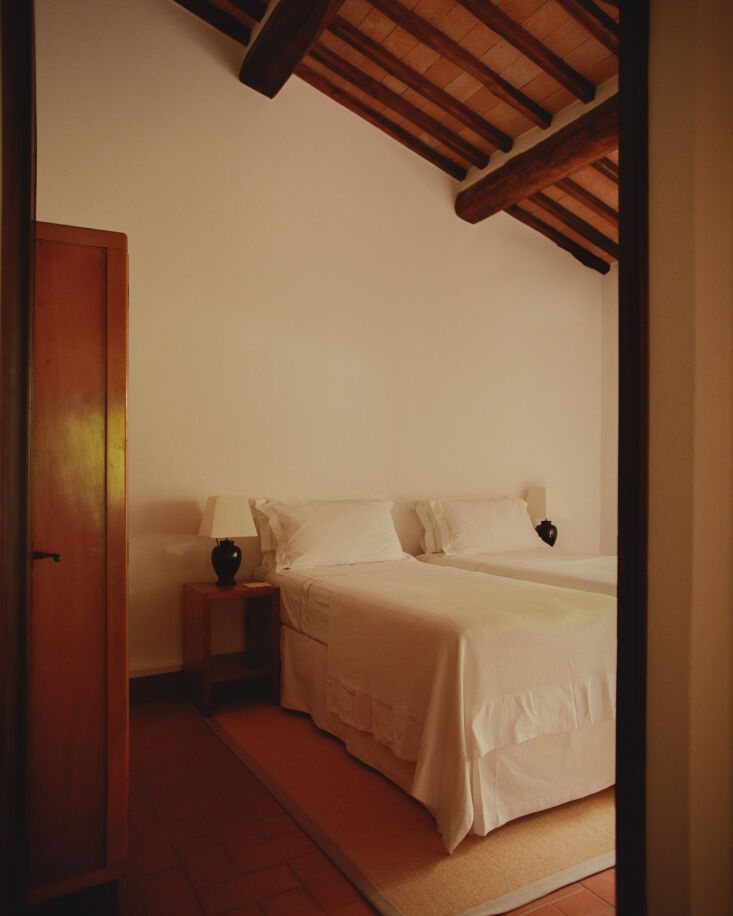
two single beds in an upstairs bedroom. 32
Above: Two single beds in an upstairs bedroom.
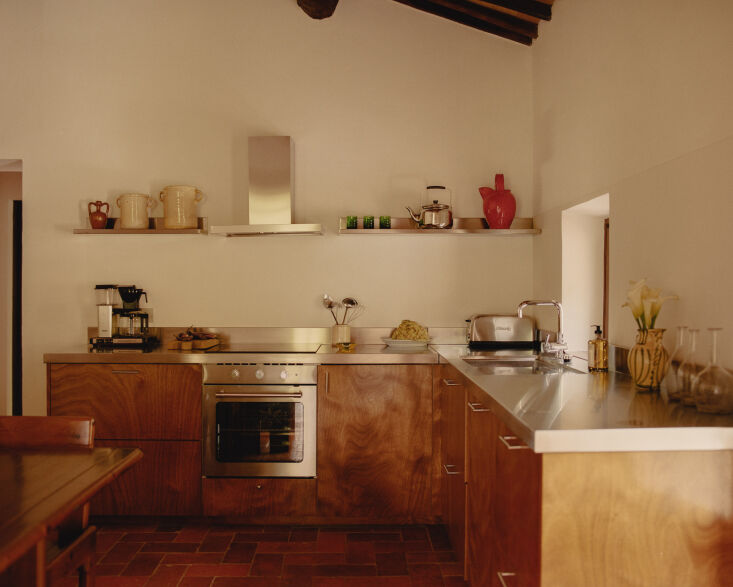
upstairs, the second kitchen has an l shaped plan, okoumé cabinetry, and a sli 33
Above: Upstairs, the second kitchen has an L-shaped plan, okoumé cabinetry, and a slim stainless-steel countertop—a more streamlined counterpart to the traditional kitchen below.
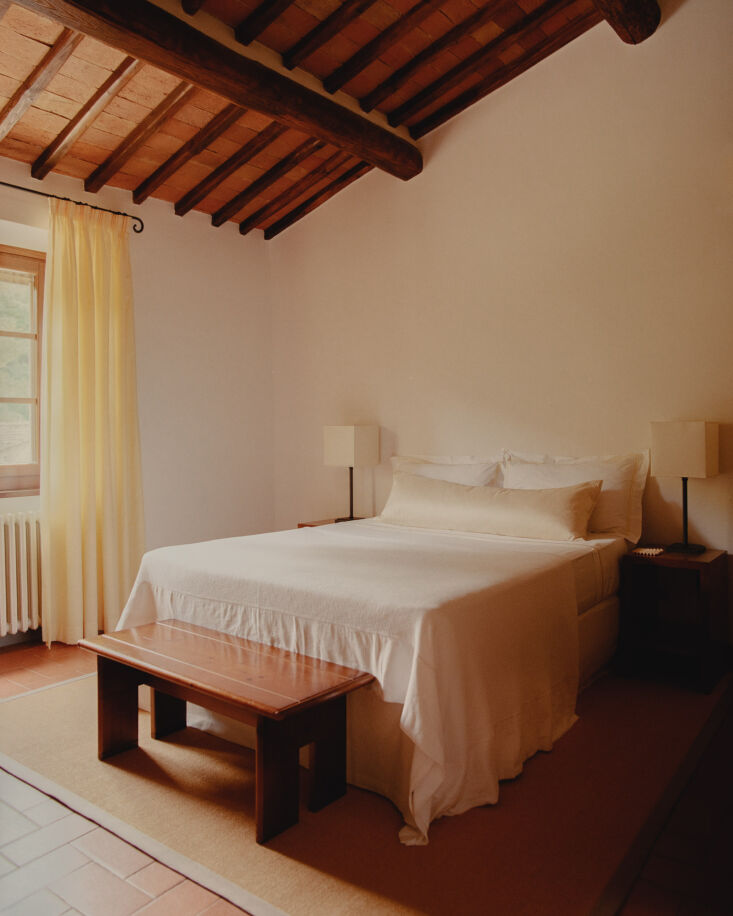
in one bedroom, a bench by italian designer silvio coppola for fratelli montina 34
Above: In one bedroom, a bench by Italian designer Silvio Coppola for Fratelli Montina is paired with simple linens, a jute rug, and wrought iron bedside lamps.
wrought iron hardware and pale yellow curtains frame the view to the garden. 35
Above: Wrought iron hardware and pale yellow curtains frame the view to the garden.
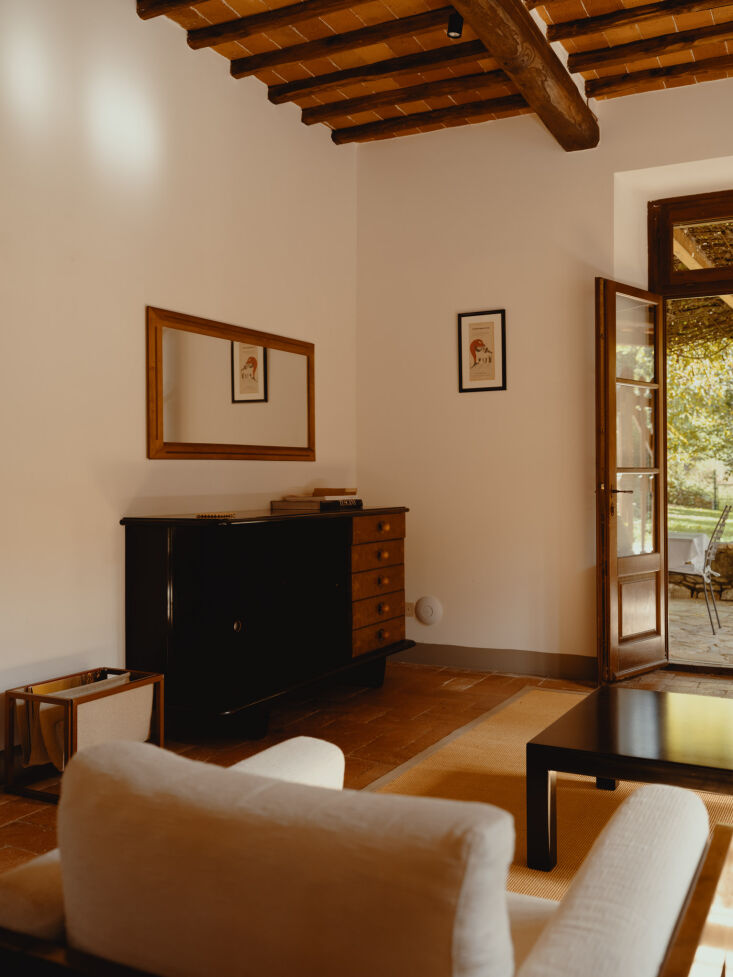
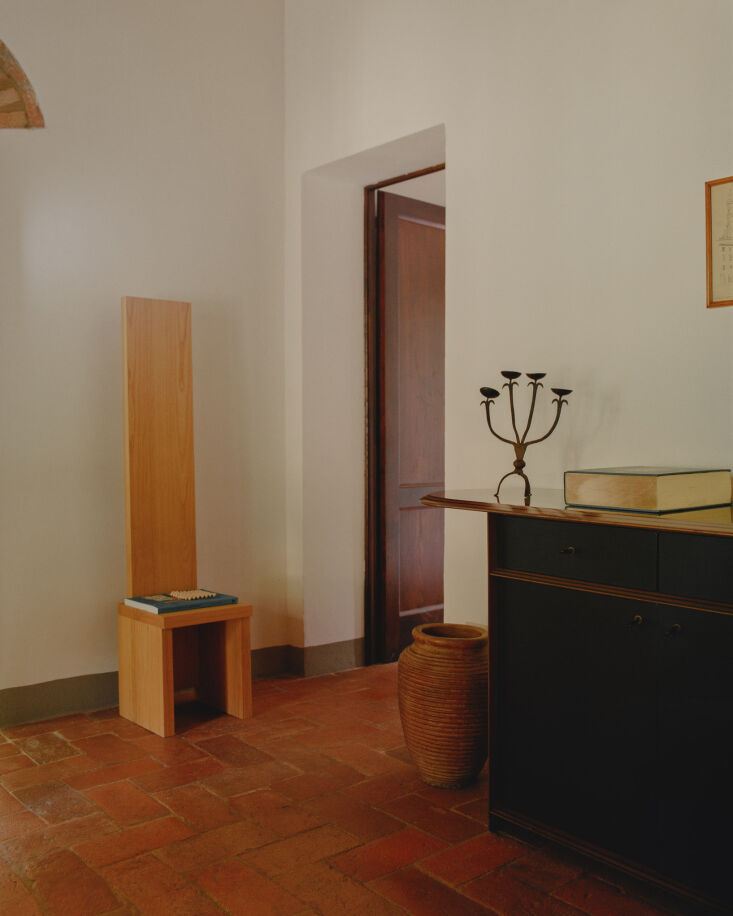
a sculptural chair by dale stephens of tmpl studio is made from english ash. be 36
Above: A sculptural chair by Dale Stephens of TMPL Studio is made from English ash. Beside it, a sideboard by Afra and Tobia Scarpa was sourced from Spazio Leone.
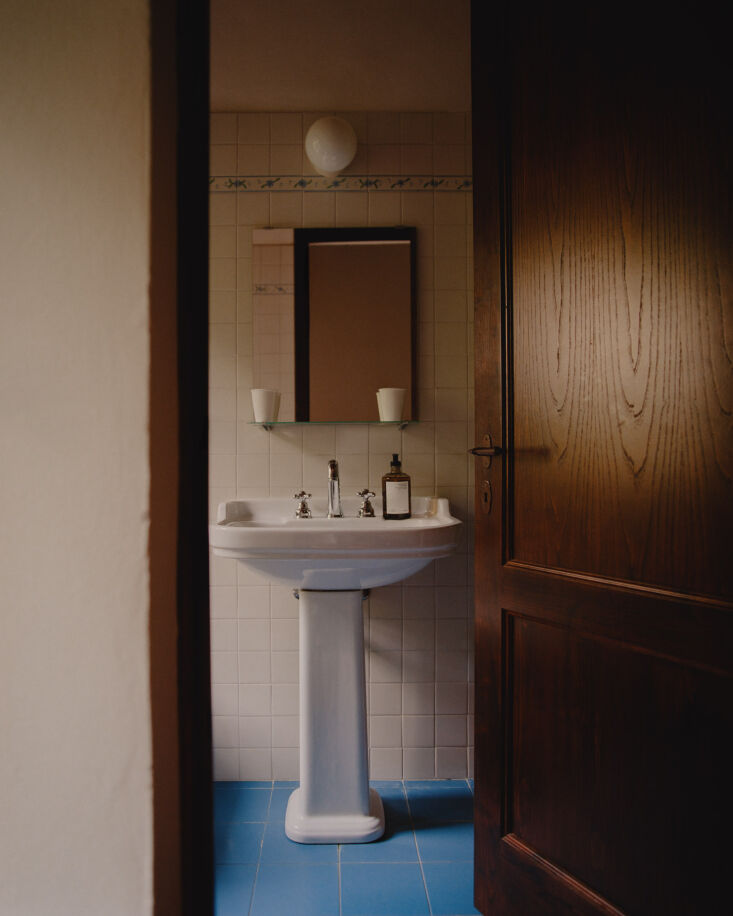
traditional pedestal sinks. 37
Above: Traditional pedestal sinks.
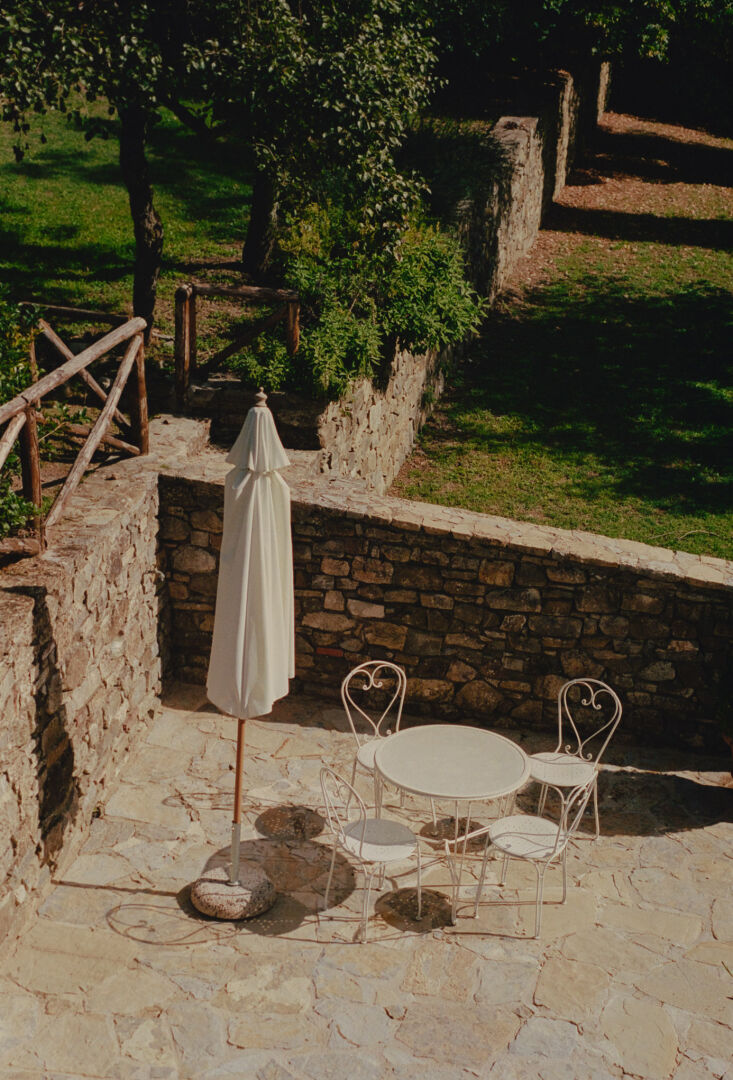
the house extends into a garden with terraces and a private swimming pool. 38
Above: The house extends into a garden with terraces and a private swimming pool.
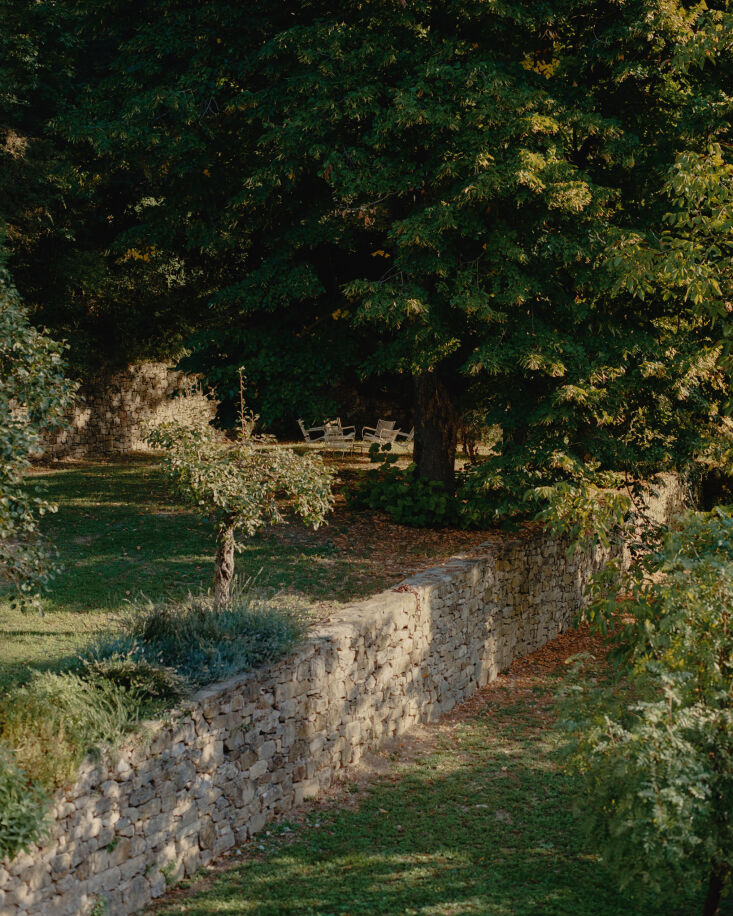
a rambling tuscan garden with plenty of shaded spaces for summer repose. 39
Above: A rambling Tuscan garden with plenty of shaded spaces for summer repose.
a collection of deck chairs, both solid and striped, surround the pool. 40
Above: A collection of deck chairs, both solid and striped, surround the pool.

For more rural Italian retreats, see our posts:

(Visited 5,203 times, 1 visits today)
You need to login or register to view and manage your bookmarks.

Have a Question or Comment About This Post?

Join the conversation

v5.0