70s Redux A Barcelona Apartment Finds Its Groove portrait 2 Icon - Arrow LeftAn icon we use to indicate a rightwards action. Icon - Arrow RightAn icon we use to indicate a leftwards action. Icon - External LinkAn icon we use to indicate a button link is external. Icon - MessageThe icon we use to represent an email action. Icon - Down ChevronUsed to indicate a dropdown. Icon - CloseUsed to indicate a close action. Icon - Dropdown ArrowUsed to indicate a dropdown. Icon - Location PinUsed to showcase a location on a map. Icon - Zoom OutUsed to indicate a zoom out action on a map. Icon - Zoom InUsed to indicate a zoom in action on a map. Icon - SearchUsed to indicate a search action. Icon - EmailUsed to indicate an emai action. Icon - FacebookFacebooks brand mark for use in social sharing icons. flipboard Icon - InstagramInstagrams brand mark for use in social sharing icons. Icon - PinterestPinterests brand mark for use in social sharing icons. Icon - TwitterTwitters brand mark for use in social sharing icons. Icon - Check MarkA check mark for checkbox buttons.
You are reading

’70s Redux: A Barcelona Apartment Finds Its Groove

Search

’70s Redux: A Barcelona Apartment Finds Its Groove

May 29, 2026

The ’70s look has re-infiltrated the design world, and we’re not always onboard with it. This project, though, by Barcelona-based Conti Cert successfully (and subtly) channels the era by giving it a minimalist twist.

It helped that Andrea Conti and Isa Cert, the principal architects, essentially had a blank canvas to work with. The apartment, on the fifth floor of a building from the 1970s, had been remodeled, again and again, to within an inch of its life, so they opted to remove everything and start from scratch. “All the original layers were in a really bad state under the renovation layers,” they explain. The client, a young hospitality entrepreneur with whom they’d collaborated before, also gave them “complete creative freedom; his only wish was to have three sizable bedrooms and a big open space for day use.”

Left blissfully alone to do their thing, the designers went to work, creating a new layout and thoughtfully adding in the high points of ’70s interior style: earthy tones, sink-in seating, metallic surfaces, and paneled wood. Let’s take a tour.

Photography by Claudia Mauriño, courtesy of Conti Cert.
&#8\2\20;the freedom that the client gave us was translated into a beautifu 17
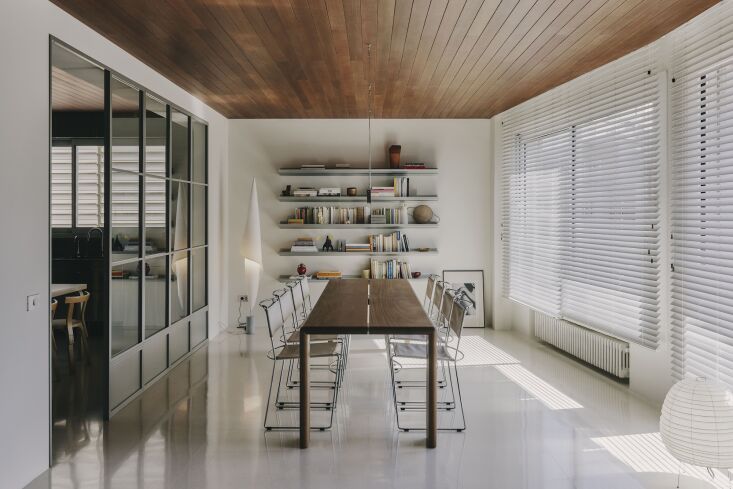
Above: “The freedom that the client gave us was translated into a beautiful new layout. It consists of 200 square meters distributed in a large common living-dining-kitchen area, and then those three large bedrooms that the owner requested.” The custom iroko wood table is by Max Enrich, chairs by Rexite, shelves by BD Barcelona, and floor lamp by Ingo Maurer.
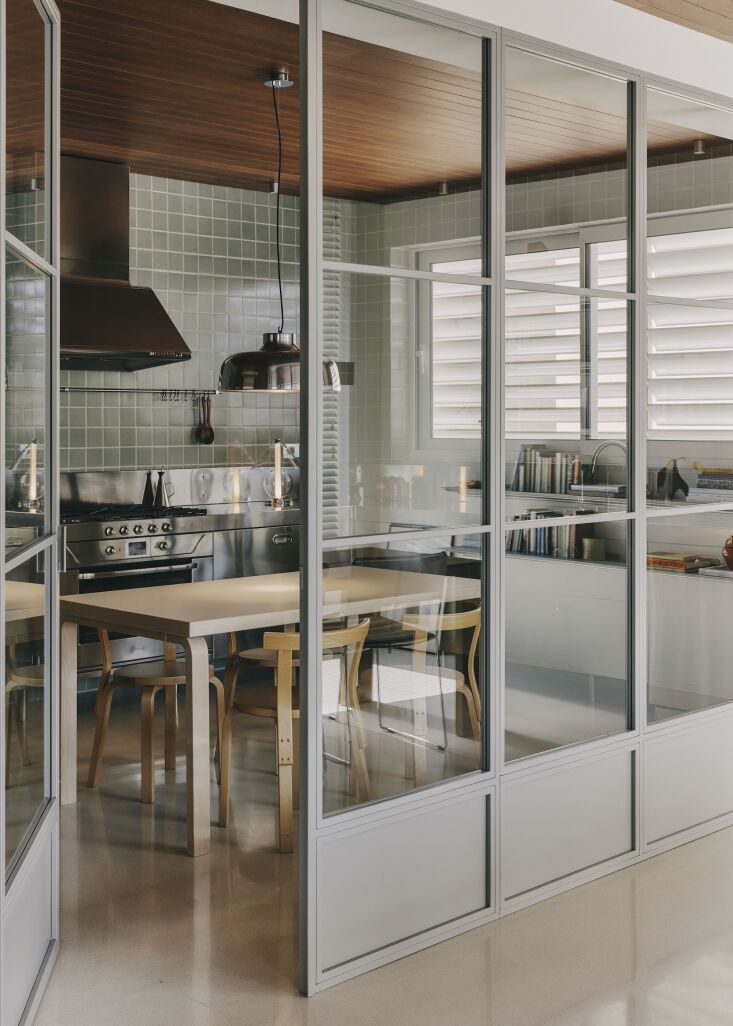
an eat in kitchen is enclosed by a steel and glass wall, a solution that allows 18
Above: An eat-in kitchen is enclosed by a steel and glass wall, a solution that allows for both separation and open flow.
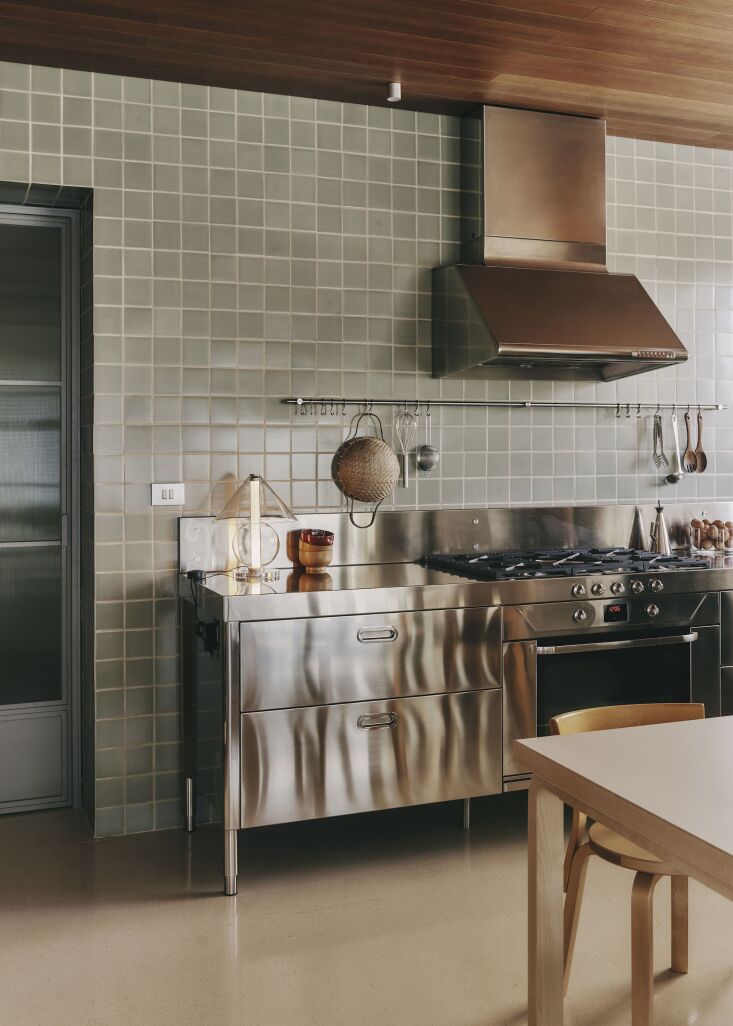
Above: Stainless steel cabinets and appliances, all by Alpes Inox, complement the polished aluminum pendant light by Santa&Cole. The dining table and chairs are both by Artek.
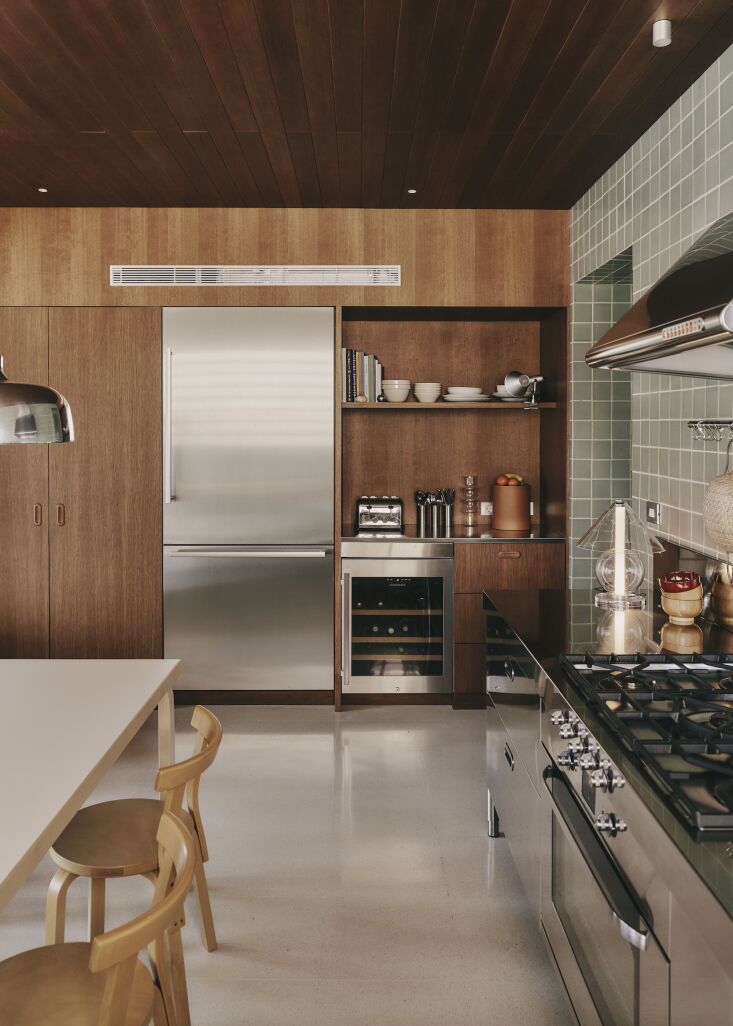
a wood paneled wall and ceiling are warm counterpoints to the metal surfaces. t 21
Above: A wood-paneled wall and ceiling are warm counterpoints to the metal surfaces. The glass lamp on the counter is by designer Jaume Ramírez.
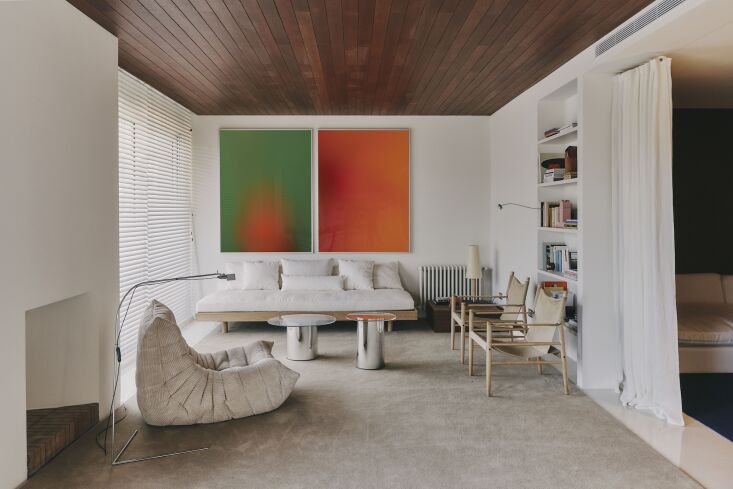
open to the dining area is the living room, awash in neutral colors except for  22
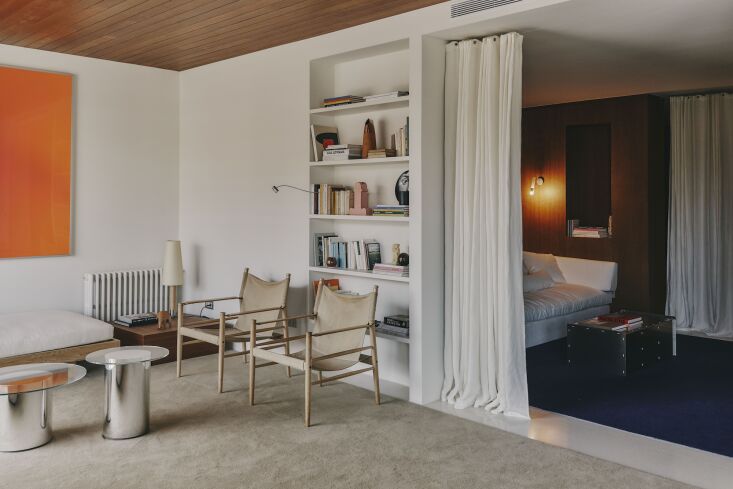
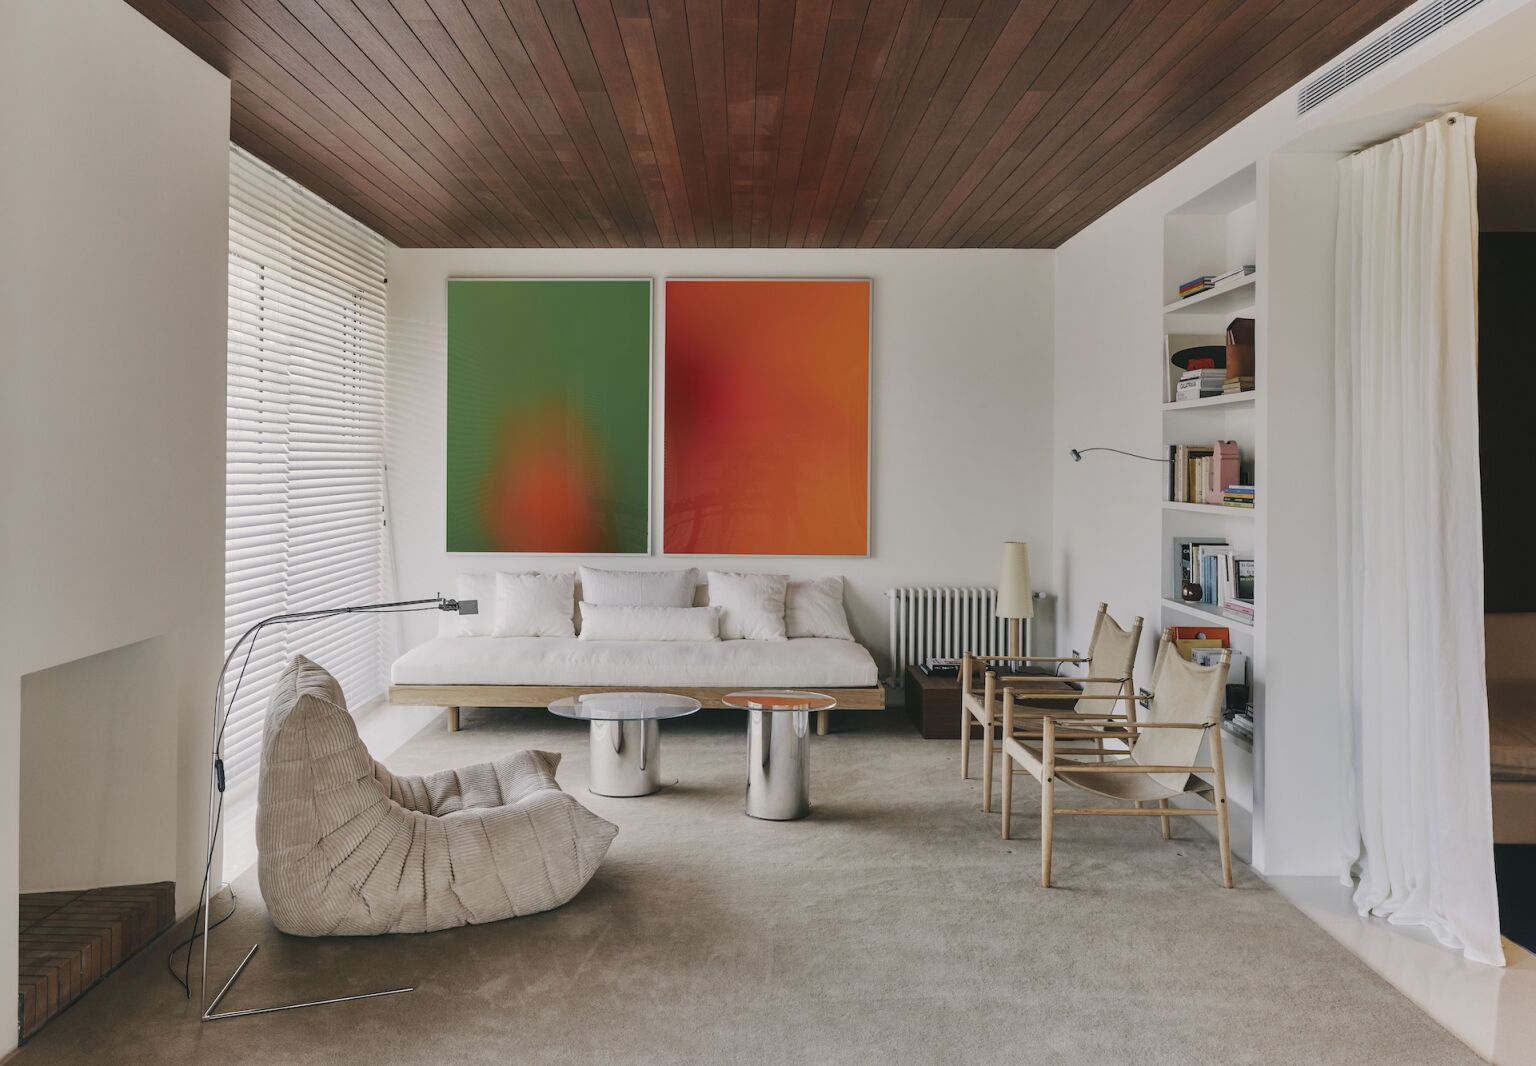
Above: Open to the dining area is the living room, awash in neutral colors except for the arresting artwork by the Ritsch Sisters. Both the safari chairs and the corduroy Togo chair are vintage. (See: Trend Alert: The 1970s Togo Lounge is Today’s Flop-Down Chair of Choice.) The daybed is custom.
floor to ceiling drapery separates the living room from the tv room. 23
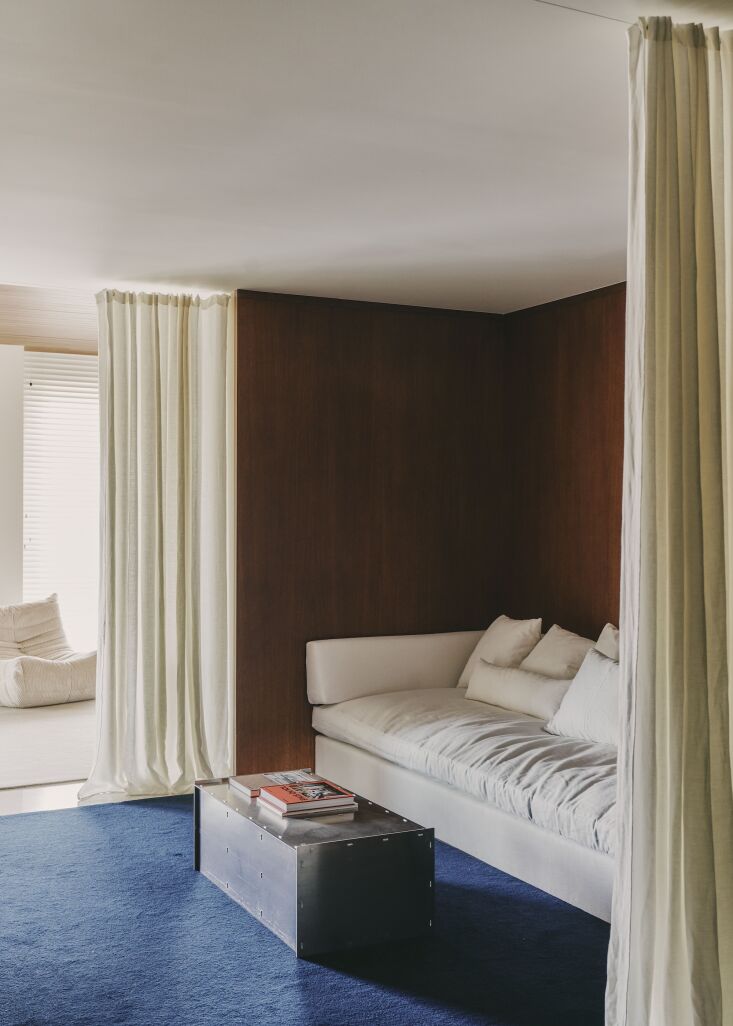
Above: Floor-to-ceiling drapery separates the living room from the TV room.
the extra large sofa and blue wool rug are both custom. the aluminum coffee tab 24
Above: The extra-large sofa and blue wool rug are both custom. The aluminum coffee table is by Frama.
in the bedroom, simplicity reigns. a ledge cum headboard also serves as storage 25
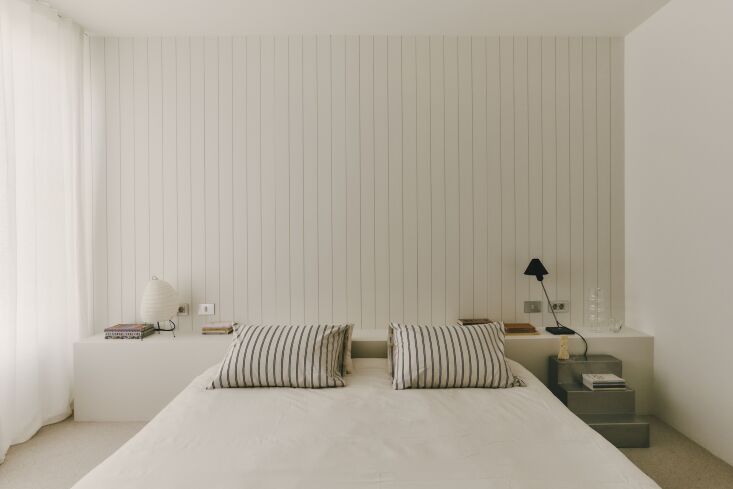
Above: In the bedroom, simplicity reigns. A ledge-cum-headboard also serves as storage space. The step nightstand is by Max Enrich. The striped bedding is by Tekla.
&#8\2\20;we used fabric curtains in the bedrooms, which combined with the w 26
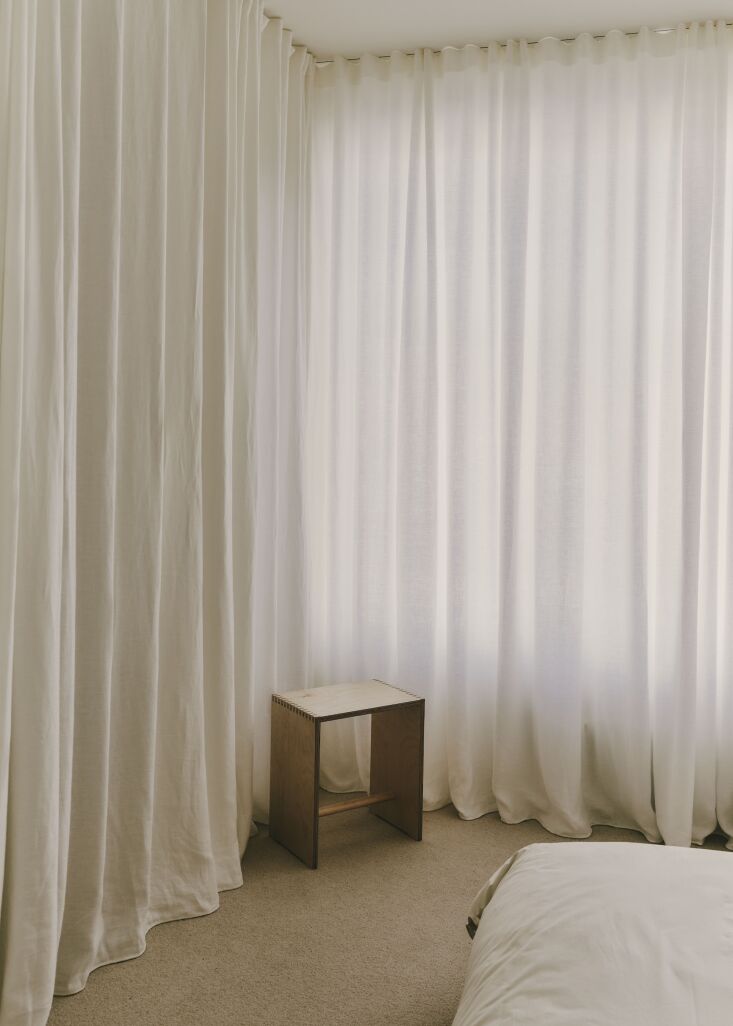
Above: “We used fabric curtains in the bedrooms, which combined with the wall-to-wall carpet floors helped us create these little cocoon-style rooms that we were looking for.”
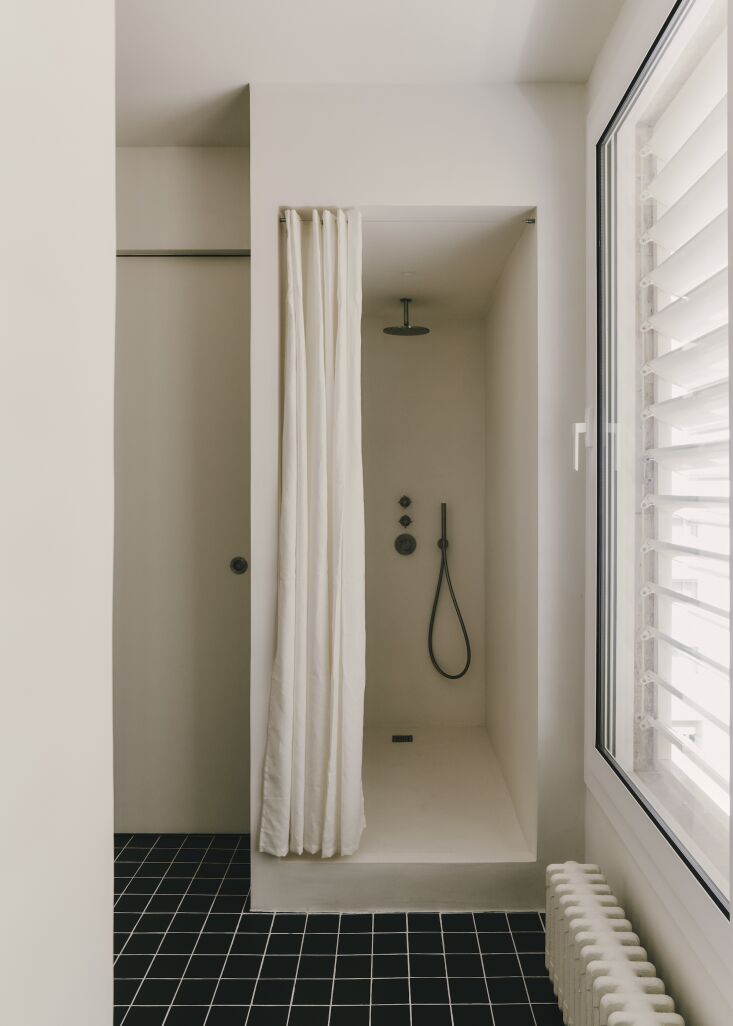
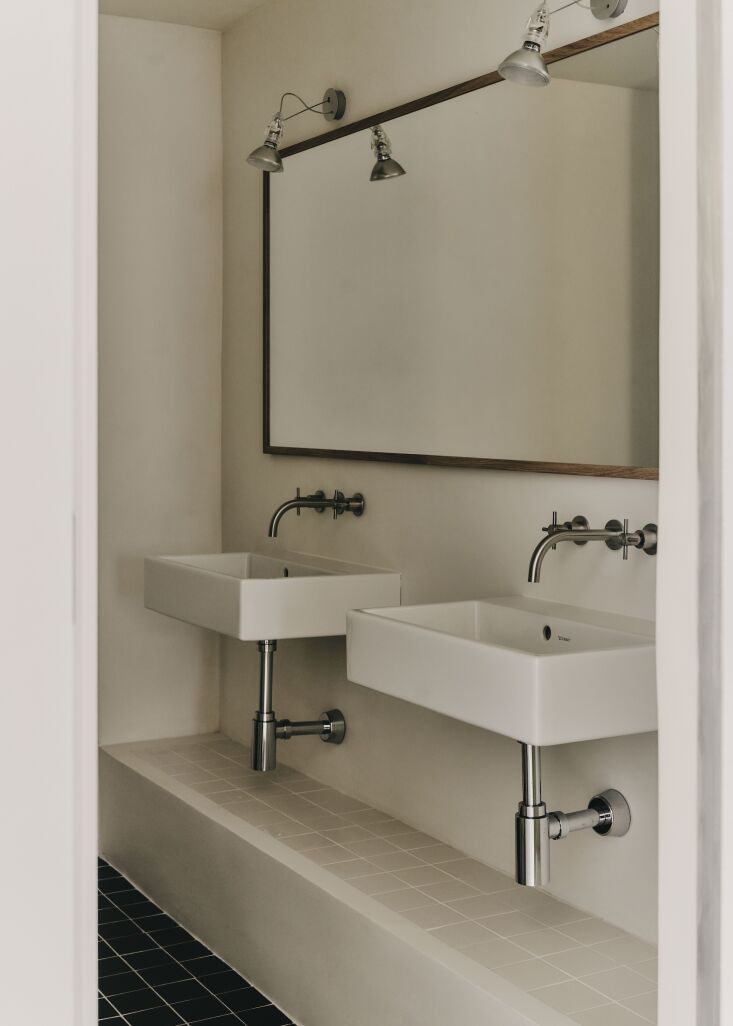
Above: A perfect minimalist black and white bathroom.

For more projects by Conti Cert, see:

(Visited 3 times, 2 visits today)
You need to login or register to view and manage your bookmarks.

Have a Question or Comment About This Post?

Join the conversation

v5.0