

Editor’s note: This is the latest in a series of posts by Sally Kohn— journalist and CNN political commentator, TED talk giver, and design aficionado—chronicling her adventures in remodeling.

Let’s level set. I live in a 1780s barn that was turned into a house in the 1950s, and as far as I can tell the windows and the siding haven’t been changed since. The fact is, many parts of our money pit farmhouse need updating. Some, like the 1950s asphalt roof built directly on top of a much older shake shingle roof, we replaced last year. Other things we’re still waiting on, like the vintage 1950s bathroom tile with vintage crumbling grout. But since we can’t close many of our windows without pushing on them from the outside, and we have an inexplicable leak behind our very ancient siding, we put off the inevitable long enough. It is time for some grand-scale renovations.
Stay tuned for some of the other things we’ll be changing, including a kitchen refresh. But first up, if we’re going to go to all the trouble—and, ahem, expense—of replacing all of our siding and windows, can we make our old home more environmentally responsible in terms of both materials and energy efficiency? Let’s find out.
My guide on this journey is Shannon Pendleton, principal of Sanderson Sustainable Design and co-host of Passive House Accelerator. In addition to being a friend and neighbor, Shannon is a leading expert on how to make homes more sustainable and energy efficient. And while those concepts might immediately make you think of solar panels and the like, Shannon explains that in energy efficiency, an ounce of prevention is worth a pound of cure. In other words, using green energy to power your home is great. But designing your home to need less energy in the first place is even better.
But with apologies to Shannon, when she explained the science of the “building envelope”, all I could think about is that envelope feels like the wrong word. Maybe it should be “building envelop”—as in, how enveloped is your building. Because your “building envelop” is what stops the outside environment from getting in and the inside environment from getting out. That means everything from bugs and dust to wind to heat and cold.

So I’m making two big changes to my “building envelop”, both of which create an opportunity for more energy efficiency. Let’s start with the siding. We have very old, very stained, very falling-apart cedar. I could just replace it with cedar, maybe even sustainably harvested cedar. But the fact is, our old cedar is cupping and splitting. Yes, more maintenance would help, but that’s hard to do with second-story wood. Also I’m lazy. Alternatively, I could have gone with some plastic product or chemically treated wood but, like I said, we care about the environment and also want to preserve the look and feel of our historic home. So we’re going with Thermory siding.
Thermory takes sustainably forested wood—in our case, we’re using pine—and puts it through an intense heat-treating process that makes the wood more stable and rot-resistant. It’s an updated twist on the Japanese shou sugi ban process, where wood is charred to make it water and rot resistant. Thermory is that, without the blackening (though they actually do have a product that mirrors the shou sugi ban look, but with the added benefits of Thermory’s advanced thermal modification). In other words, Thermory gives us everything we like about natural wood plus all these added benefits.
Using a more stable rot-resistant siding definitely envelops our house better (take that, flying squirrels), but the energy efficiency upgrades come from what will be behind the siding. Our contractor—the wonderful, lovable, fantastic-to-work-with John Gemmi and his company, Gemmi Construction—were already planning to weather-seal behind the siding, and of course put new insulation behind that where we find any lacking. But Shannon suggested installing “a rain screen, a continuous air barrier, and continuous exterior insulation” to give us the most enveloped envelope possible. Ultimately, we settled on Zip R sheathing, which does all three of those things in one system. So that’s our plan.
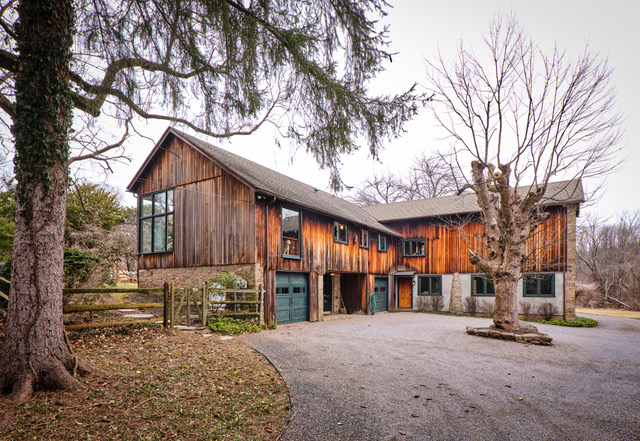
As for the windows, well….The most energy-efficient option is triple-pane glass, but in our case, since we’re replacing a gajillion windows, we just couldn’t make it work in our budget. We have two walls of windows in our great room, most of which are currently fixed panes that we’re excited to replace with operable awning windows. We looked into doing triple-pane for just those windows, but that would have made the windows too heavy to open. So yes, we’re choosing a little less efficiency there but counting on the fact that having new windows that don’t require a screwdriver and grunts to close will nevertheless up our efficiency. Plus, thanks to Ambiance Design, we’re adding retractable Duette Honeycomb shades over those large window walls, which will give us some extra energy efficiency on super hot days.
Niece Lumber helped us pick out Lincoln Windows, a family run U.S.-manufactured brand with two advantages. First, we could get retractable screens which we’re very excited about. And second, they offer custom colors on their exteriors. You’ll have to stay tuned to figure out what color choice we’ve made. It’s gonna be…dramatic.
Work on the siding and window part of the renovation is starting soon. I’ll be posting updates on my Instagram (@sallykohn), plus more updates along the way here as we get into our kitchen renovations, including the most sustainable and cool countertop and our very locally made and custom color stove. Watch this space!


Have a Question or Comment About This Post?
Join the conversation